

11 PINECREST DRIVEMEDFORD, NJ 08055
Due to the health concerns created by Coronavirus we are offering personal 1-1 online video walkthough tours where possible.
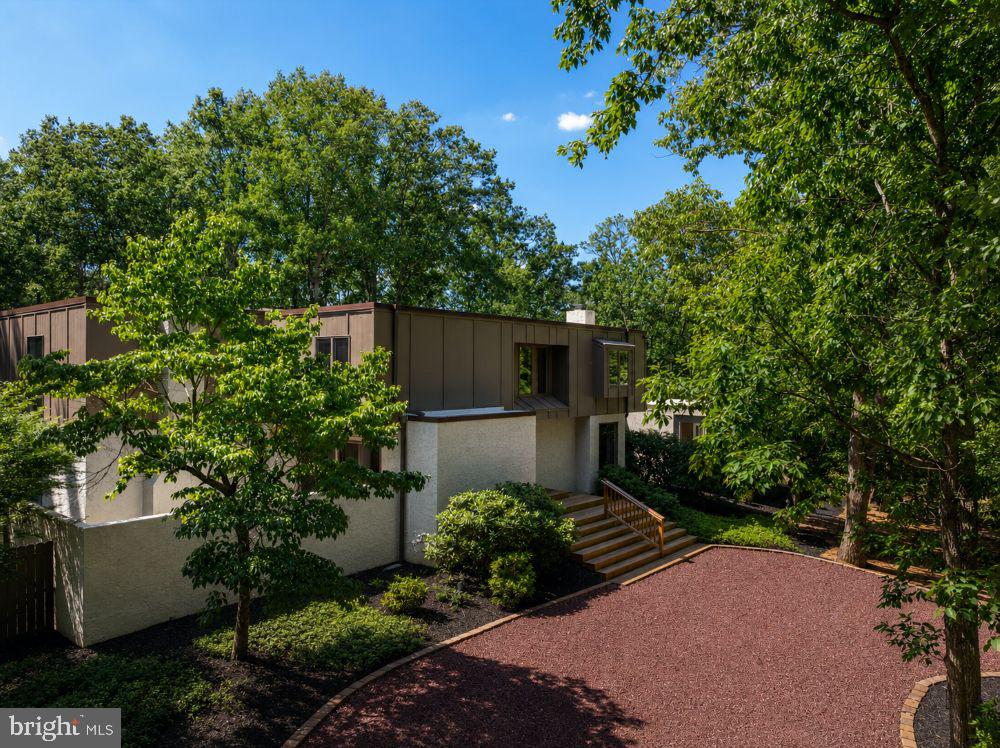
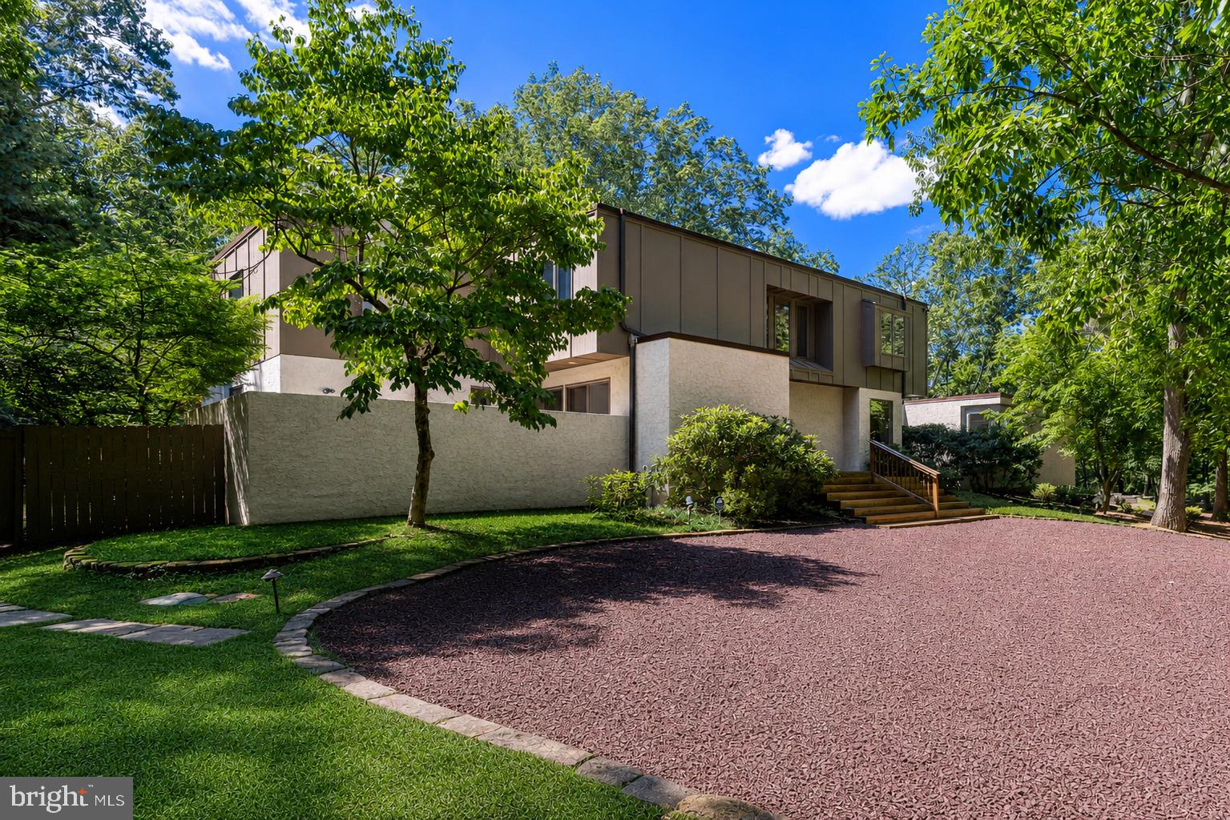
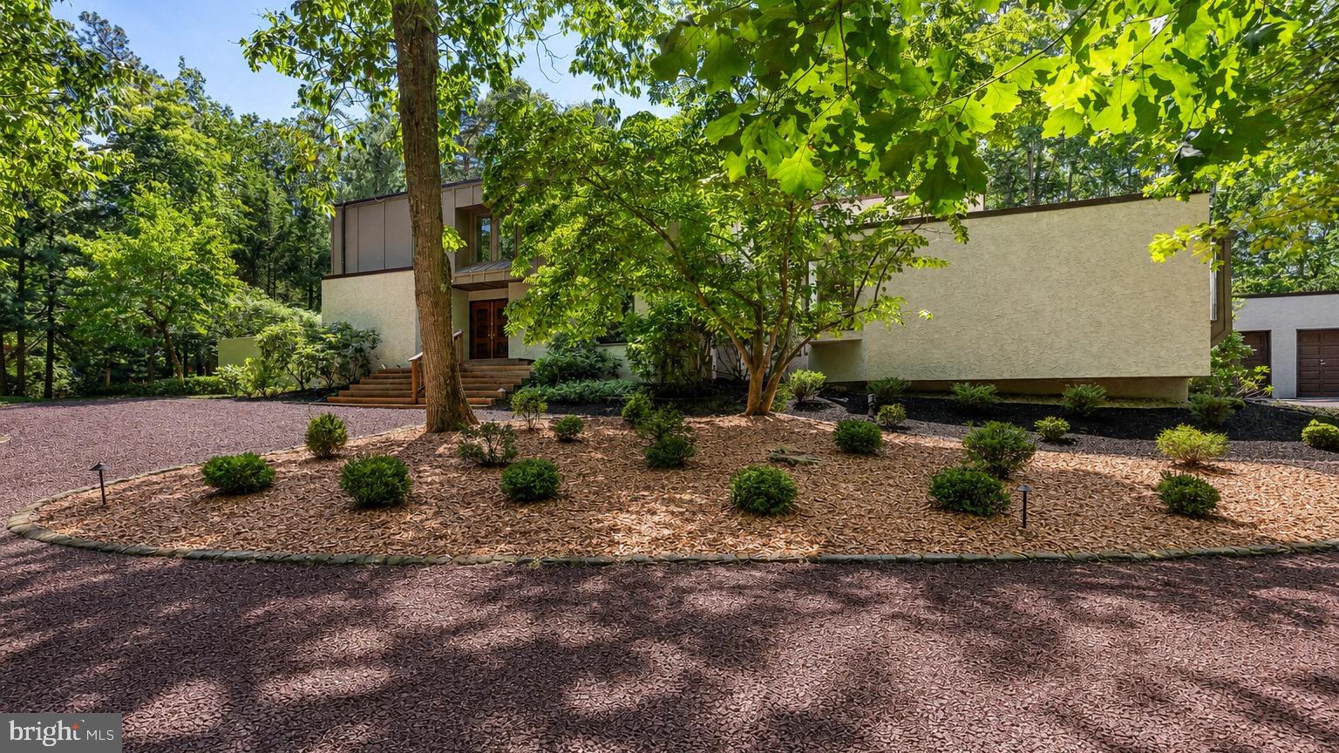
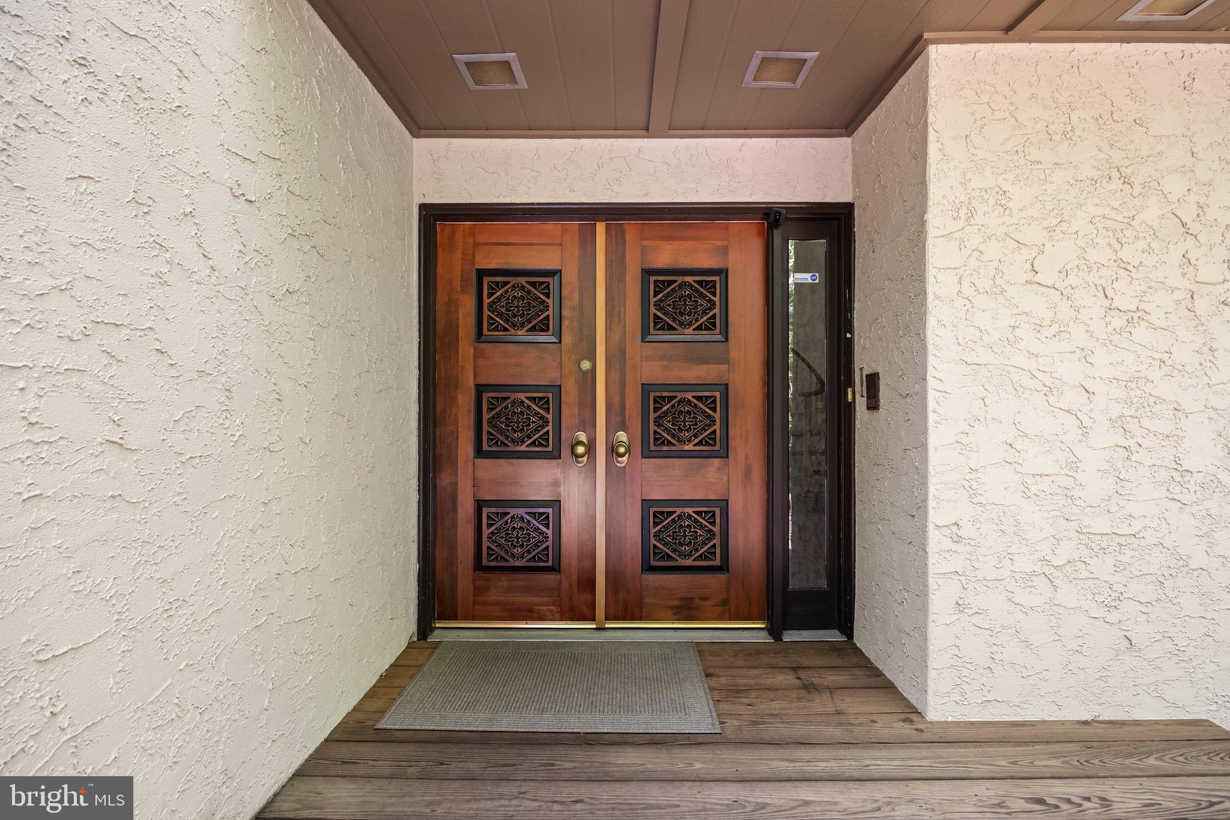
Nestled within the prestigious Pinecrest community, this exceptional custom Pond & Spitz contemporary residence is set on 1.74 acres of beautifully preserved natural surroundings, offering nearly 5,900 square feet of refined living space where luxury truly abounds. The fresh, innovative design creates an unbeatable ambiance, highlighted by exquisite exotic woods, custom David Ramsey built-ins, and two fireplaces that bring warmth and sophistication throughout. Walls of glass frame dramatic, ever-changing panoramic views, seamlessly connecting the interior to the veranda, brick patio, saltwater pool surround, and the lush, private grounds beyond. Designed with both elegant entertaining and intimate gatherings in mind, the expansive open layout offers refined living and dining spaces that effortlessly accommodate everything from an intimate dinner party to a grand-scale gala. Gleaming hardwood floors and light-filled interiors enhance the home’s effortless blend of comfort and sophistication. The kitchen and adjoining spaces flow seamlessly to a resort-style outdoor retreat featuring a built-in saltwater pool, firepit, professional-grade grilling station, and multiple lounge and entertaining areas. A fully appointed Pergola—with kitchen, changing rooms, enhances the outdoor experience and provides exceptional convenience for poolside living. The upper level showcases generously proportioned living quarters, including a luxurious primary suite with sitting room, spa-inspired steam shower bath, and serene private retreat. A versatile upper-level suite offers its own outdoor access and sweeping views, ideal as an au pair or in-law suite, providing both privacy and independence. Three additional well-appointed bedrooms complete the second level, offering comfort and flexibility for family and guests alike. Additional highlights include 3-zone heating and air conditioning, a three-car garage, and an expansive driveway designed to accommodate effortless entertaining on any scale. This remarkable residence offers a rare combination of architectural pedigree, resort-style amenities, and timeless luxury in one of Medford’s most sought-after enclaves. New Roof-60MM TPO, short for thermoplastic polyolefin which is heat welded seams. See documents for more information.
| 7 days ago | Status changed to Active | |
| 7 days ago | Listing updated with changes from the MLS® | |
| 3 weeks ago | Listing first seen on site |

The real estate listing information is provided by Bright MLS is for the consumer's personal, non-commercial use and may not be used for any purpose other than to identify prospective properties consumer may be interested in purchasing. Any information relating to real estate for sale or lease referenced on this web site comes from the Internet Data Exchange (IDX) program of the Bright MLS. This web site references real estate listing(s) held by a brokerage firm other than the broker and/or agent who owns this web site. The accuracy of all information is deemed reliable but not guaranteed and should be personally verified through personal inspection by and/or with the appropriate professionals. Properties in listings may have been sold or may no longer be available. The data contained herein is copyrighted by Bright MLS and is protected by all applicable copyright laws. Any unauthorized collection or dissemination of this information is in violation of copyright laws and is strictly prohibited. Copyright © 2020 Bright MLS. All rights reserved.
Did you know? You can invite friends and family to your search. They can join your search, rate and discuss listings with you.