

49 COVE ROADMOORESTOWN, NJ 08057
Due to the health concerns created by Coronavirus we are offering personal 1-1 online video walkthough tours where possible.
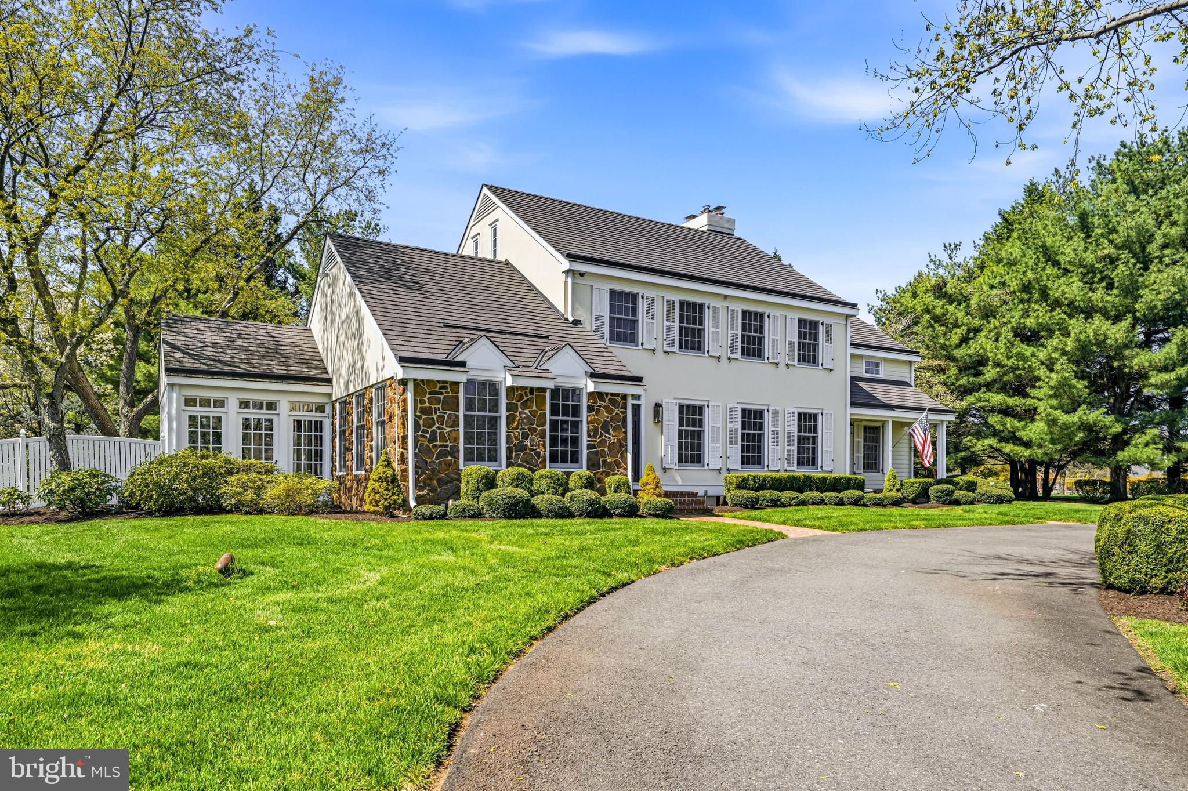
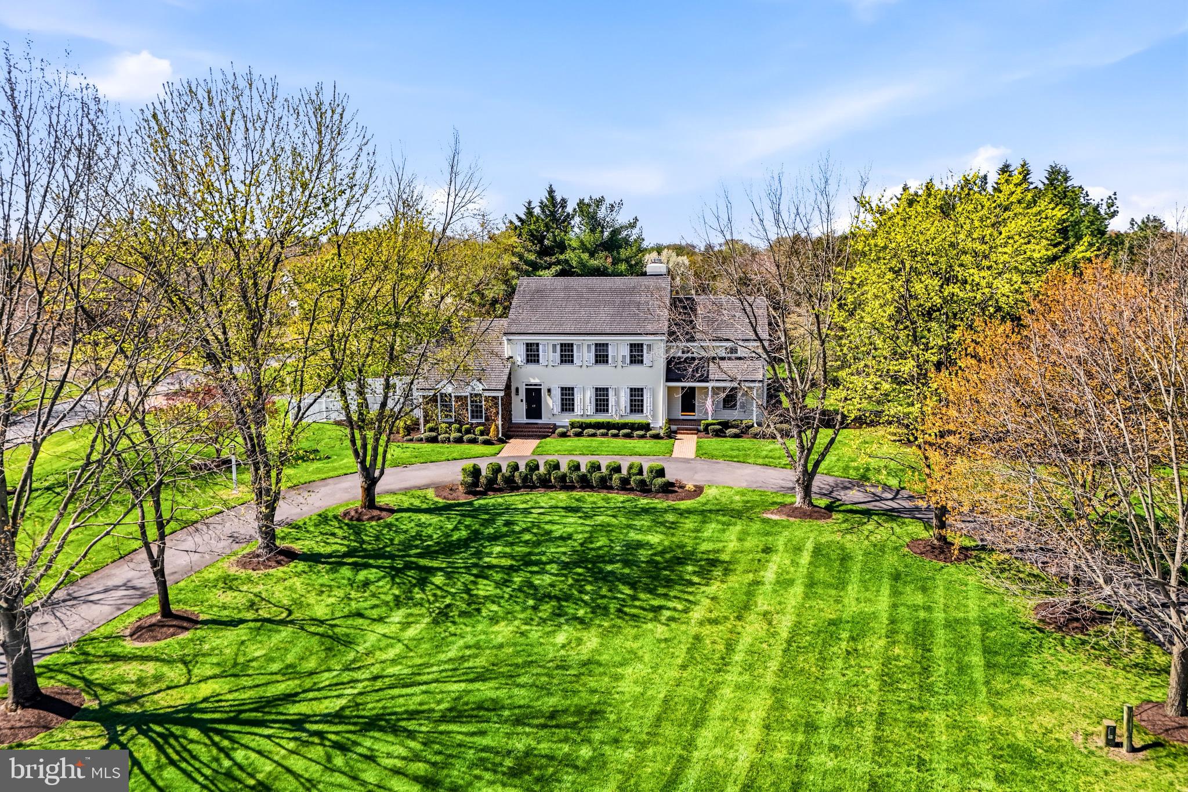
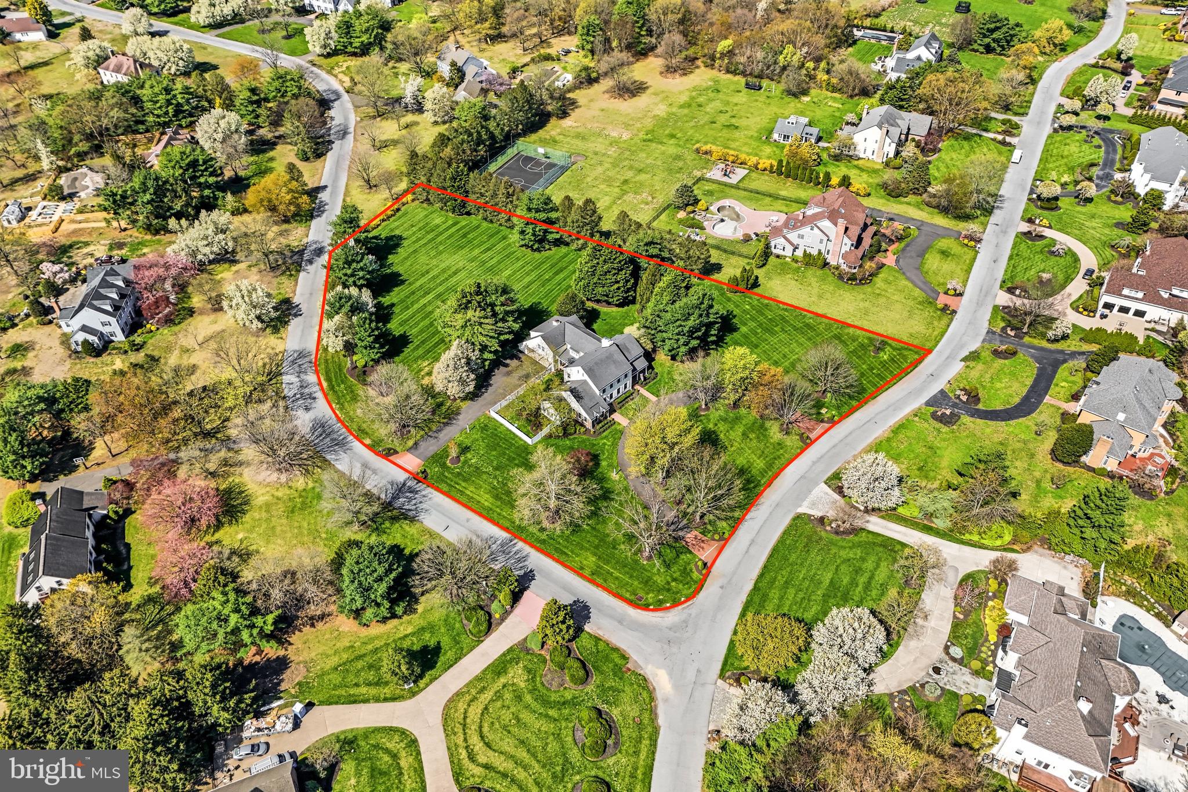
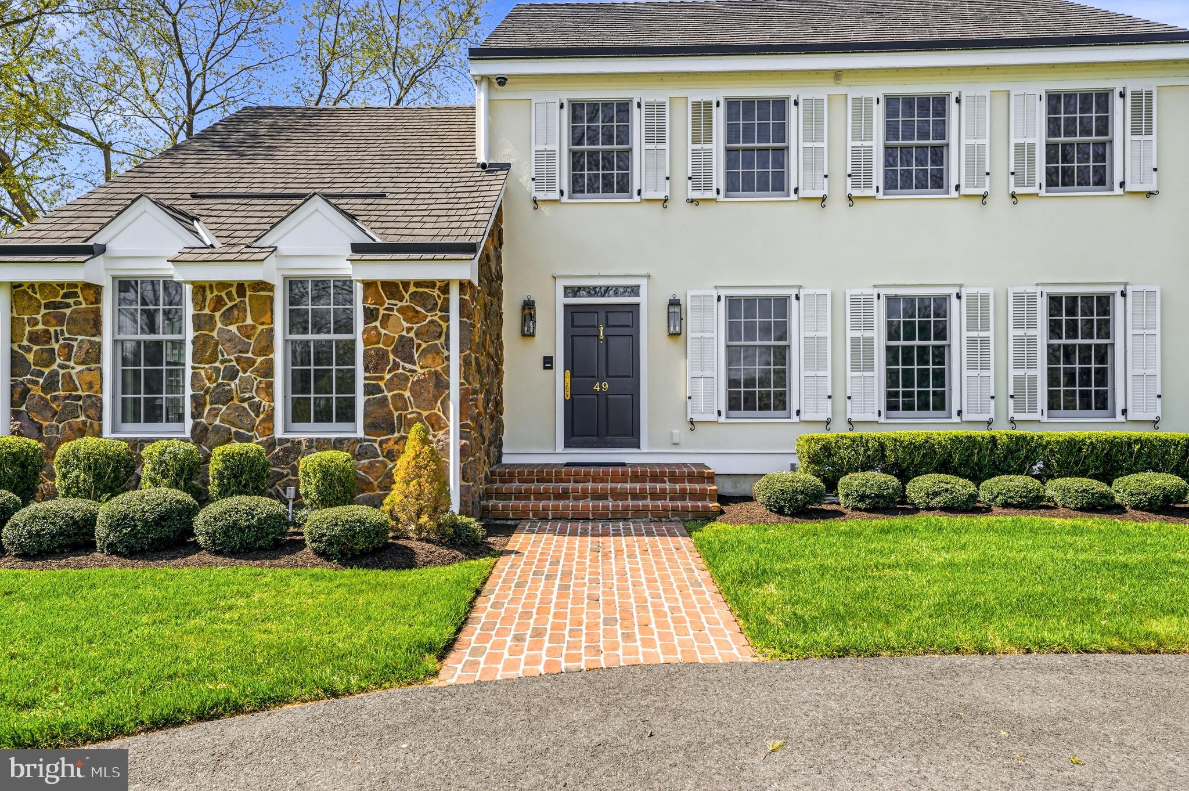
Nestled on a private 2.26-acre corner lot in Moorestown's prestigious Peachtree Point neighborhood, this extraordinary custom-built Paul Canton-designed Bucks County farmhouse offers 4 bedrooms, 4 full baths, and exceptional craftsmanship throughout. Surrounded by a massive beautifully landscaped yard, mature trees, and incredible privacy, the property features two separate driveways, offering convenience and impressive curb appeal. Inside, timeless architectural details abound, including wide-plank pine flooring, farmhouse plaster walls, extensive custom millwork, crown molding, raised-panel stairways, and a spectacular massive brick Rumford fireplace that serves as the focal point of the family room. The chef's kitchen is truly the heart of the home, featuring custom cherry cabinetry, a Garland commercial six-burner gas range with griddle and double ovens, oversized exhaust hood, prep sink, expansive center island, skylights, and a sun-filled breakfast area surrounded by walls of glass overlooking the picturesque grounds. Designed for both elegant entertaining and comfortable everyday living, the main level offers a dramatic vaulted dining room, gracious parlor, private executive office with raised walnut paneling and fireplace, game room with wet bar, full bath, mudroom, first-floor laundry, and an oversized heated garage. The luxurious primary suite is a true retreat, highlighted by a vaulted ceiling, dual-sided fireplace, sitting area, spa-inspired bath, multiple walk-in closets, and a private staircase providing direct access to the first floor. An oversized princess suite and additional generously sized bedrooms provide exceptional accommodations, while a second-floor laundry room adds everyday convenience. A third-floor bonus room offers flexible living space ideal for a home office, fitness room, playroom, or media room. Possible in-law suite featuring its own private entrance, making it ideal for multigenerational living, extended guests, or an au pair. Outdoor living is equally impressive with covered porches, a spacious patio with outdoor speakers, a fenced English garden, and expansive grounds that provide endless opportunities for entertaining, recreation, or simply enjoying the peaceful surroundings. Notable recent improvements include new Marvin windows, reconstructed driveways, and numerous quality upgrades throughout. Additional premium features include a Control4 smart home security system, central vacuum, five-zone heating, three-zone air conditioning, and an Enviroshake roofing system, reflecting the exceptional care and quality invested in this remarkable home. A rare opportunity to own one of Moorestown's finest custom residences, where timeless architecture, luxury amenities, and exceptional privacy come together on one of the area's most spectacular homesites.
| 4 days ago | Status changed to Pending | |
| 4 days ago | Listing updated with changes from the MLS® | |
| 3 weeks ago | Listing first seen on site |

The real estate listing information is provided by Bright MLS is for the consumer's personal, non-commercial use and may not be used for any purpose other than to identify prospective properties consumer may be interested in purchasing. Any information relating to real estate for sale or lease referenced on this web site comes from the Internet Data Exchange (IDX) program of the Bright MLS. This web site references real estate listing(s) held by a brokerage firm other than the broker and/or agent who owns this web site. The accuracy of all information is deemed reliable but not guaranteed and should be personally verified through personal inspection by and/or with the appropriate professionals. Properties in listings may have been sold or may no longer be available. The data contained herein is copyrighted by Bright MLS and is protected by all applicable copyright laws. Any unauthorized collection or dissemination of this information is in violation of copyright laws and is strictly prohibited. Copyright © 2020 Bright MLS. All rights reserved.

Did you know? You can invite friends and family to your search. They can join your search, rate and discuss listings with you.