

4 HEATHERWOOD COURTMEDFORD, NJ 08055
Due to the health concerns created by Coronavirus we are offering personal 1-1 online video walkthough tours where possible.
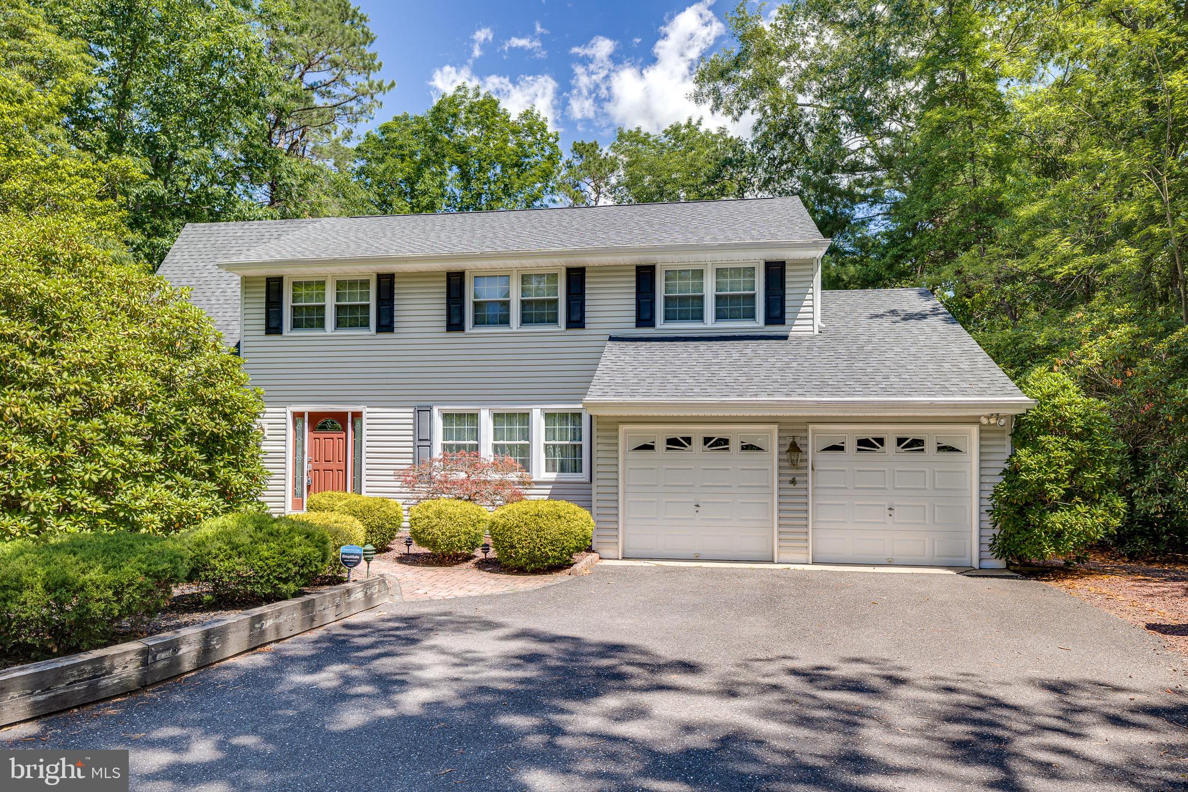
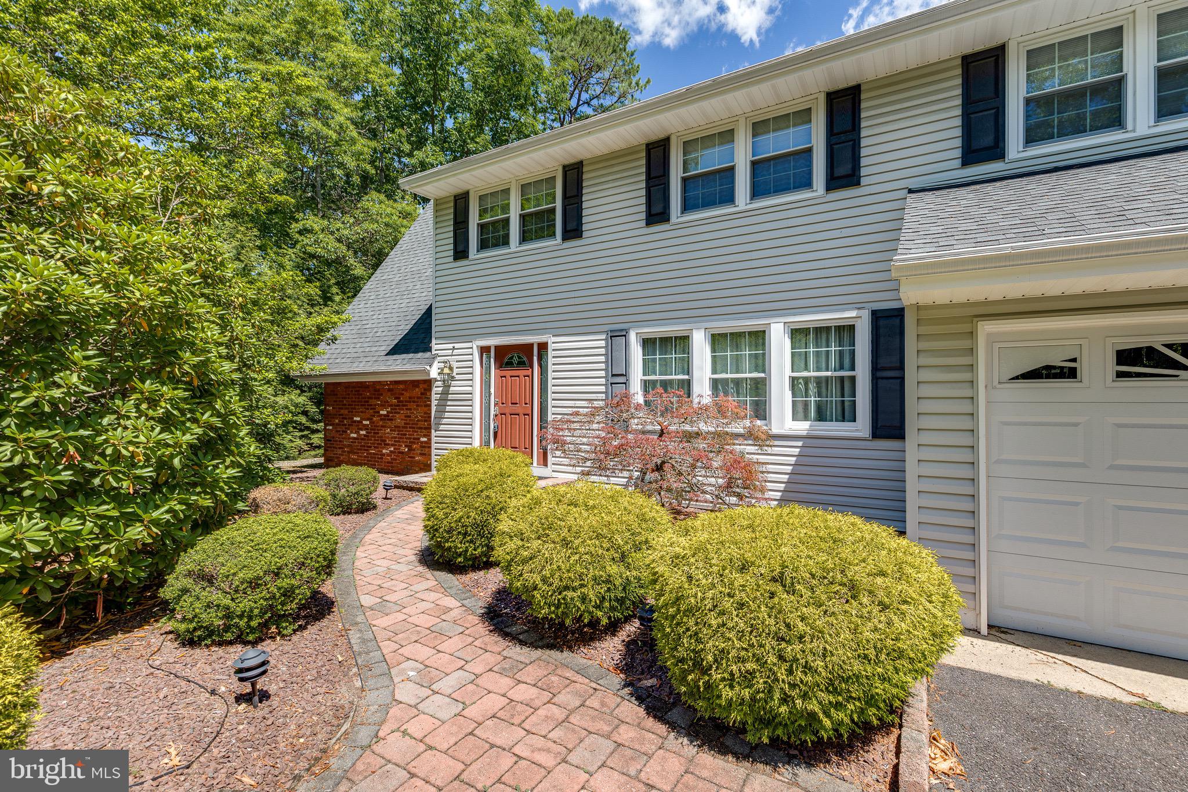
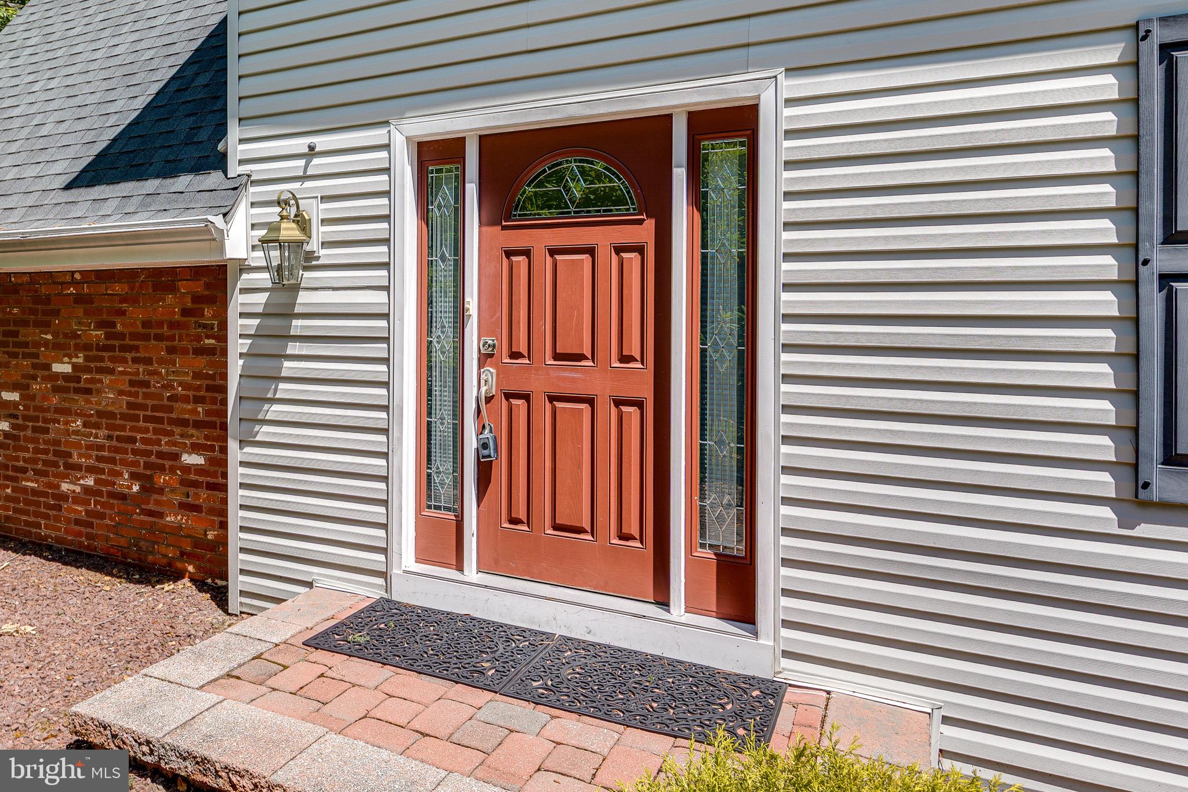
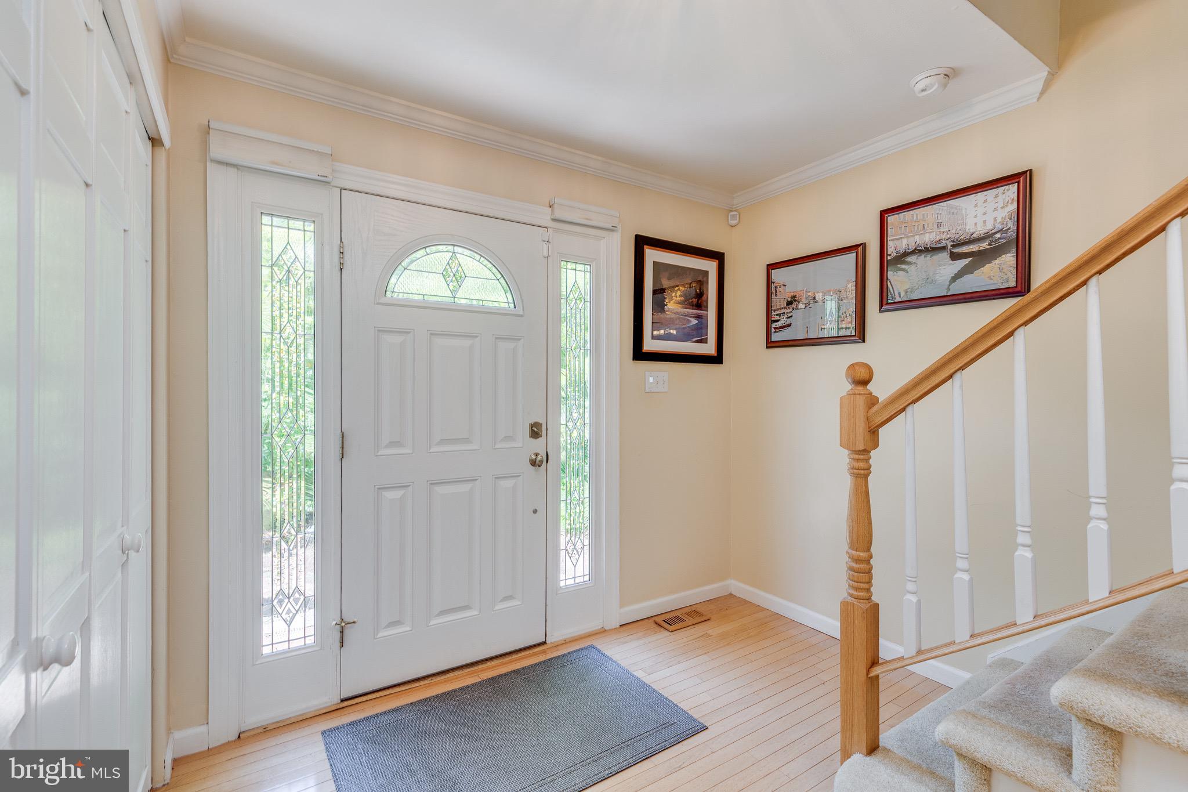
Nestled on a quiet cul-de-sac in one of Medford’s most desirable neighborhoods, this beautifully maintained 5 bedroom, 3 1/2 bath home offers the perfect blend of space, comfort, and privacy. Situated on a generously sized lot surrounded by mature landscaping, this property provides a peaceful retreat while remaining conveniently close to shopping, dining, parks, and top-rated schools. Just a short walk from Tamarac Lake where you can enjoy kayaking, canoeing, paddle boarding, swimming, picnics and more. This home has wonderful curb appeal with a traditional colonial style elevation, paver walkway, asphalt driveway and lush mature landscaping. The entire first floor has loads of natural light with plenty of oversized windows and a sliding glass door to the backyard. The open concept living room, family room, kitchen is extra-large with hardwood floors and some tile, a gas fireplace and would make a superb venue for all your festive affairs. The formal dining room is adjacent to the kitchen for those nights when you're having a sit down meal. The eat in kitchen has granite counter tops, light maple cabinets and an oversized kitchen sink. From the kitchen you can also access a large pantry closet, a half bath, the laundry room, utility room and the 2 car garage. Completing the first floor is a large bedroom with full bath. This accessible bathroom has a roll in shower, wide doorway and grab bars. Upstairs the master suite features three large closets and private en suite bathroom with stand up shower. Three additional large bedrooms share the hall full bath. All bedrooms have wall to wall carpet. Depending on personal taste this home could be updated with a new owners touch – but simply cosmetics -- and is also in move in ready condition just the way it is. Has GREAT bones, incredible layout and everything functions great! Other features include roof (4 Years), furnace (7 Years), . This beautiful neighborhood is located in a prime location in Medford– close to all major roadways including Rtes 206, 70, 295. This one is what you’ve been waiting for so do not miss it!
| 5 days ago | Price changed to $699,900 | |
| 5 days ago | Listing updated with changes from the MLS® | |
| 3 weeks ago | Status changed to Active | |
| 4 weeks ago | Listing first seen on site |

The real estate listing information is provided by Bright MLS is for the consumer's personal, non-commercial use and may not be used for any purpose other than to identify prospective properties consumer may be interested in purchasing. Any information relating to real estate for sale or lease referenced on this web site comes from the Internet Data Exchange (IDX) program of the Bright MLS. This web site references real estate listing(s) held by a brokerage firm other than the broker and/or agent who owns this web site. The accuracy of all information is deemed reliable but not guaranteed and should be personally verified through personal inspection by and/or with the appropriate professionals. Properties in listings may have been sold or may no longer be available. The data contained herein is copyrighted by Bright MLS and is protected by all applicable copyright laws. Any unauthorized collection or dissemination of this information is in violation of copyright laws and is strictly prohibited. Copyright © 2020 Bright MLS. All rights reserved.