

40 TEE PEE COURTMEDFORD, NJ 08055
Due to the health concerns created by Coronavirus we are offering personal 1-1 online video walkthough tours where possible.
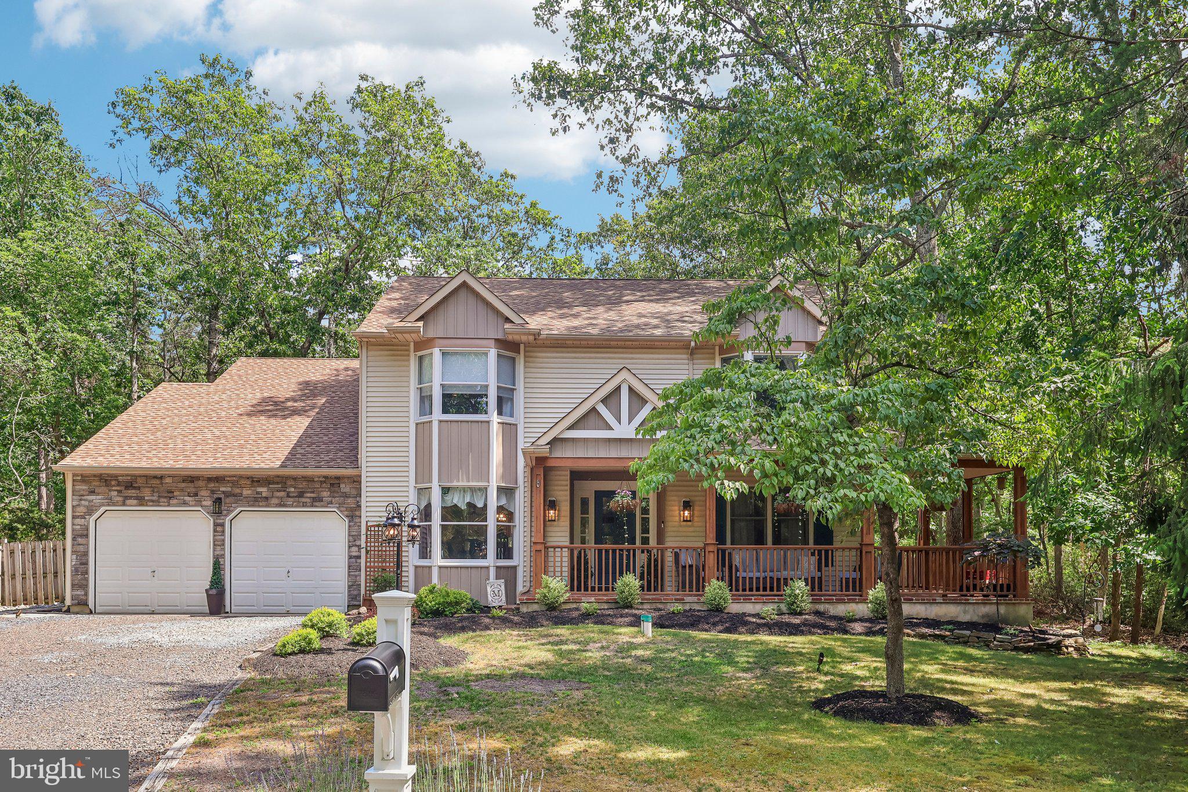
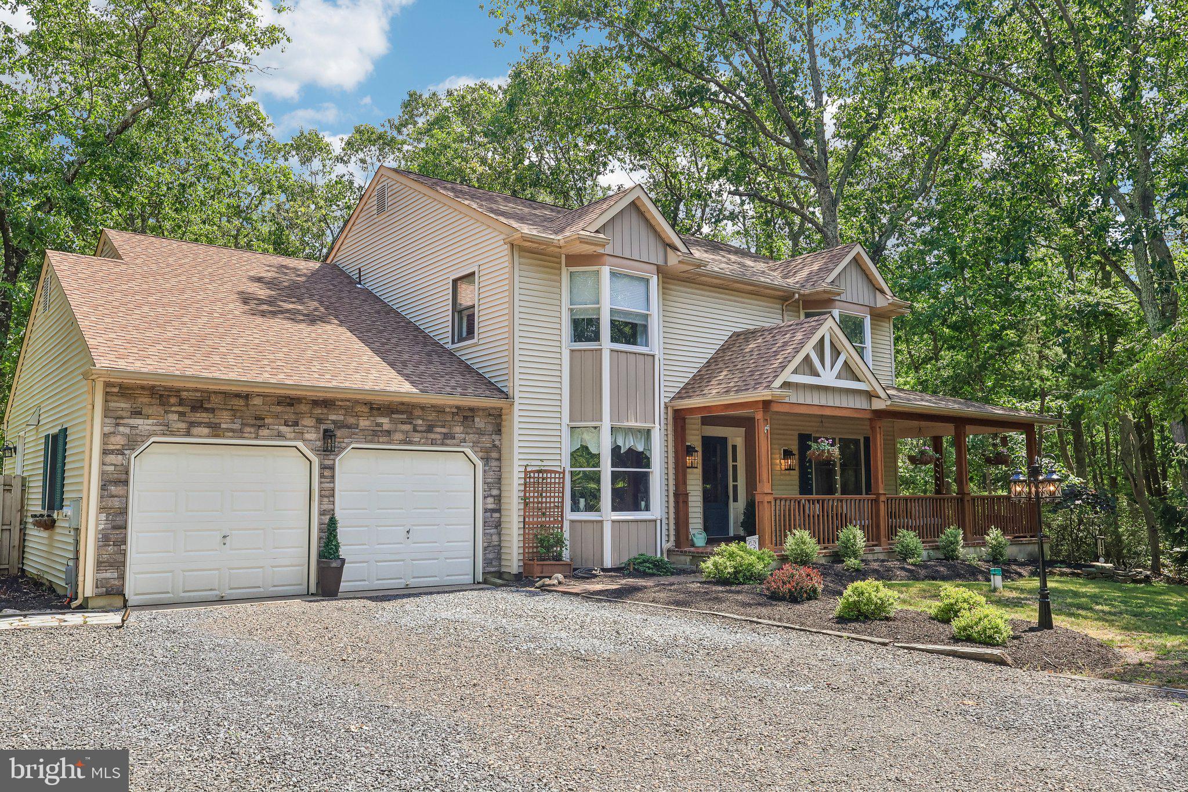
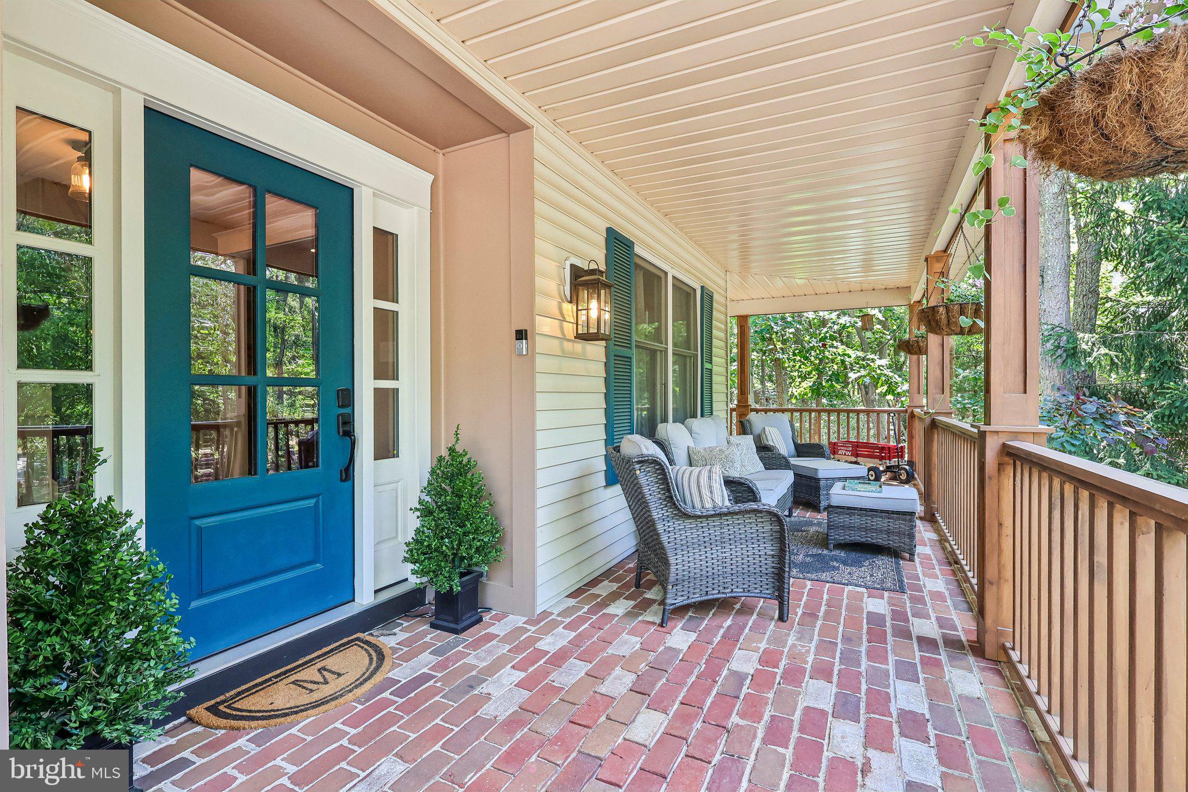
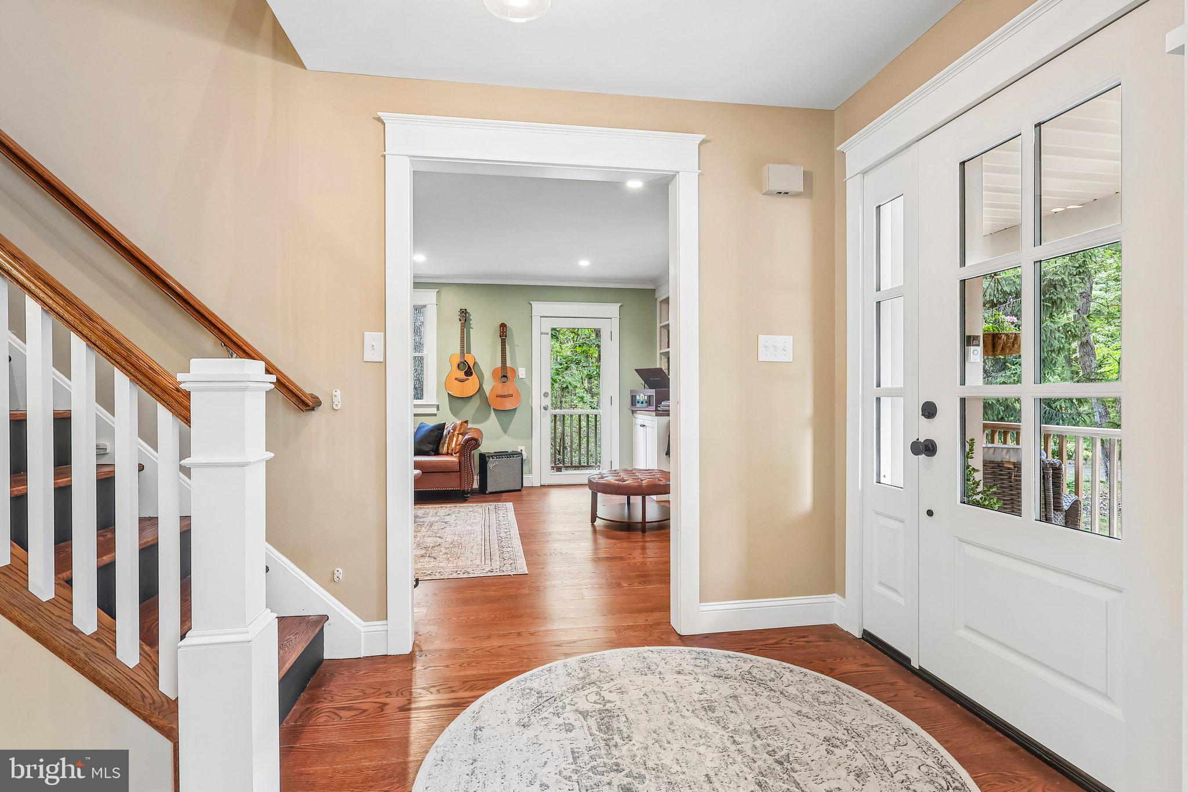
Here is when the home exceeds your wish list. Tucked amongst the trees where life feels a little quieter, yet only minutes from all that Medford Township offers, this four-bedroom home is a welcoming blend of country calm and style details worthy of a magazine spread. As you come up to the home maybe it’s the stone accent of the garage that captures your attention, the inviting front porch, with its architectural features from the roof peak to the columns or the brick accent detail but we know the rocking chairs are calling your name. Enter the home to beautiful hardwood flooring that brings your eye through. To the right of the entry is a beautiful space ready for cozy moments or perhaps an office, it is bright with natural light and opens with a side door to the home’s front porch. To the left of the entry is the dining room, large and ready for entertaining, this room features a beautiful built-in that adds a crisp contrast to the warm tones and adds a visual interest to the space. Take it all in as you are now in the heart of the home with a thoughtfully open floor plan between the dining room, kitchen and family room. Nothing is cold or stark here, this open space feels like home, where you want to linger, where friends and family will gather. The kitchen, with so many custom details from the soft off-white cabinetry and architectural detail of the range hood to the whimsical pop of color that is the beautiful, tiled backsplash. Now two major players take the stage in this kitchen and whether you are a cook or not, the gorgeous European stove is a showpiece (and will seemingly make any dish taste better) while the center island could be the showstopper. It is a thing of beauty, bathed in a natural wood finish it feels cozy even as it is massive, with a large farm sink and seating up to six. What you’ll find yourself doing is caressing the marble countertop – it just feels so good to the touch as if it has a history to share. The kitchen also features a lovely breakfast nook and columns that give a feel of space while opening to the family room, anchored with a brick fireplace, the family room easily becomes a part of the kitchen, creating a seamless flow for every family moment. Step down from the family room to a multi-seasonal room that connects to the natural surroundings and manicured backyard with tiled “wood” plank flooring, this room feels relaxed and refined while offering an extended living space you will thoroughly enjoy. The first floor of the home also features a large and beautifully appointed half bath and then the laundry/mudroom which will delight in how much detail and style was put into a typically overlooked room. The laundry area features a herringbone brick floor, a large island and a coat and cubby area conveniently located next to the side door and garage. The second floor of this home offers the same amount of warmth, style detail and love. With added overhead recessed lighting, the second-floor landing and hallway set the style tone with the rich wood flooring and color palette to the crisp contrast of the shadowbox detail that lead to the bedrooms. Three well proportioned bedrooms share a full bath with a double vanity, shiplap accent wall and barn lighting, this bathroom does not miss on detail. And the primary suite will delight with a bedroom that just feels relaxing, but this is truly a retreat space featuring a gorgeous private bath with his and her sinks, plenty of storage and a spa-like marble shower. Also in the primary suite is a sitting room or office that just adds to the details and surprising layout of this home. Outside, the resort-like backyard is designed for year-round enjoyment with a newer composite deck, flagstone walkways, deck with hot tub, pavilion with lighting and fire pit, and professionally designed landscape lighting. This is a home that combines comfort, style, and exceptional outdoor living in one unforgettable setting.
| 2 weeks ago | Status changed to Pending | |
| 2 weeks ago | Listing updated with changes from the MLS® | |
| 3 weeks ago | Listing first seen on site |

The real estate listing information is provided by Bright MLS is for the consumer's personal, non-commercial use and may not be used for any purpose other than to identify prospective properties consumer may be interested in purchasing. Any information relating to real estate for sale or lease referenced on this web site comes from the Internet Data Exchange (IDX) program of the Bright MLS. This web site references real estate listing(s) held by a brokerage firm other than the broker and/or agent who owns this web site. The accuracy of all information is deemed reliable but not guaranteed and should be personally verified through personal inspection by and/or with the appropriate professionals. Properties in listings may have been sold or may no longer be available. The data contained herein is copyrighted by Bright MLS and is protected by all applicable copyright laws. Any unauthorized collection or dissemination of this information is in violation of copyright laws and is strictly prohibited. Copyright © 2020 Bright MLS. All rights reserved.
Did you know? You can invite friends and family to your search. They can join your search, rate and discuss listings with you.