

63 TAUNTON ROADMEDFORD, NJ 08055
Due to the health concerns created by Coronavirus we are offering personal 1-1 online video walkthough tours where possible.
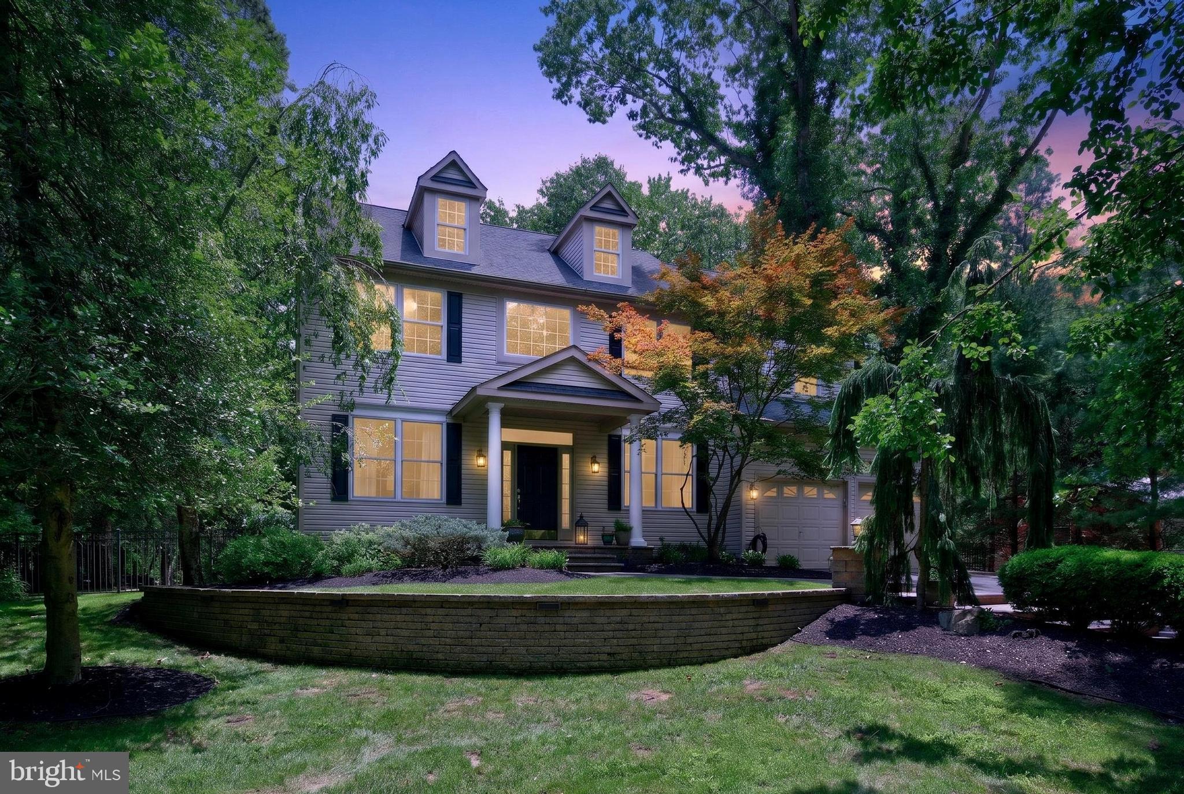
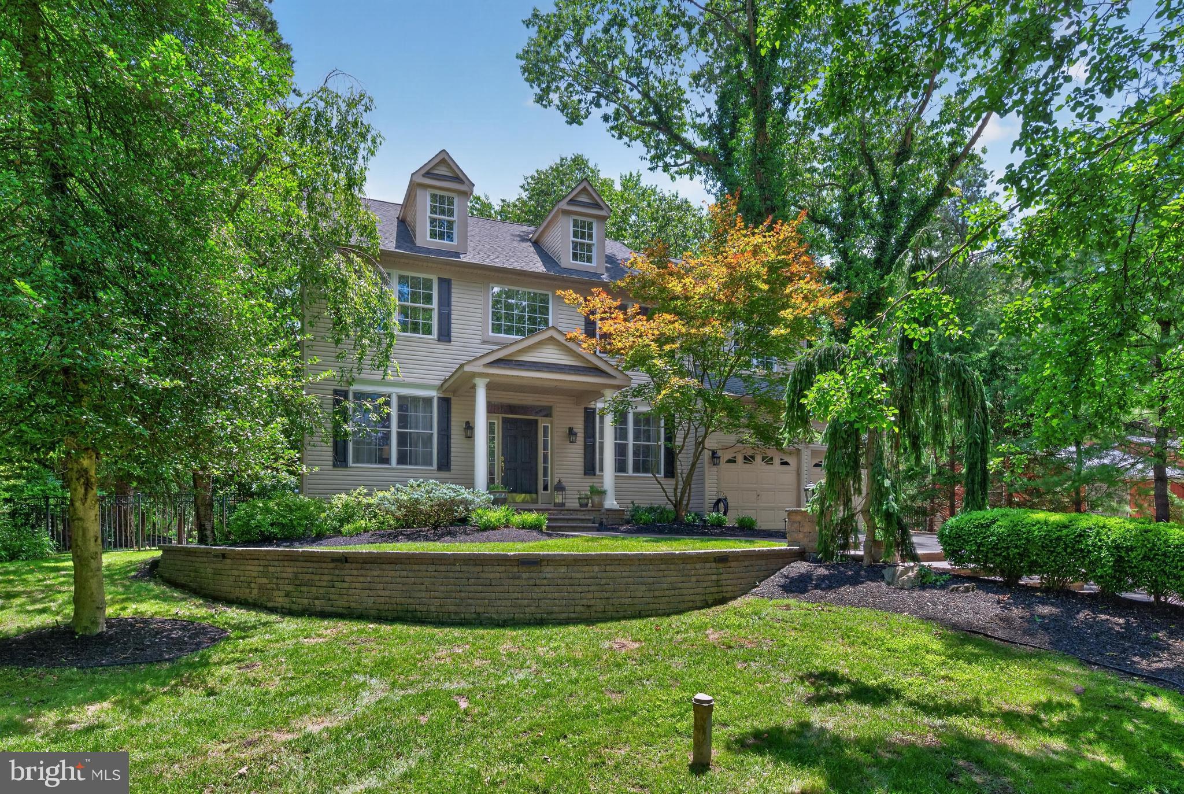
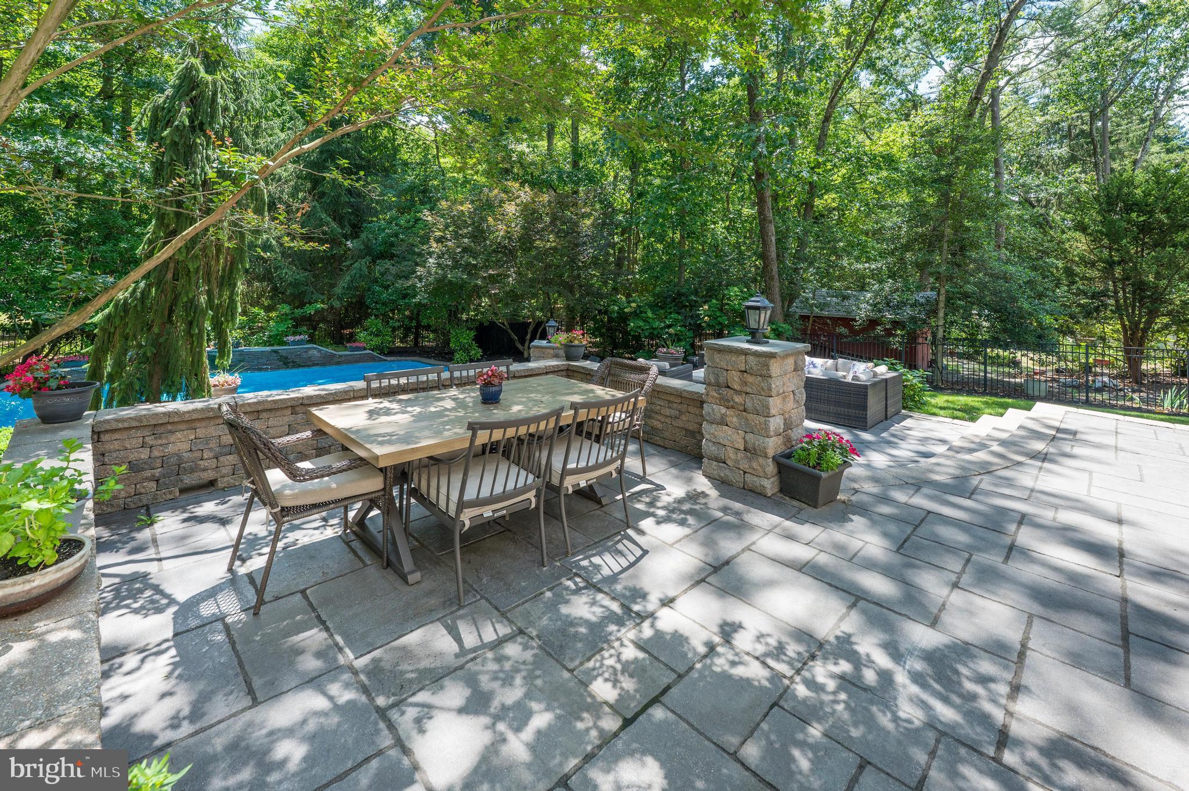
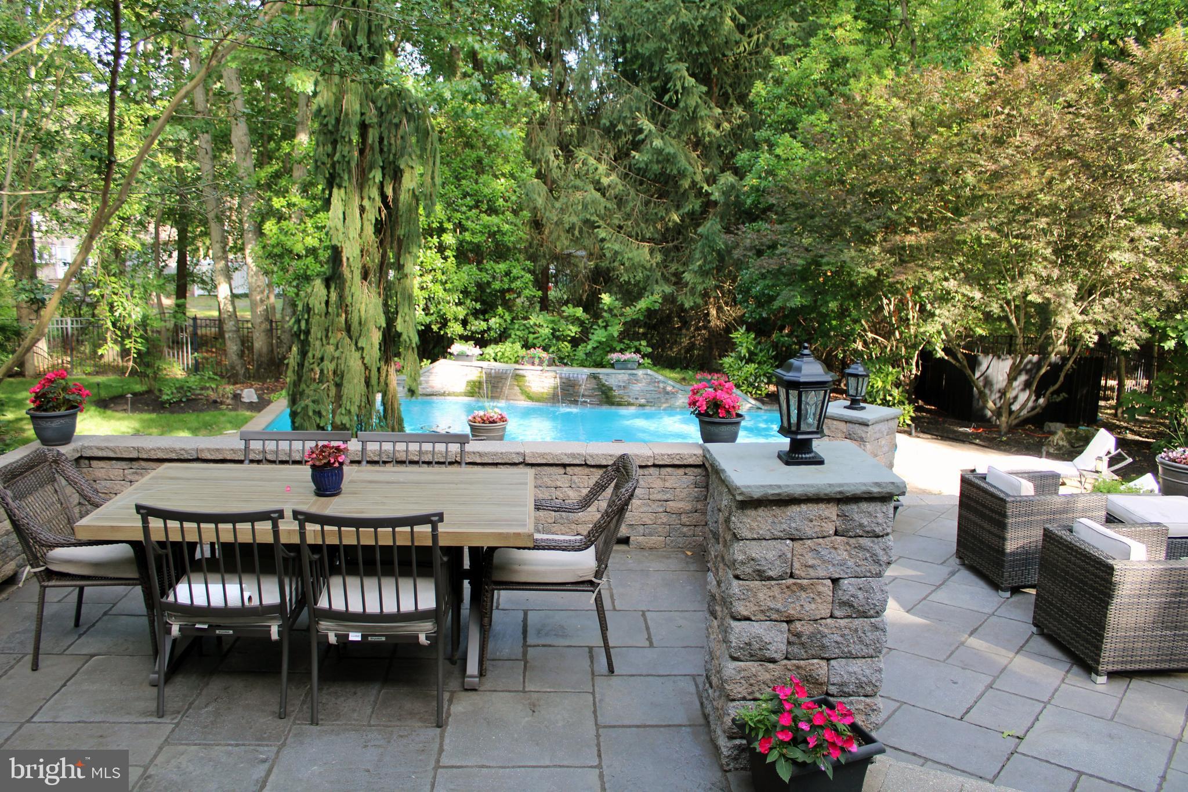
VACATION AT HOME in your own BACKYARD OASIS! Welcome to this impressive 4 bed, 3.5 bath custom built home tucked back on a beautifully landscaped 1/2 acre property. The backyard is truly the SHOWSTOPPER! Designed to feel like your own PRIVATE RESORT, this thoughtfully designed outdoor space features a gunite INGROUND POOL w/ STONE WATERFALL (approx. 3ft-6ft), new LED lighting (1000 colors) w/ remote switch in kitchen, Polaris pool cleaner, extensive hardscaping spanning 4 levels (featured in the EP Henry catalogue!), professional landscape lighting throughout the property & multiple areas perfect for relaxing or entertaining. Recent pool improvements include an oversized Raypak gas pool heater (2023), pool pump (2024) & Polaris pump (2024). The property is further enhanced by a Rain Bird sprinkler system servicing both the front & rear yards. You will also appreciate the curb appeal, featuring a sprawling front yard & newly sealed front paver tiered walkway leading up to the covered front entry. The many highlights include an open concept layout, upgraded lighting fixtures, recently painted w/ neutral colors, hardwood flooring on 1st level, BRAND NEW carpet on 2nd level (June 2026), higher 5 ¼ “ baseboards, decorative trim work, paneled doors, array of ANDERSEN WINDOWS w/ UV tinting & a grand 2-story foyer. The formal large living room & dining room offer the perfect setting for hosting gatherings. The 2-story family room w/ a vaulted ceiling & skylights is highlighted by a stunning floor-to-ceiling stone wood-burning fireplace & the DEDICATED HOME OFFICE overlooks the backyard paradise. The GOURMET KITCHEN was designed for both functionality & entertaining, featuring a custom-built island w/ granite countertops w/ plenty of seating, abundance of cabinets (soft close drawers & doors) & counter space, under cabinet lighting, tile backsplash, stainless steel appliances included (JennAir gas range & BRAND NEW refrigerator -2026), Insta Hot on-demand hot water system, large pantry & sliding glass doors leading to the backyard patio, creating seamless indoor/outdoor living. The main level also features a tasteful powder room & laundry room w/ granite countertop & cabinetry for extra storage space (washer & dryer included!). On the 2nd level you will find the primary suite serving as a private retreat w/ a tray ceiling, 2 walk-in closets w/ custom organizers, additional storage room accessible from the closet & spacious ensuite bathroom complete w/ dual sink vanity, luxurious soaking tub, walk-in shower & separate commode room. The 3 other generously sized bedrooms w/ ample closet space share a well-appointed hall bath w/ double sinks & a linen closet. The FINISHED BASEMENT provides additional living space featuring a custom-built bar complete w/ a wine closet, FULL BATH, spacious living/home theater area, flex room perfect for a gym, office, playroom, guest room or hobby space, plus 2 large storage areas. Whether hosting game day gatherings or creating a private retreat, there are endless possibilities. Notice the 2-car “finished” garage w/ an epoxy floor coating & automatic openers as well as the long driveway offering ample parking. Additional notables include a whole-house Aromadd hotel scent system integrated into the HVAC system, water conditioning system for the well water (owners were told deep well so less chance to run dry), pre-wired for hot tub, public sewer, wireless security system & numerous thoughtful upgrades throughout. Explore the option to join Oakwood Lakes & enjoy the amenities which include 20 acres of lake, beach, picnic area & tennis courts (1-time initiation fee of $1500 & currently $300/yr membership fee). Enjoy the close proximity to excellent schools, downtown historic Medford w/ many shops, eateries, breweries, parks & trails, dog park (Freedom Bark) & festivities (Halloween parade, Dickens Festival, Food Truck Nights & more). Easy commute to major highways, airports, Philly, NYC & Atlantic City!
| 3 days ago | Listing updated with changes from the MLS® | |
| 5 days ago | Status changed to Active | |
| 3 weeks ago | Listing first seen on site |

The real estate listing information is provided by Bright MLS is for the consumer's personal, non-commercial use and may not be used for any purpose other than to identify prospective properties consumer may be interested in purchasing. Any information relating to real estate for sale or lease referenced on this web site comes from the Internet Data Exchange (IDX) program of the Bright MLS. This web site references real estate listing(s) held by a brokerage firm other than the broker and/or agent who owns this web site. The accuracy of all information is deemed reliable but not guaranteed and should be personally verified through personal inspection by and/or with the appropriate professionals. Properties in listings may have been sold or may no longer be available. The data contained herein is copyrighted by Bright MLS and is protected by all applicable copyright laws. Any unauthorized collection or dissemination of this information is in violation of copyright laws and is strictly prohibited. Copyright © 2020 Bright MLS. All rights reserved.