

71 PALMER DRIVEMOORESTOWN, NJ 08057
Due to the health concerns created by Coronavirus we are offering personal 1-1 online video walkthough tours where possible.
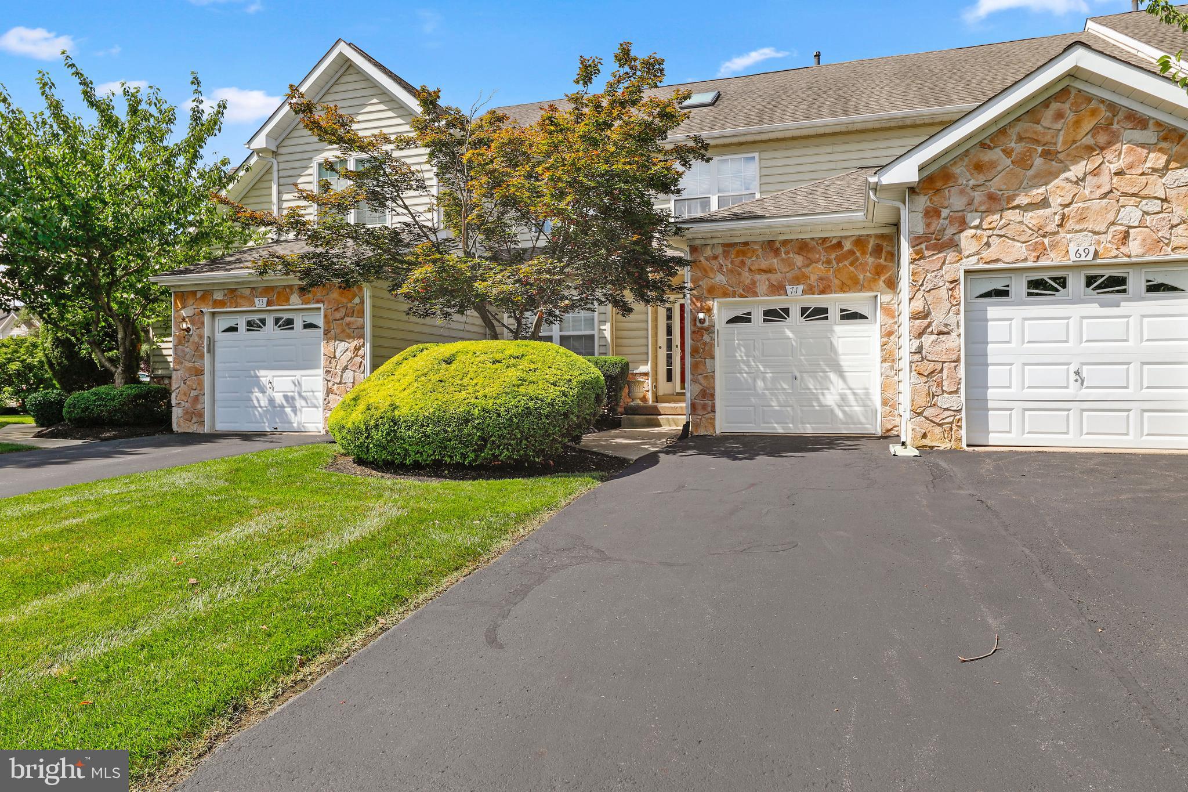
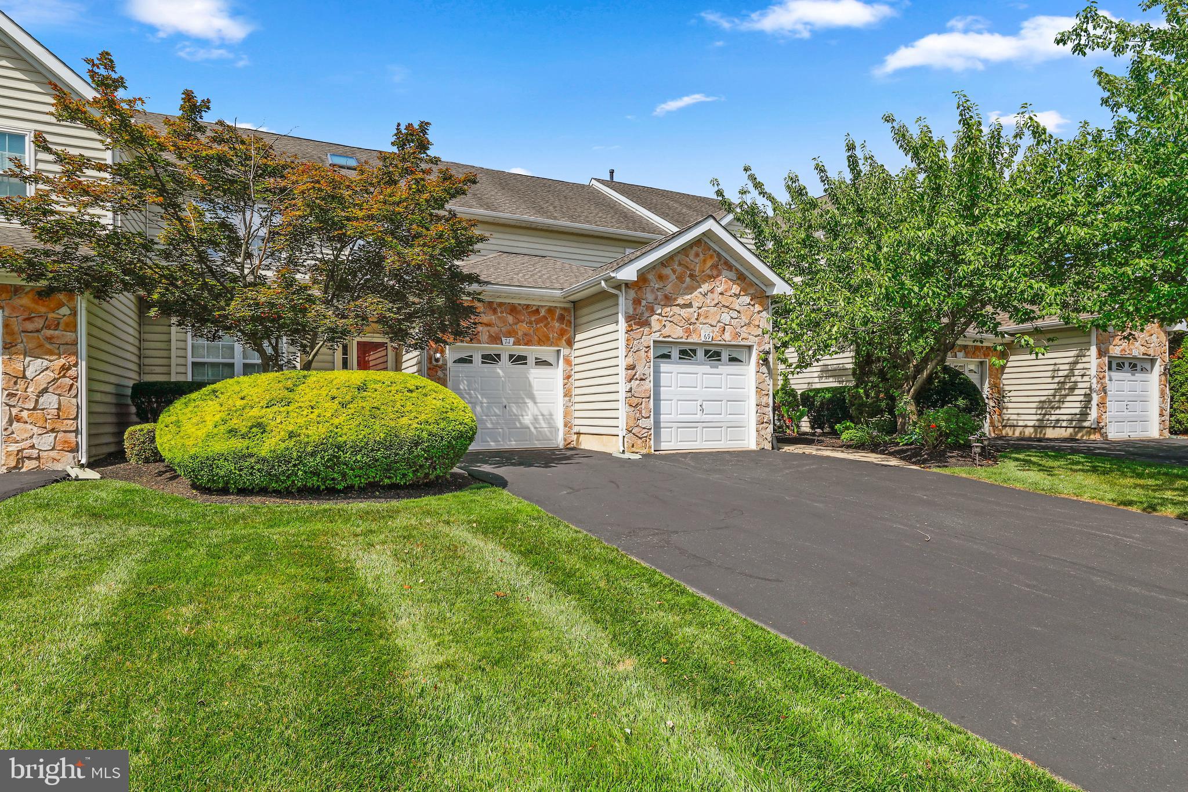
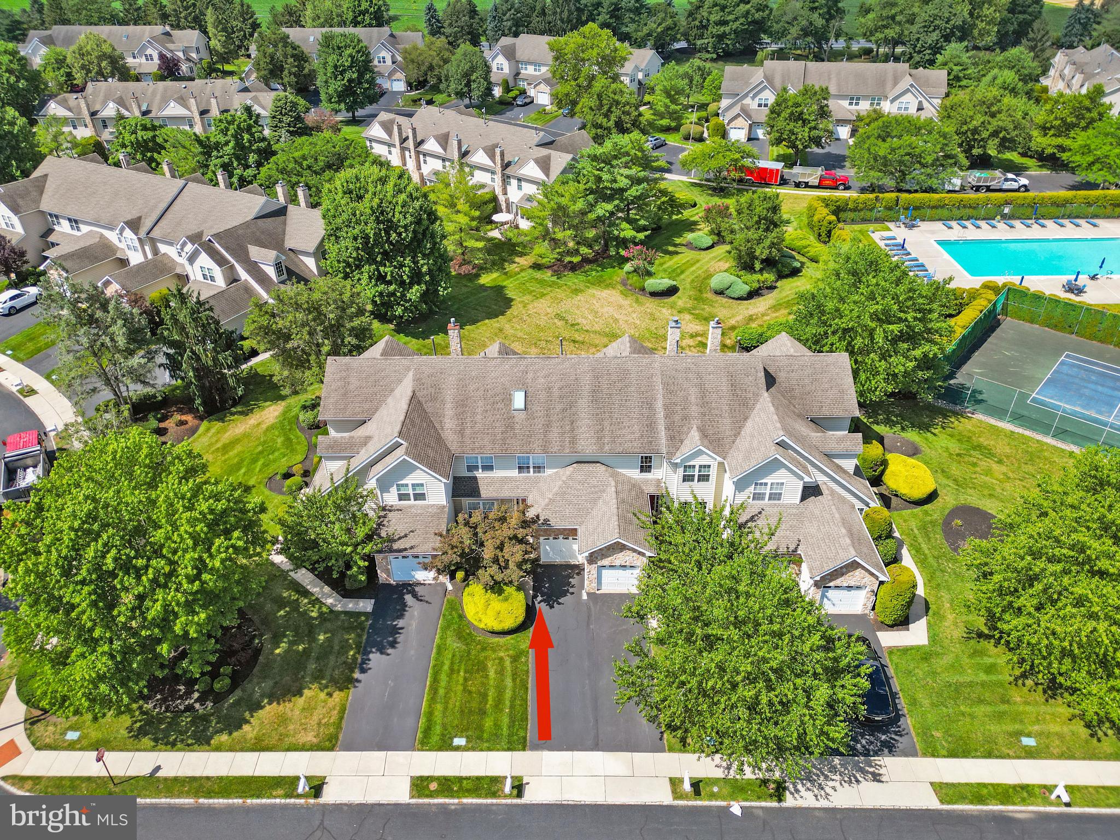
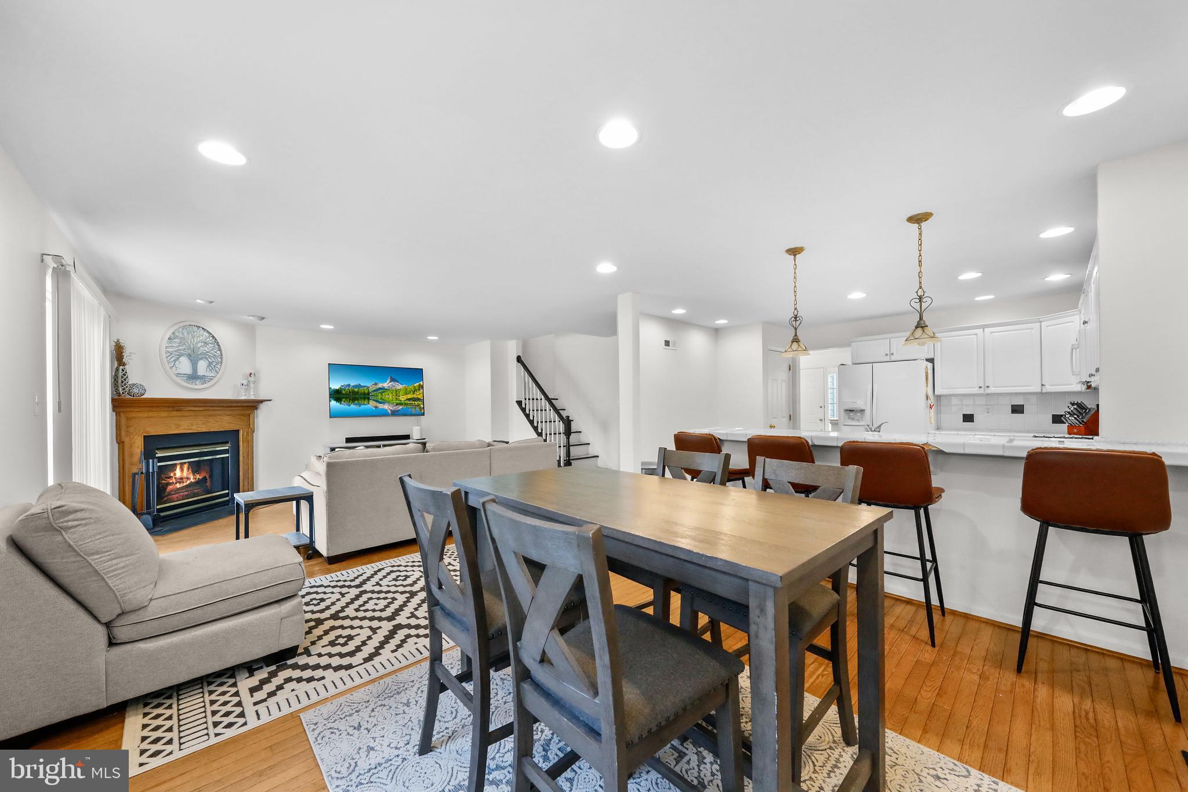
Welcome to Laurel Creek, an exclusive luxury townhome community featuring just two quiet streets of beautifully maintained homes amidst one of South Jersey’s finest golf courses. This spacious three-story townhome offers 3 bedrooms, 2.5 bathrooms, garage, and an open, airy floor plan designed for comfortable living. Ideally located just three homes from the community tennis courts, clubhouse, swimming pool, and tot lot, you’ll enjoy resort-style amenities just steps from your front door. And out the back, a sprawling open green space to look over. Hardwood flooring flows throughout the main level. As you enter, you’ll find a private office to your left—perfect for working from home. The home then opens into the kitchen, dining area, and an expansive great room, creating the ideal space for both everyday living and entertaining. Sliding glass doors lead to a peaceful backyard patio where you can relax and enjoy the serene surroundings. The second floor features two spacious bedrooms, a hall bathroom, laundry room and includes the primary suite with a private bathroom, walk-in closet, additional closet, and a versatile bonus room that could be used as a nursery, home office, sitting room, or fitness space. The third-floor loft serves perfectly as a third bedroom or private guest suite and includes a massive walk-in closet, offering privacy away from the rest of the home. The finished basement provides even more living space with a large recreation room, an additional flex room, a tiled bar area with built-in shelving, and plenty of room for entertaining, hobbies, or a home theater. Priced below market value, this home presents an incredible opportunity to update the kitchen with the design of your dreams while adding your own personal touches throughout. With instant equity potential, you can create a home that truly reflects your style without paying a premium for someone else’s renovations. Residents of Laurel Creek enjoy access to a beautiful clubhouse, tennis courts, an inground swimming pool, playground, and scenic walking and jogging paths throughout this safe, meticulously maintained community. And while in your walk, look over one of the most beautiful Scottish Links golf courses around. This is the opportunity you’ve been waiting for. Welcome home!
| a week ago | Status changed to Active | |
| a week ago | Listing updated with changes from the MLS® | |
| a week ago | Listing first seen on site |

The real estate listing information is provided by Bright MLS is for the consumer's personal, non-commercial use and may not be used for any purpose other than to identify prospective properties consumer may be interested in purchasing. Any information relating to real estate for sale or lease referenced on this web site comes from the Internet Data Exchange (IDX) program of the Bright MLS. This web site references real estate listing(s) held by a brokerage firm other than the broker and/or agent who owns this web site. The accuracy of all information is deemed reliable but not guaranteed and should be personally verified through personal inspection by and/or with the appropriate professionals. Properties in listings may have been sold or may no longer be available. The data contained herein is copyrighted by Bright MLS and is protected by all applicable copyright laws. Any unauthorized collection or dissemination of this information is in violation of copyright laws and is strictly prohibited. Copyright © 2020 Bright MLS. All rights reserved.
