Save
Ask
Tour
Hide
Share
$539,900
20 Days On Site

416 STILES AVENUE
MAPLE SHADE, NJ 08052

For Sale|Single Family Residence|Active Under Contract
3
Beds
3
Total Baths
2
Full Baths
1
Partial Bath
2,184
SqFt
$247
/SqFt
2014
Built
County:
BURLINGTON
Listing courtesy of RE/MAX Of Cherry Hill

Due to the health concerns created by Coronavirus we are offering personal 1-1 online video walkthough tours where possible.
416 STILES AVENUE416 STILES AVENUE416 STILES AVENUE416 STILES AVENUE
Save
Ask
Tour
Hide
Share

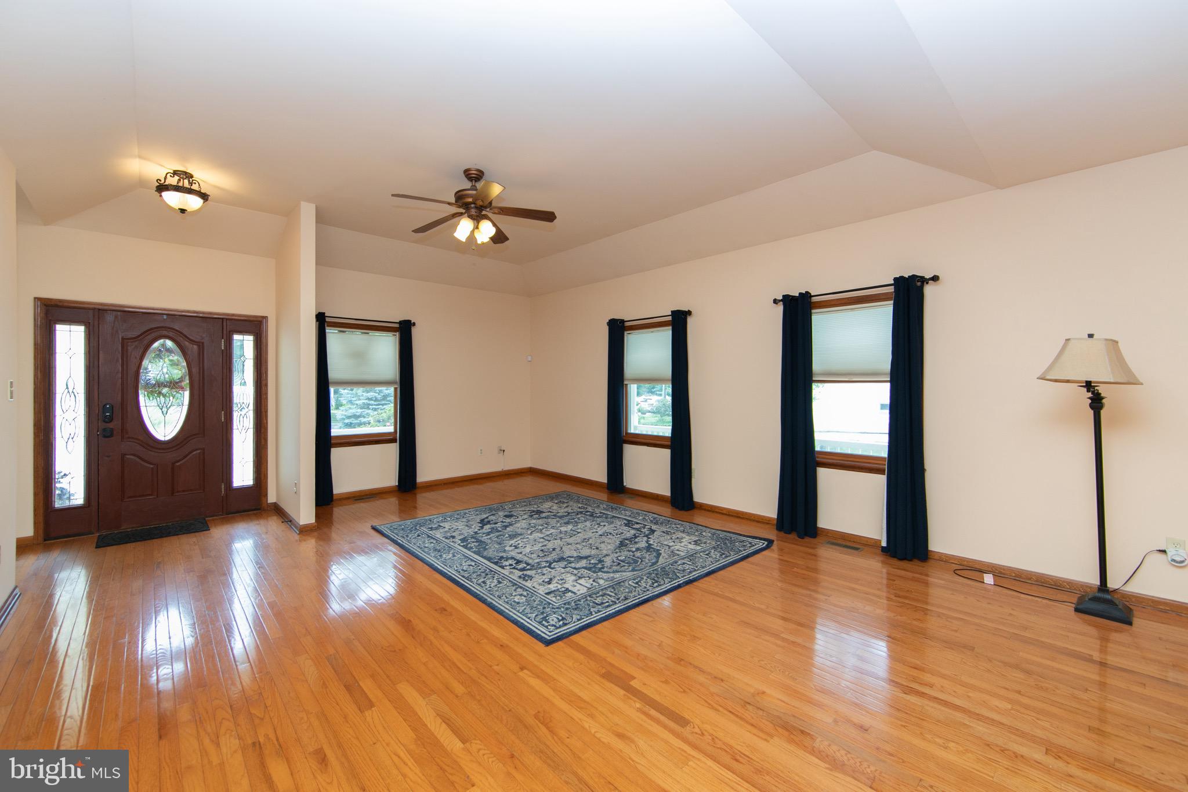
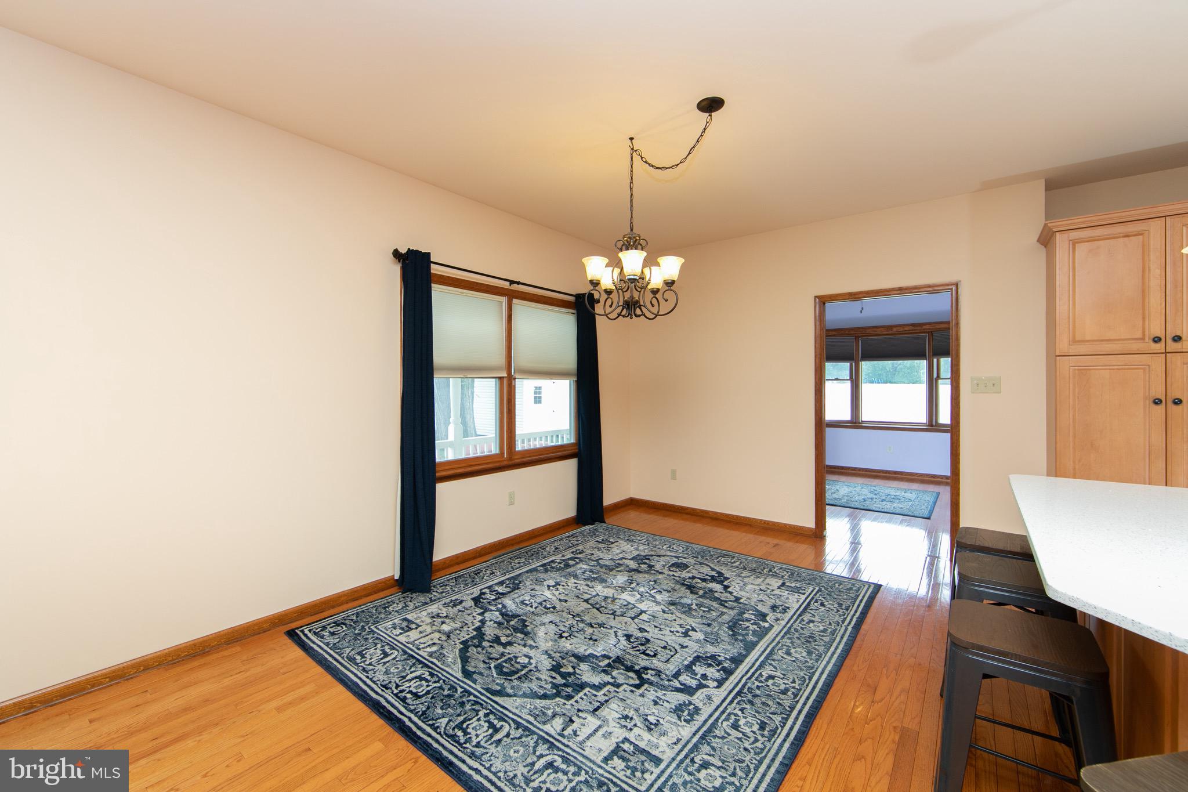
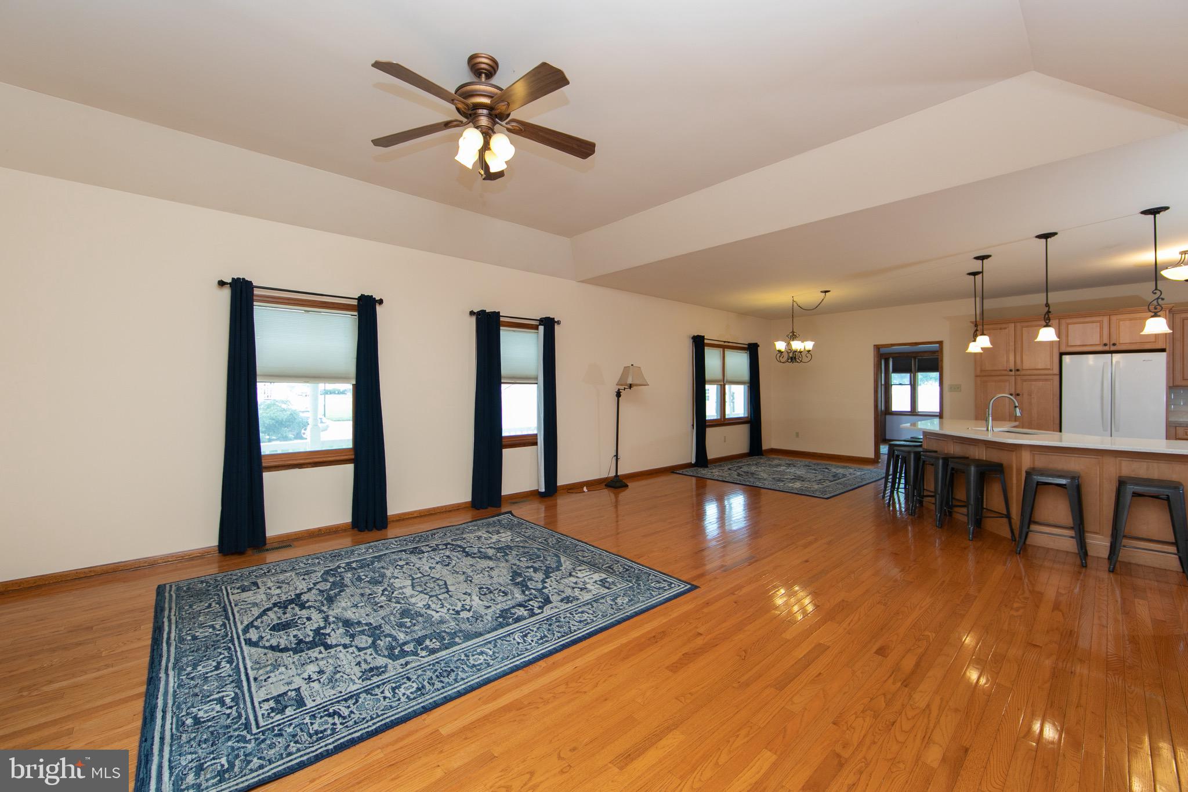
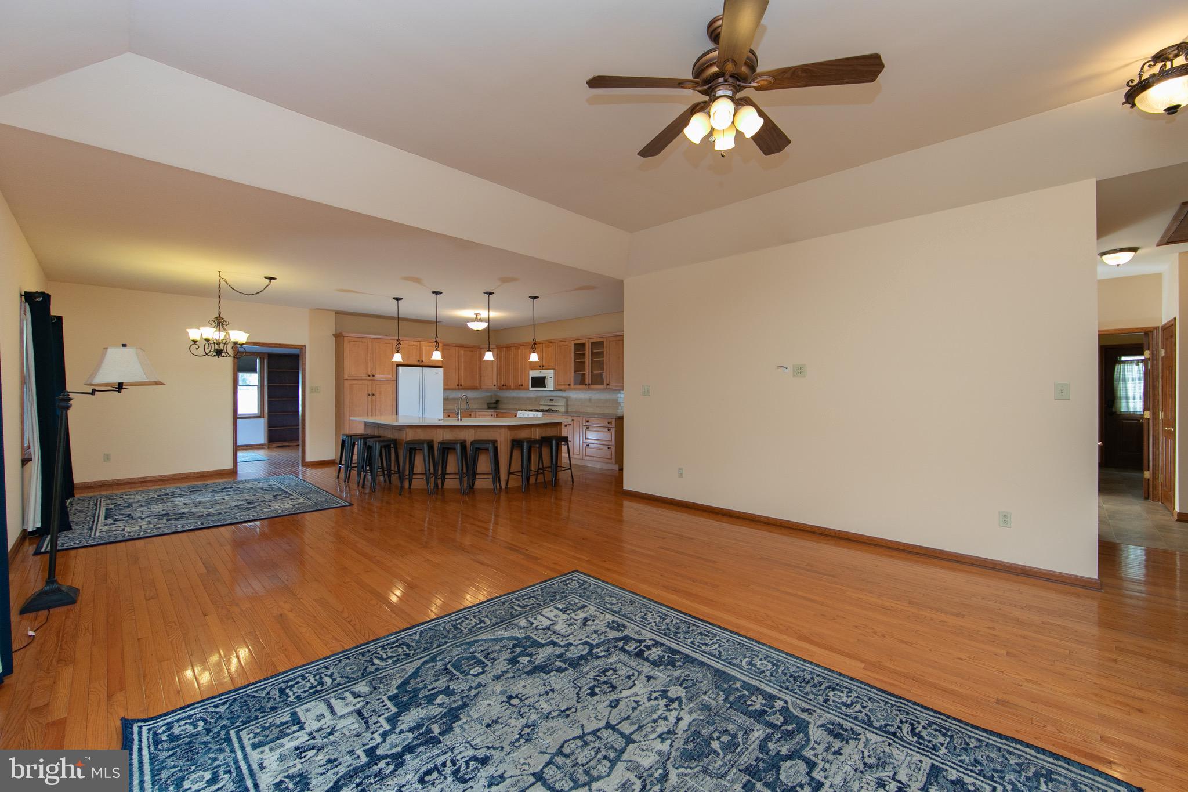
Seize the opportunity to own this remarkable custom-built rancher, just 15 years young. With stunning curb appeal, the professionally landscaped gardens and island create an inviting atmosphere. The oversized two-car garage features a side entry, complemented by an incredible wrap-around porch that graces the front and side of the house. Step through the glass-accented front door into a spacious foyer with a beautiful powder room with a designer vanity with raised bowl, where you'll be greeted by 9-foot ceilings, elegant hardwood flooring, and beautiful Anderson windows. The open-concept living room boasts tray ceilings and a ceiling fan, while the generously sized dining room provides access to a cozy office or den area, complete with built-in wall shelves and a charming bay window. For culinary enthusiasts, the chef's dream kitchen offers a seven-person island with a sink, quartz countertops, abundant cabinetry, a pull-out pantry, and numerous upgrades. The stunning primary suite features a cathedral ceiling, a walk-in closet, and two additional closets, and a spacious tiled bath. Two additional well-sized bedrooms and another hall bath complete this inviting home. The beautiful yard awaits your enjoyment this summer with family and friends. The only thing this exceptional home is missing is you! *More Photos Coming Soon!

Save
Ask
Tour
Hide
Share
Listing Snapshot
Price 
$539,900
Days On Site 
20 Days
Bedrooms 
3
Inside Area (SqFt) 
2,184 sqft
Total Baths 
3
Full Baths 
2
Partial Baths 
1
Lot Size 
0.34 Acres
Year Built 
2014
MLS® Number 
NJBL2114950
Status 
Active Under Contract
Property Tax 
$10,405
HOA/Condo/Coop Fees 
N/A
Sq Ft Source 
Assessor
Friends & Family
Recent Activity
8 hours agoListing updated with changes from the MLS®
yesterdayStatus changed to Active Under Contract
3 weeks agoListing first seen on site
General Features
Acres 
0.34
Attached Garage 
Yes
Cross Street 
E. Woodlawn
Foundation 
BlockConcrete Perimeter
Garage 
Yes
Garage Spaces 
2
Green Energy Efficient 
Appliances
Levels 
One
Parking 
OversizedGarage Door OpenerConcreteGarageDrivewayInside EntranceAttached
Parking Spaces 
6
Property Sub Type 
Single Family Residence
Security 
Carbon Monoxide Detector(s)Security SystemSecurity Lights
Sewer 
Public Sewer
Special Circumstances 
Standard
SqFt Above 
2184
SqFt Total 
2184
Style 
Ranch/Rambler
Utilities 
Cable AvailableNatural Gas AvailablePhone AvailableSewer AvailableWater AvailableElectricity Available
Water Source 
Public
Zoning 
RES
Interior Features
Appliances 
RangeGas RangeGas OvenGas Water HeaterWasherBuilt-In RangeDisposalDishwasherExhaust FanMicrowaveRange HoodRefrigeratorENERGY STAR Qualified AppliancesENERGY STAR Qualified Water HeaterDryer
Basement 
Crawl Space
Cooling 
Central AirCeiling Fan(s)Electric
Electric 
200+ Amp Service
Flooring 
CarpetWoodCeramic TileHardwood
Furnished 
Unfurnished
Heating 
Exhaust FanNatural GasForced Air
Interior 
Ceiling Fan(s)Kitchen IslandPantryWalk-In Closet(s)Tray Ceiling(s)Open Floorplan
Laundry Features 
Laundry RoomMain Level
Main Level Bedrooms 
3
Window Features 
Window CoveringsScreensBay Window(s)ENERGY STAR Qualified WindowsWindow TreatmentsWood Frames
Bedroom 2 
Level - Main
Bedroom 3 
Level - Main
Den 
Level - Main
Dining Room 
Level - Main
Foyer 
Level - Main
Kitchen 
Level - Main
Laundry 
Level - Main
Living Room 
Level - Main
Primary Bathroom 
Level - Main
Primary Bedroom 
Level - Main
Save
Ask
Tour
Hide
Share
Exterior Features
Construction Details 
Vinyl Siding
Exterior 
OtherLighting
Fencing 
PrivacyVinyl
Lot Features 
Front YardLevelClearedBack Yard
Patio And Porch 
PatioPorchWrap Around
Pool Features 
None
Roof 
FiberglassShingle
Windows/Doors 
Window CoveringsScreensBay Window(s)ENERGY STAR Qualified WindowsWindow TreatmentsWood Frames
Community Features
Community Features 
SidewalksStreet Lights
MLS Area 
Maple Shade Twp (20319)
School District 
MAPLE SHADE TOWNSHIP PUBLIC SCHOOLS
Schools
School District
MAPLE SHADE TOWNSHIP PUBLIC SCHOOLS
Elementary School
Unknown
Middle School
Unknown
High School
Unknown
Listing courtesy of RE/MAX Of Cherry Hill


The real estate listing information is provided by Bright MLS is for the consumer's personal, non-commercial use and may not be used for any purpose other than to identify prospective properties consumer may be interested in purchasing. Any information relating to real estate for sale or lease referenced on this web site comes from the Internet Data Exchange (IDX) program of the Bright MLS. This web site references real estate listing(s) held by a brokerage firm other than the broker and/or agent who owns this web site. The accuracy of all information is deemed reliable but not guaranteed and should be personally verified through personal inspection by and/or with the appropriate professionals. Properties in listings may have been sold or may no longer be available. The data contained herein is copyrighted by Bright MLS and is protected by all applicable copyright laws. Any unauthorized collection or dissemination of this information is in violation of copyright laws and is strictly prohibited. Copyright © 2020 Bright MLS. All rights reserved.

Neighborhood & Commute
Source: Walkscore
Disclosure: Community information and market data powered by Constellation Data Labs. Information is deemed reliable but not guaranteed.
Save
Ask
Tour
Hide
Share