

116 FOREST ROADMOORESTOWN, NJ 08057
Due to the health concerns created by Coronavirus we are offering personal 1-1 online video walkthough tours where possible.
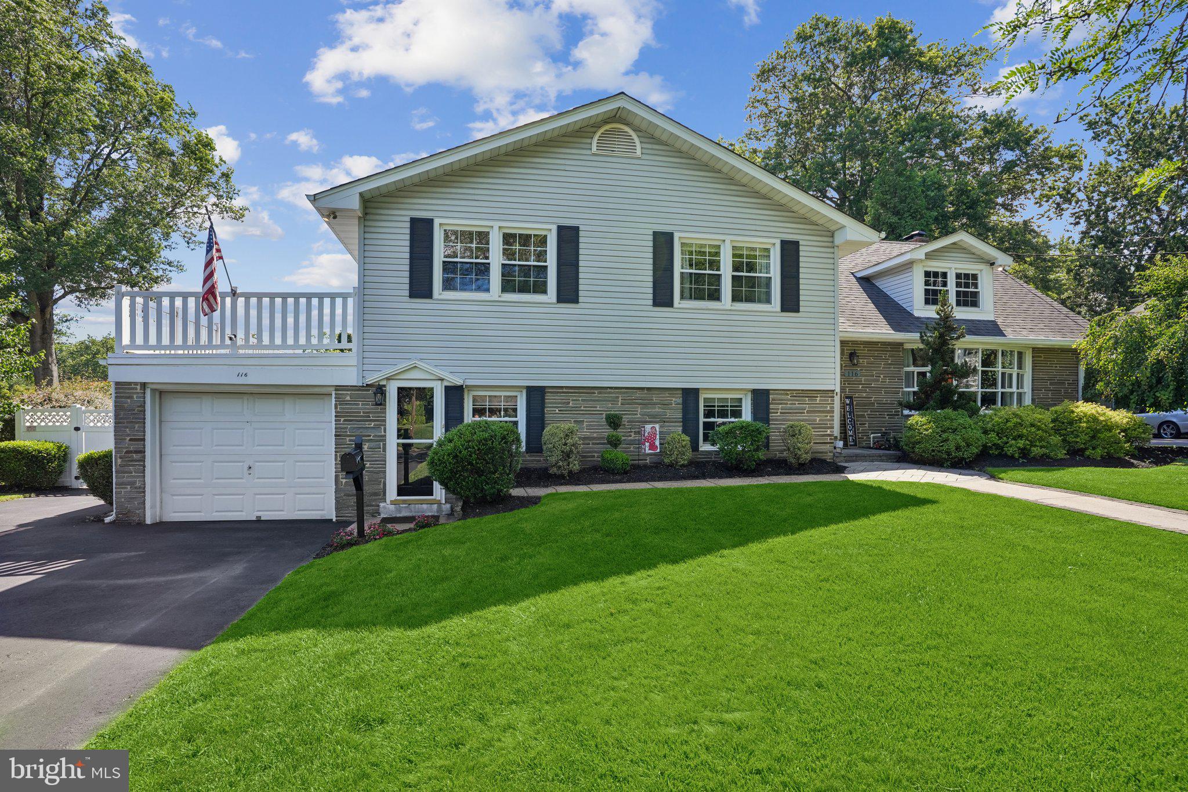
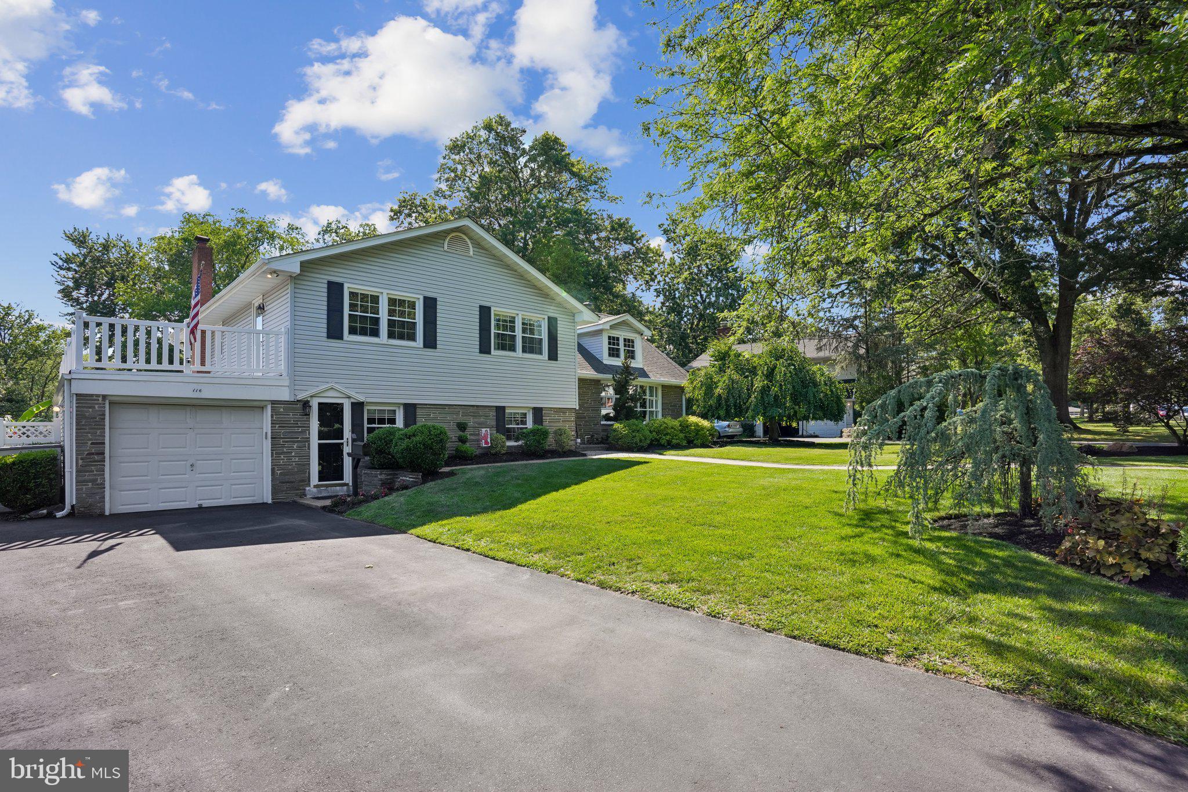
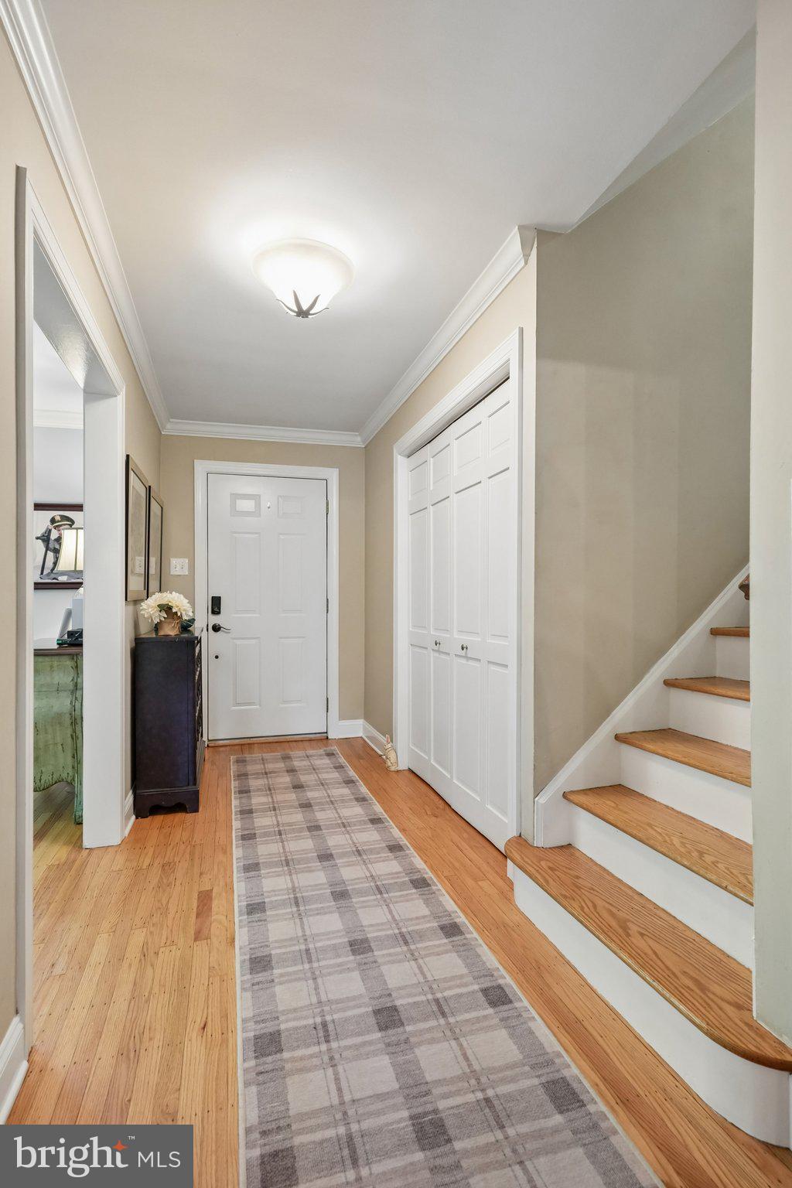
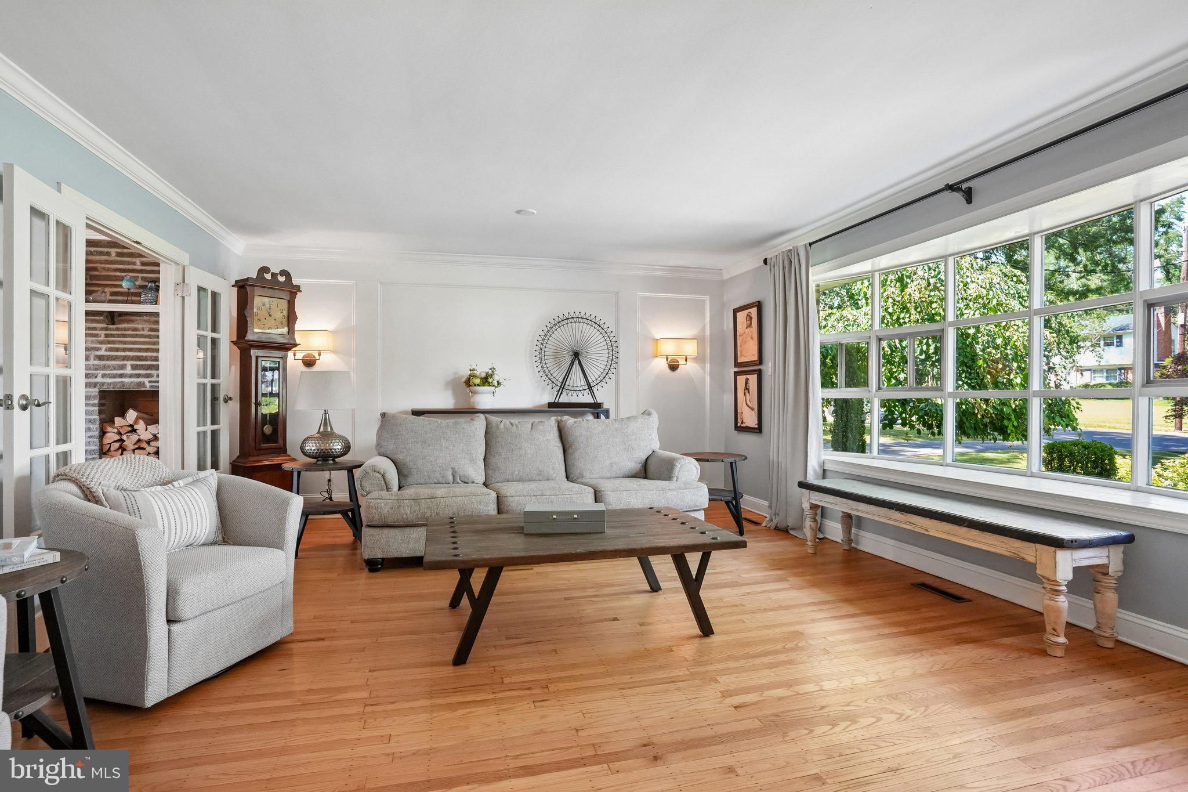
Welcome to Collins Park in Moorestown Township, where this spacious and versatile home offers room to grow, entertain, and enjoy both indoor and outdoor living, situated on more than 1/2 acre! Featuring 4 bedrooms, 3.5 bathrooms, and a possible 5th bedroom, this home offers a flexible layout that can easily accommodate a variety of living arrangements. Hardwood flooring extends throughout much of the home, adding warmth and character throughout the living spaces. The heart of the home is the large eat-in kitchen, complete with granite countertops, stainless steel appliances, and a charming wood-burning fireplace adjacent to the dining area. The kitchen flows into a beautiful living room, creating an inviting space for gatherings and everyday living. The lower level offers a generously sized family room, convenient half bathroom, bar area, and an oversized laundry room with abundant storage space. This level also includes a possible 5th bedroom with its own private entrance, offering numerous possibilities for guests, a home office, hobby space, or other uses. On the upper level, you'll find three additional bedrooms, including the original primary bedroom, which is connected to an adjoining room that could serve as a nursery, dressing room, sitting area, home office, or additional bedroom. This bedroom also features direct access to an upper-level porch! The uppermost level provides another unique feature—a spacious bedroom with its own full bathroom, creating a second potential primary suite. You will also find a large walk-in attic with additional cedar-lined storage. Additional living space can be found in the mostly finished basement, which includes walkout Bilco doors providing direct access to the exterior, along with two sump pumps and French Drain for added peace of mind. Step outside and you'll discover an exceptional backyard retreat. Beautiful landscaping, lush green lawns, extensive hardscaping, and a covered porch create the perfect setting for outdoor entertaining and relaxation. The heated in-ground Saltwater pool serves as the centerpiece of this impressive outdoor space and features both a waterfall and a sun shelf for lounging and enjoying warm summer days. A vinyl privacy fence surrounds the backyard, while a storage shed provides additional space for outdoor equipment. Irrigation systems in both the front and rear yards help maintain the property's beautiful lawn and landscaping. Additional features include a unique front-to-back 2-car garage with overhead doors facing both the front driveway and the backyard, providing exceptional convenience and accessibility. The home is equipped with a whole-house water filtration system, 200-amp electrical service, a high-efficiency heating and air conditioning system, a pool pump replaced in 2026, and a hot water heater replaced in 2021. Located just minutes from downtown Moorestown, you'll enjoy convenient access to shopping, restaurants, community events, and many of the amenities that make Moorestown one of South Jersey's most sought-after communities. With flexible living spaces, multiple options for primary suites, extensive updates, and an outstanding backyard environment, this Collins Park home offers a rare opportunity in a highly desirable location.
| 4 days ago | Status changed to Pending | |
| 4 days ago | Listing updated with changes from the MLS® | |
| a month ago | Listing first seen on site |

The real estate listing information is provided by Bright MLS is for the consumer's personal, non-commercial use and may not be used for any purpose other than to identify prospective properties consumer may be interested in purchasing. Any information relating to real estate for sale or lease referenced on this web site comes from the Internet Data Exchange (IDX) program of the Bright MLS. This web site references real estate listing(s) held by a brokerage firm other than the broker and/or agent who owns this web site. The accuracy of all information is deemed reliable but not guaranteed and should be personally verified through personal inspection by and/or with the appropriate professionals. Properties in listings may have been sold or may no longer be available. The data contained herein is copyrighted by Bright MLS and is protected by all applicable copyright laws. Any unauthorized collection or dissemination of this information is in violation of copyright laws and is strictly prohibited. Copyright © 2020 Bright MLS. All rights reserved.

Did you know? You can invite friends and family to your search. They can join your search, rate and discuss listings with you.