

187 S LAKESIDE DRIVE EMEDFORD, NJ 08055
Due to the health concerns created by Coronavirus we are offering personal 1-1 online video walkthough tours where possible.
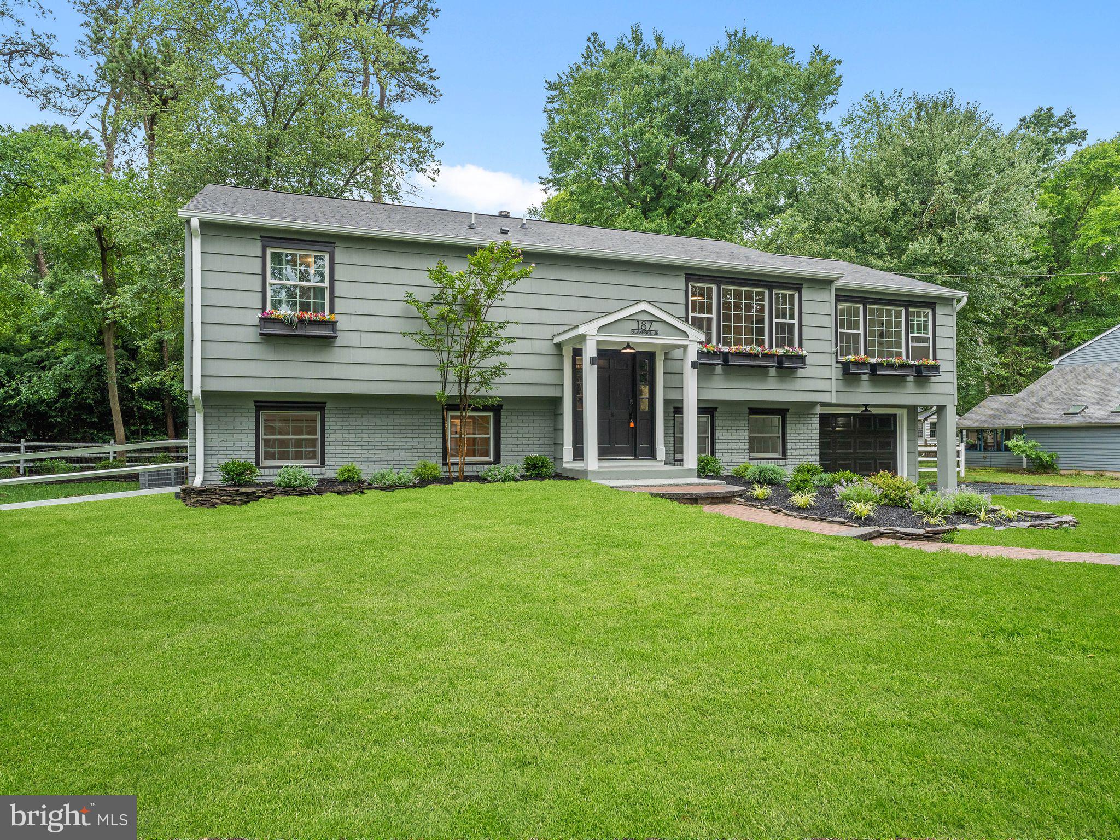
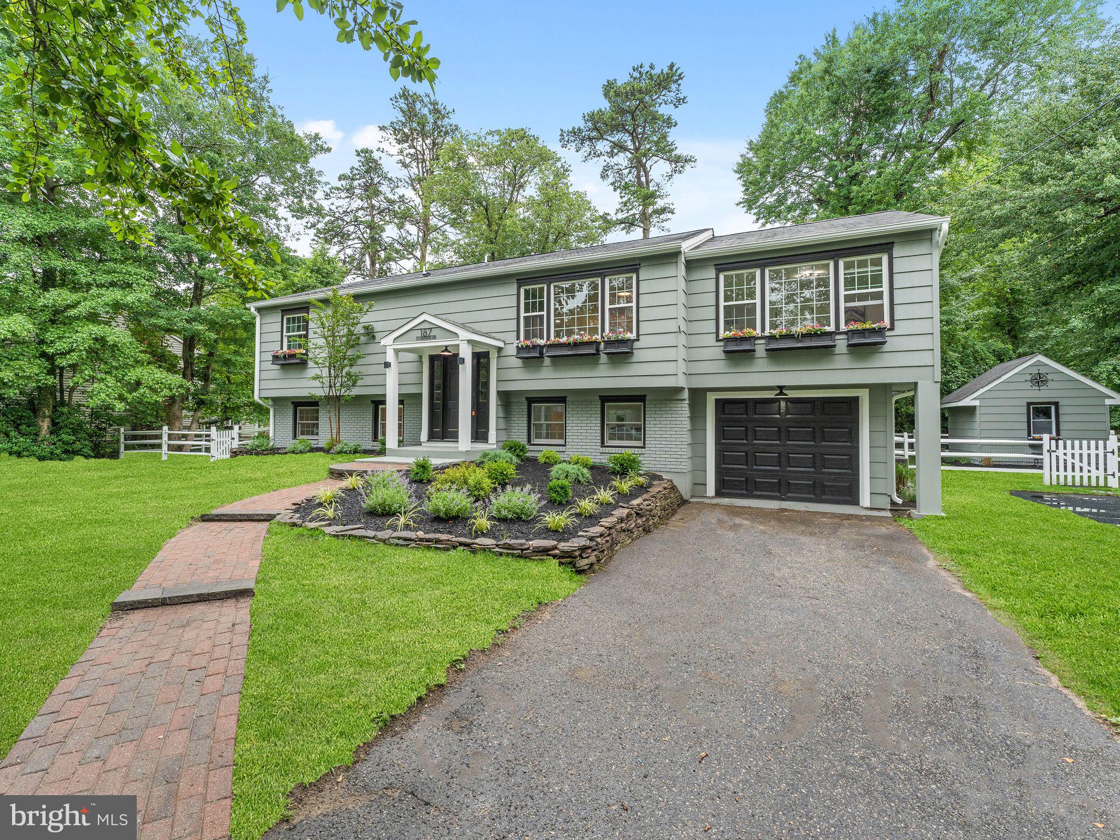
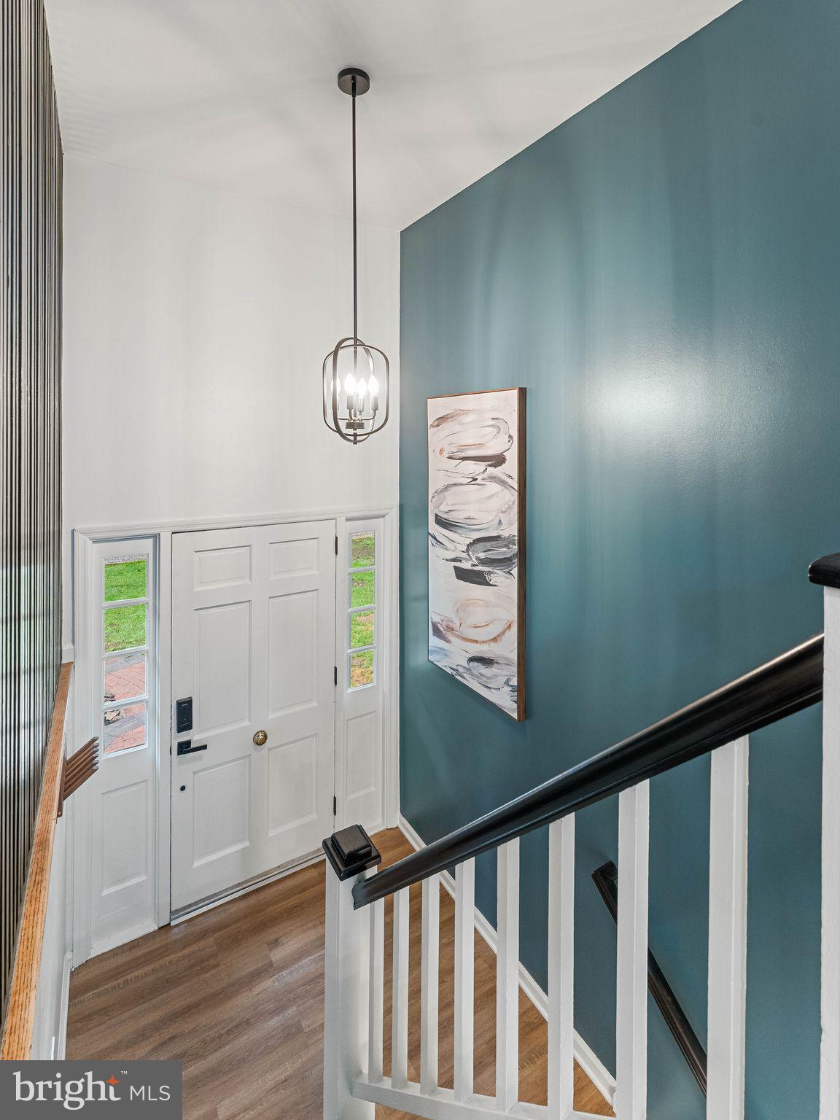
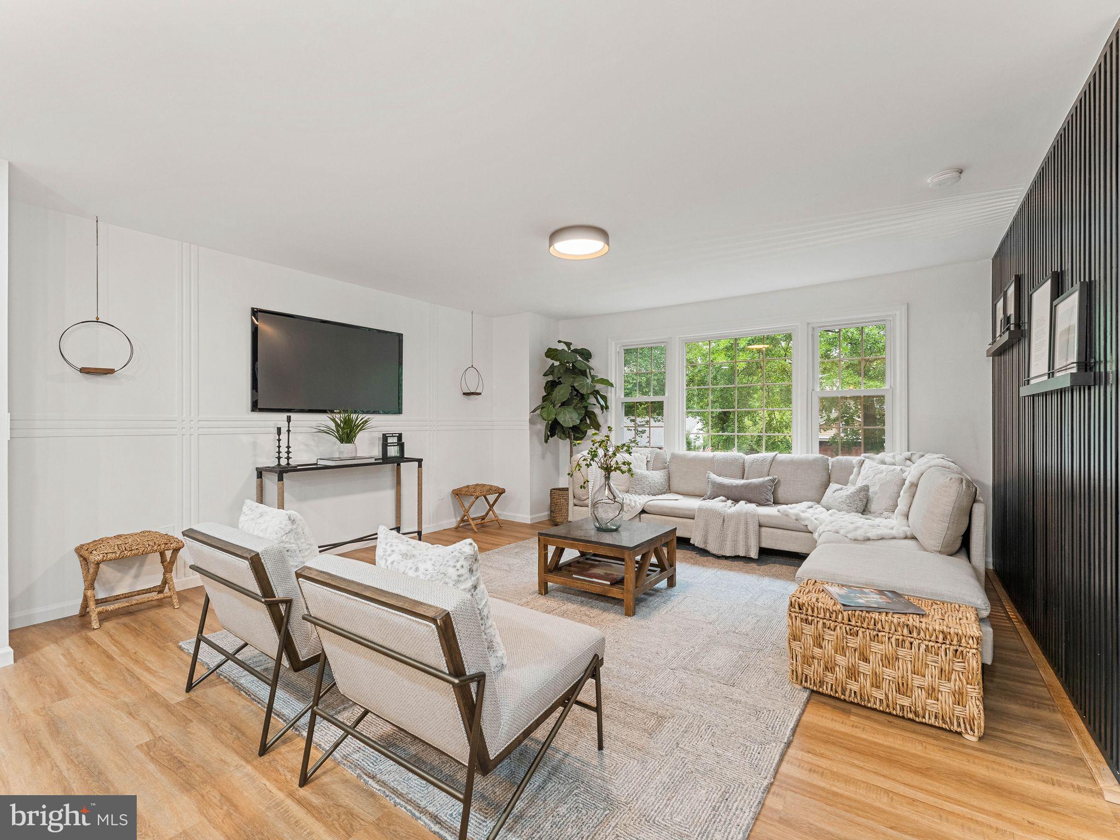
Welcome to a truly exceptional home in Birchwood Lakes, one of Medford’s most desirable neighborhoods, where every detail has been thoughtfully curated to deliver a luxury living experience. Combining designer finishes, modern upgrades, and an unmatched lifestyle, this is a rare opportunity to own a completely transformed home in a sought-after lake community. At the heart of the home is a stunning designer kitchen wrapped in luxurious quartz surfaces, featuring a dramatic 9-foot island, seamless full-height quartz backsplash, custom cabinetry, premium stainless-steel appliances, and bespoke lighting that blends timeless elegance with modern functionality. Interior design is by Hope Filled Spaces LLC. Entertain effortlessly in the spectacular dining room designed to impress family and friends alike. Throughout the home, you’ll find custom millwork, sophisticated wall treatments, designer slat wall accents, upgraded windows, and carefully selected finishes that create a cohesive, high-end aesthetic. Discover a hidden bonus room concealed behind a custom Murphy bookcase door—an unforgettable feature perfect for a private office, playroom, reading retreat, or flex space tailored to your lifestyle. A standout feature of the home is the first-floor primary suite, offering the convenience of main-level living combined with the feel of a private spa retreat. Thoughtfully designed with luxurious finishes and a serene atmosphere, it provides a peaceful escape from the everyday. Every room throughout the home has been enhanced with custom lighting and elevated details that showcase exceptional craftsmanship and attention to detail. The home features luxury vinyl plank flooring throughout, and spa-inspired bathrooms equipped with exhaust fans that include built-in Bluetooth speakers. Beyond the beauty, this home offers the peace of mind that comes with major system upgrades, including a brand-new HVAC system, ensuring comfort, efficiency, and reliability for years to come. Storage is abundant throughout the property, a rare and highly sought-after feature. With two garages and an additional storage shed, there is a plethora of space for vehicles, recreational equipment, workshop needs, seasonal items, and all the necessities of lake-community living. Step outside and embrace the lifestyle that makes Birchwood Lakes so coveted. Just a short stroll away, enjoy access to the community’s scenic waters for kayaking, canoeing, paddleboarding, fishing, or simply relaxing by the lake. Surrounded by natural beauty and recreational amenities, this location offers the perfect blend of tranquility and active outdoor living. This is more than a renovation—it’s a complete transformation, delivering the perfect combination of luxury, craftsmanship, and lifestyle in one of Medford’s premier lake communities. Between the designer finishes, first-floor primary suite, hidden bonus room, abundant storage, brand-new HVAC system, and walkable access to the lake, this exceptional home offers a level of comfort and sophistication rarely found in today’s market.
| 2 weeks ago | Listing updated with changes from the MLS® | |
| 2 weeks ago | Listing first seen on site |

The real estate listing information is provided by Bright MLS is for the consumer's personal, non-commercial use and may not be used for any purpose other than to identify prospective properties consumer may be interested in purchasing. Any information relating to real estate for sale or lease referenced on this web site comes from the Internet Data Exchange (IDX) program of the Bright MLS. This web site references real estate listing(s) held by a brokerage firm other than the broker and/or agent who owns this web site. The accuracy of all information is deemed reliable but not guaranteed and should be personally verified through personal inspection by and/or with the appropriate professionals. Properties in listings may have been sold or may no longer be available. The data contained herein is copyrighted by Bright MLS and is protected by all applicable copyright laws. Any unauthorized collection or dissemination of this information is in violation of copyright laws and is strictly prohibited. Copyright © 2020 Bright MLS. All rights reserved.
Did you know? You can invite friends and family to your search. They can join your search, rate and discuss listings with you.