

5 EDDYSTONE WAYMOUNT LAUREL, NJ 08054
Due to the health concerns created by Coronavirus we are offering personal 1-1 online video walkthough tours where possible.
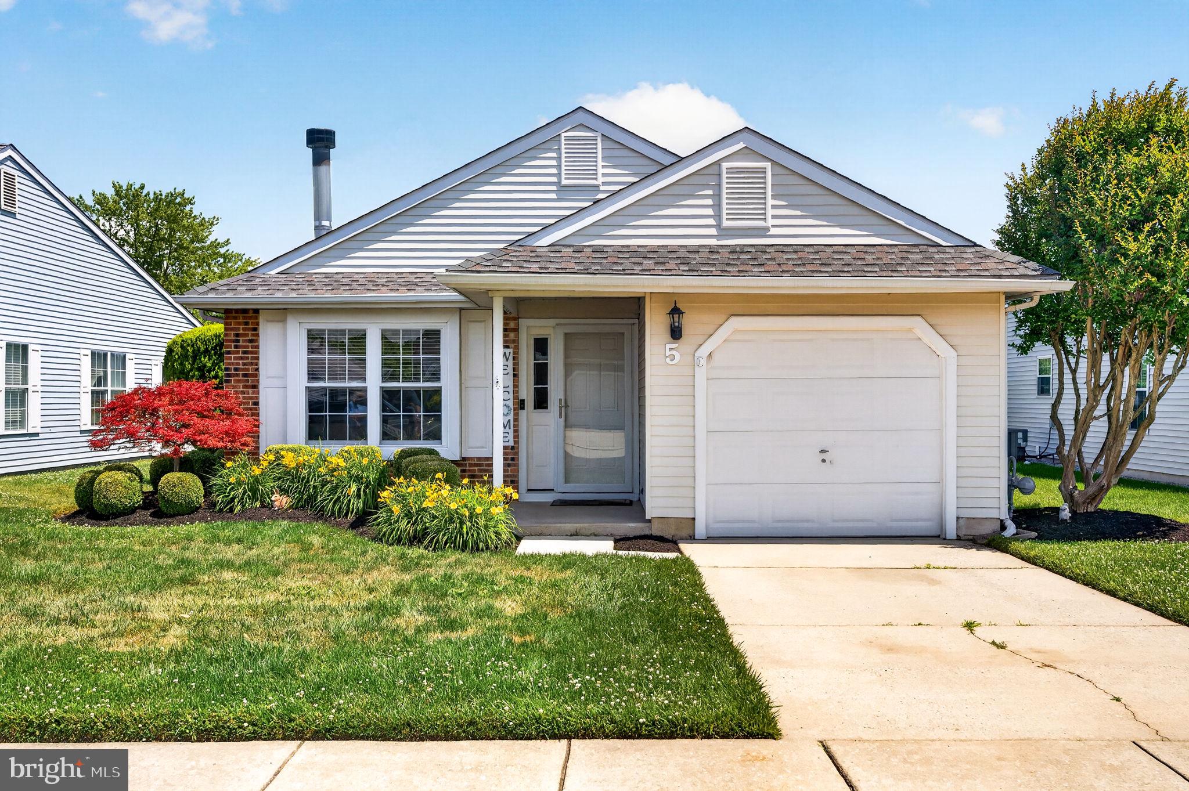
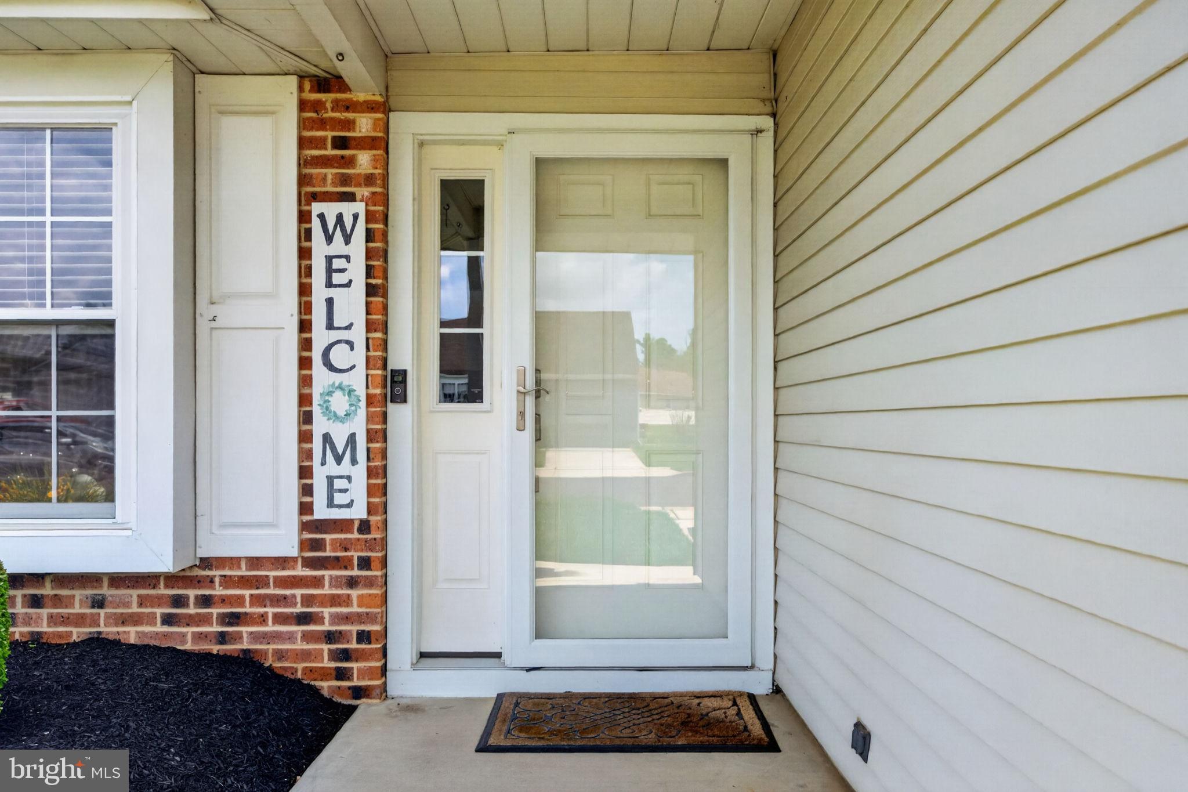
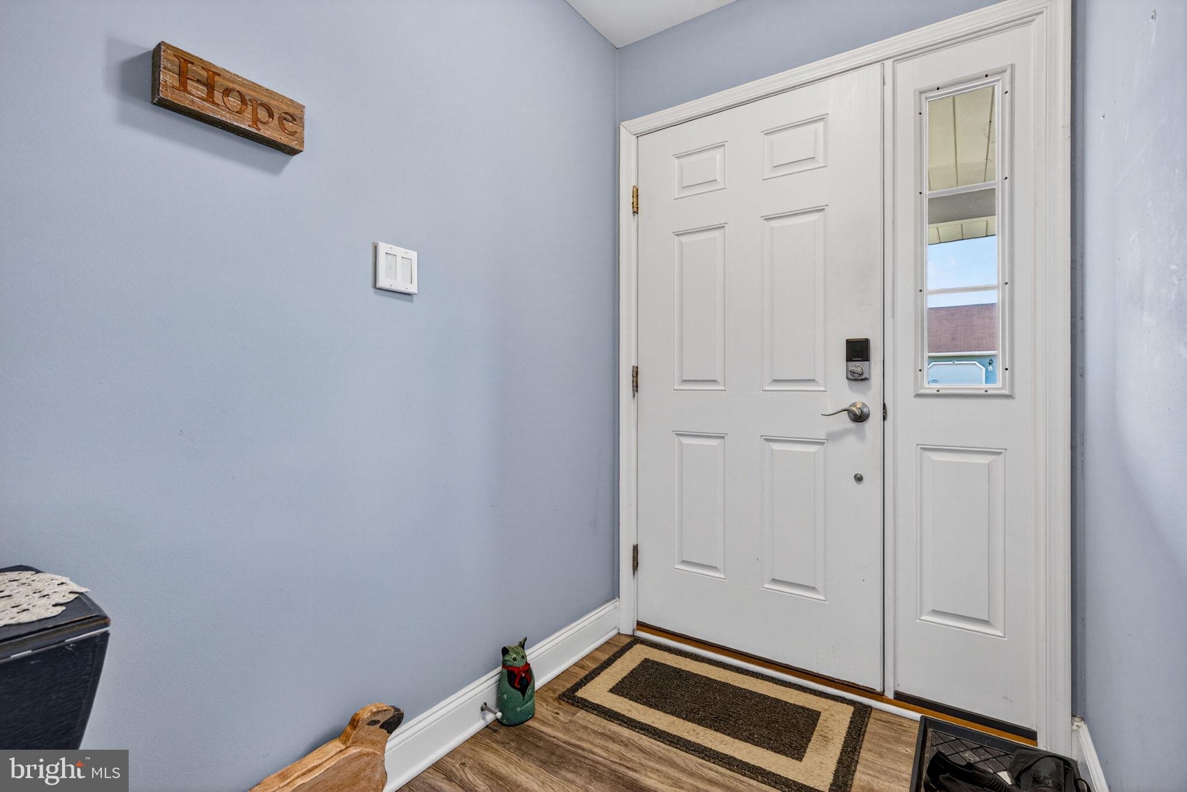
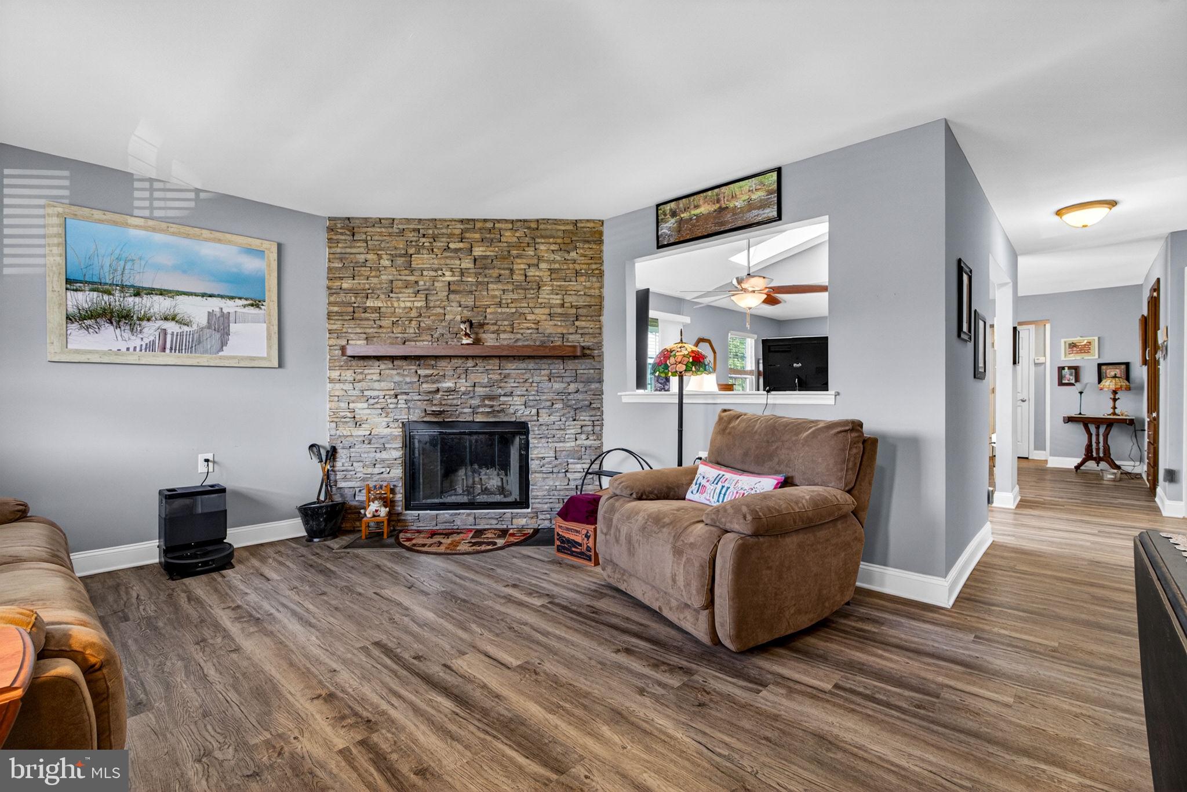
This delightful single-story ranch offers 2 spacious bedrooms, 2 full bathrooms, and breathtaking views of the pond. Sunlight fills the open-concept living spaces, creating a warm and welcoming atmosphere from the moment you enter. Step inside to an open, sunlit layout that seamlessly highlights every room. The foyer leads into a spacious living room anchored by a cozy fireplace, flowing effortlessly into the heart of the home – the family room, dining area, and kitchen. The kitchen is equipped with newer stainless steel appliances, ample cabinetry, and generous countertop space to meet all your culinary needs. Down the hall, you’ll find two inviting bedrooms. The secondary bedroom boasts sliding glass doors that open onto the patio overlooking the pond, and a well-appointed hall bathroom serves both convenience and style. The primary suite is a true retreat, featuring a private ensuite and stunning views that create a serene escape. Centrally located with easy access to everything Mt. Laurel has to offer, and nestled in a welcoming community, this home truly has it all. Schedule your showing today!
| 3 weeks ago | Status changed to Pending | |
| 3 weeks ago | Listing updated with changes from the MLS® | |
| a month ago | Listing first seen on site |

The real estate listing information is provided by Bright MLS is for the consumer's personal, non-commercial use and may not be used for any purpose other than to identify prospective properties consumer may be interested in purchasing. Any information relating to real estate for sale or lease referenced on this web site comes from the Internet Data Exchange (IDX) program of the Bright MLS. This web site references real estate listing(s) held by a brokerage firm other than the broker and/or agent who owns this web site. The accuracy of all information is deemed reliable but not guaranteed and should be personally verified through personal inspection by and/or with the appropriate professionals. Properties in listings may have been sold or may no longer be available. The data contained herein is copyrighted by Bright MLS and is protected by all applicable copyright laws. Any unauthorized collection or dissemination of this information is in violation of copyright laws and is strictly prohibited. Copyright © 2020 Bright MLS. All rights reserved.
