

3 RIDGE COURTMEDFORD, NJ 08055
Due to the health concerns created by Coronavirus we are offering personal 1-1 online video walkthough tours where possible.
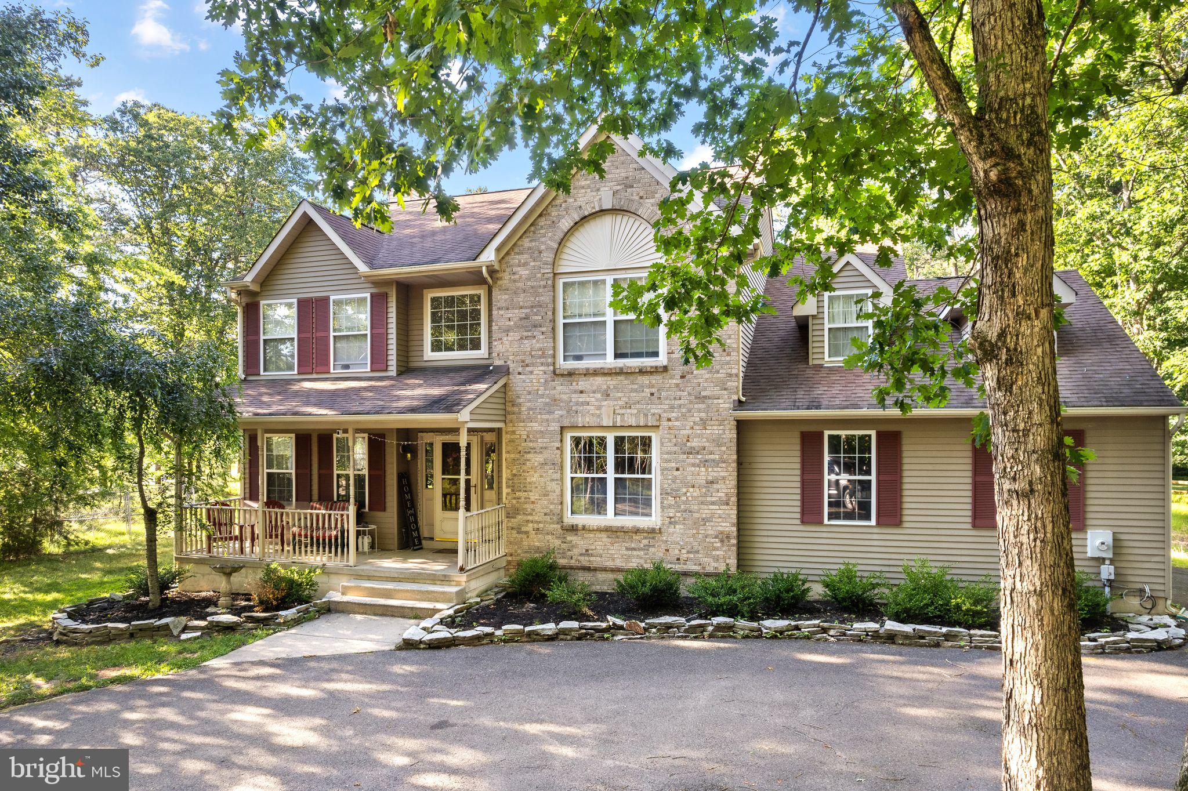
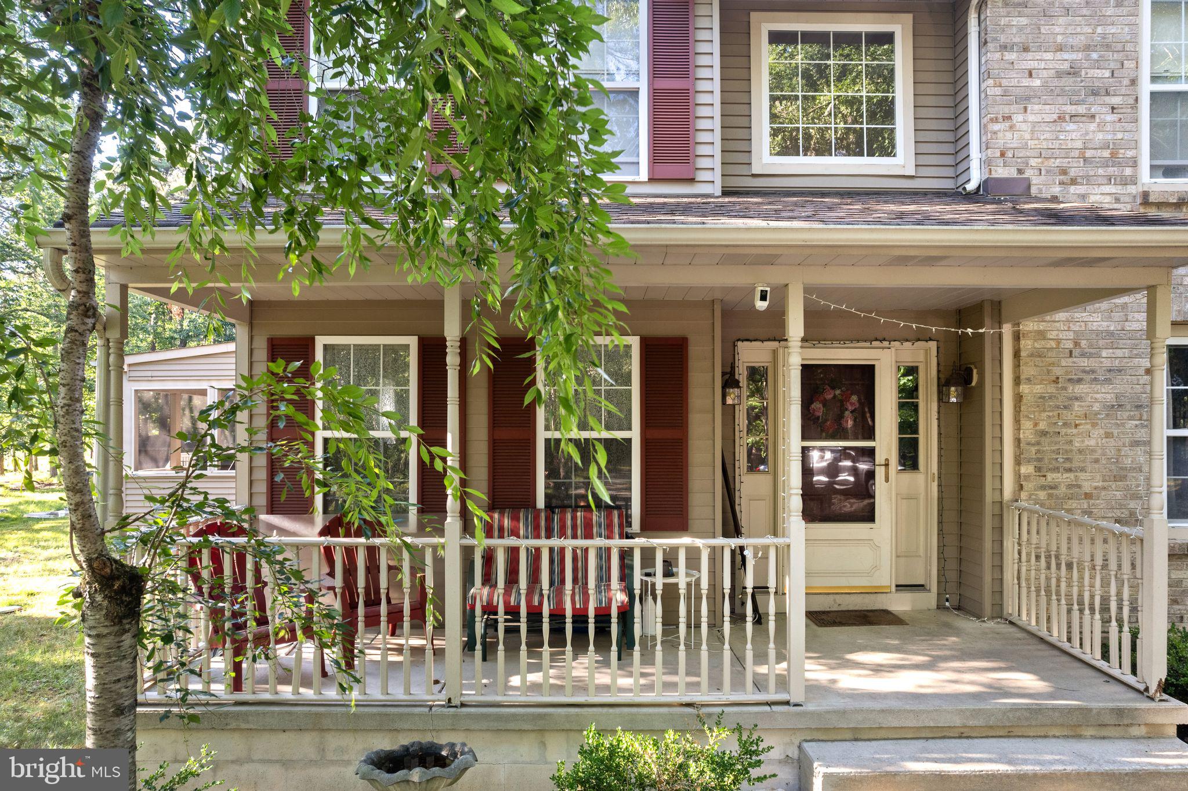
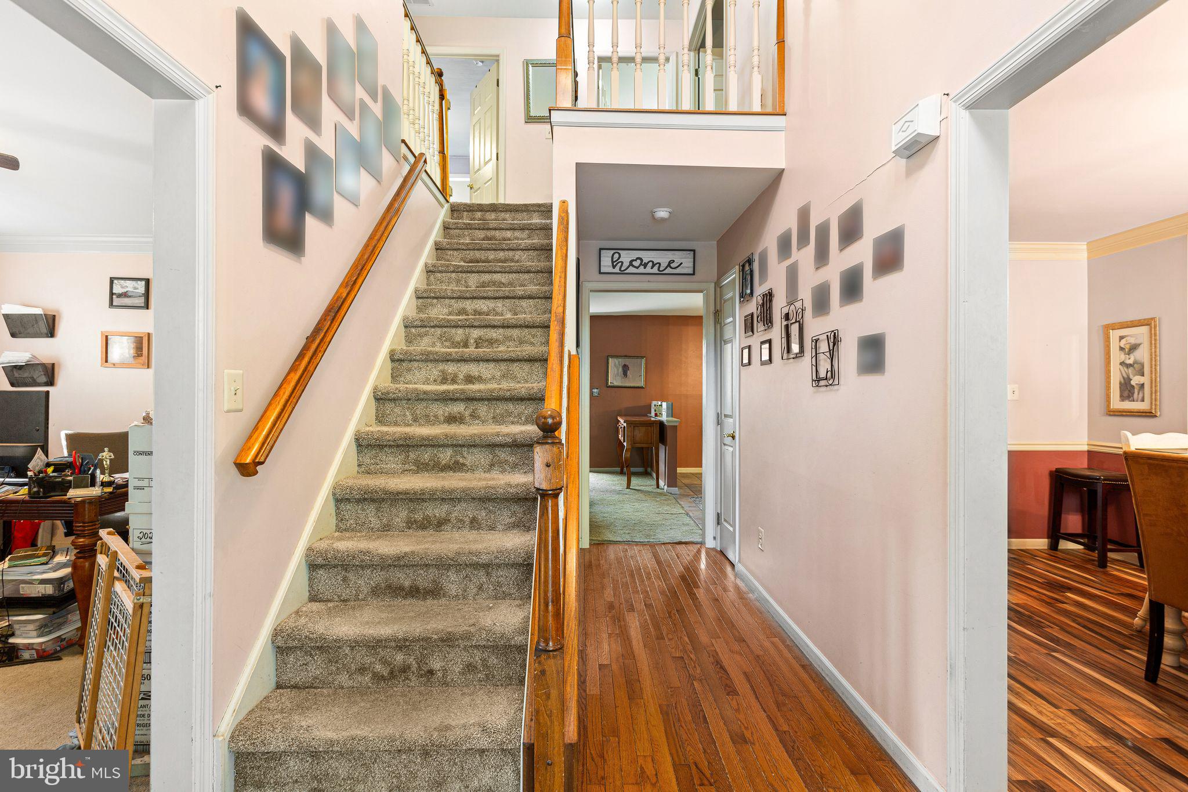
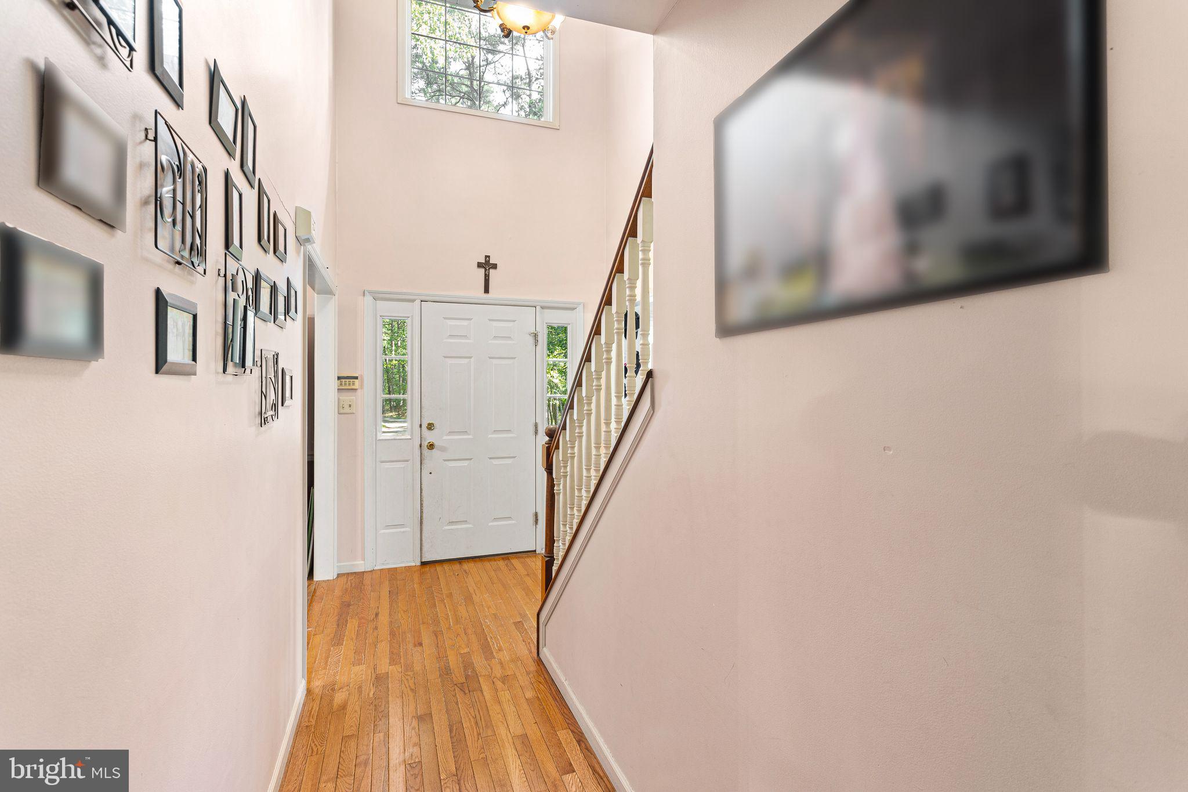
Welcome to your own private retreat in the highly desirable McKendimen Estates! Nestled on nearly 4 secluded acres in a peaceful cul-de-sac setting, this custom Sauerwine home offers the perfect blend of comfort, nature, and entertaining. The stunning great room is the heart of the home, featuring soaring volume ceilings, expansive windows, skylights, and a warm, nature-inspired design that fills the space with natural light by day and offers breathtaking views of the star-filled sky at night. Vacation without leaving home in the incredible spa room, complete with an 8-person Sundance hot tub and direct access to a spacious deck—ideal for outdoor dining, grilling, horseshoes, or simply relaxing with family and friends. Nature lovers will appreciate the abundance of wildlife, including deer and a wide variety of birds, right outside their door. Two oversized storage sheds provide plenty of room for recreational equipment, gardening tools, or outdoor gear. Inside, the versatile floor plan offers a formal living room currently serving as a home office, while the inviting family room features a cozy gas fireplace that is open to the eat-in kitchen, creating the perfect gathering space. The spacious primary suite is designed for comfort and relaxation, offering a luxurious bath with a garden tub, separate shower, generous walk-in closet, and an adjoining storage room ideal for seasonal wardrobes or additional storage. Enjoy the best of Medford living with countless nearby recreational opportunities, including hiking and kayaking in Wharton State Forest, golfing at Medford Lakes Country Club, Camp Ockanickon, local wineries, charming downtown Medford boutiques, and popular restaurants at The Promenade. Enjoy the tranquility of country living while remaining just minutes from shopping, dining, and everyday conveniences. This exceptional custom home offers privacy, space, and a lifestyle that's hard to match. Come experience this one-of-a-kind property and discover why you'll love calling it home.
| 2 weeks ago | Status changed to Active | |
| 2 weeks ago | Listing updated with changes from the MLS® | |
| 2 weeks ago | Listing first seen on site |

The real estate listing information is provided by Bright MLS is for the consumer's personal, non-commercial use and may not be used for any purpose other than to identify prospective properties consumer may be interested in purchasing. Any information relating to real estate for sale or lease referenced on this web site comes from the Internet Data Exchange (IDX) program of the Bright MLS. This web site references real estate listing(s) held by a brokerage firm other than the broker and/or agent who owns this web site. The accuracy of all information is deemed reliable but not guaranteed and should be personally verified through personal inspection by and/or with the appropriate professionals. Properties in listings may have been sold or may no longer be available. The data contained herein is copyrighted by Bright MLS and is protected by all applicable copyright laws. Any unauthorized collection or dissemination of this information is in violation of copyright laws and is strictly prohibited. Copyright © 2020 Bright MLS. All rights reserved.
Did you know? You can invite friends and family to your search. They can join your search, rate and discuss listings with you.