

101 W OAK AVENUEMOORESTOWN, NJ 08057
Due to the health concerns created by Coronavirus we are offering personal 1-1 online video walkthough tours where possible.
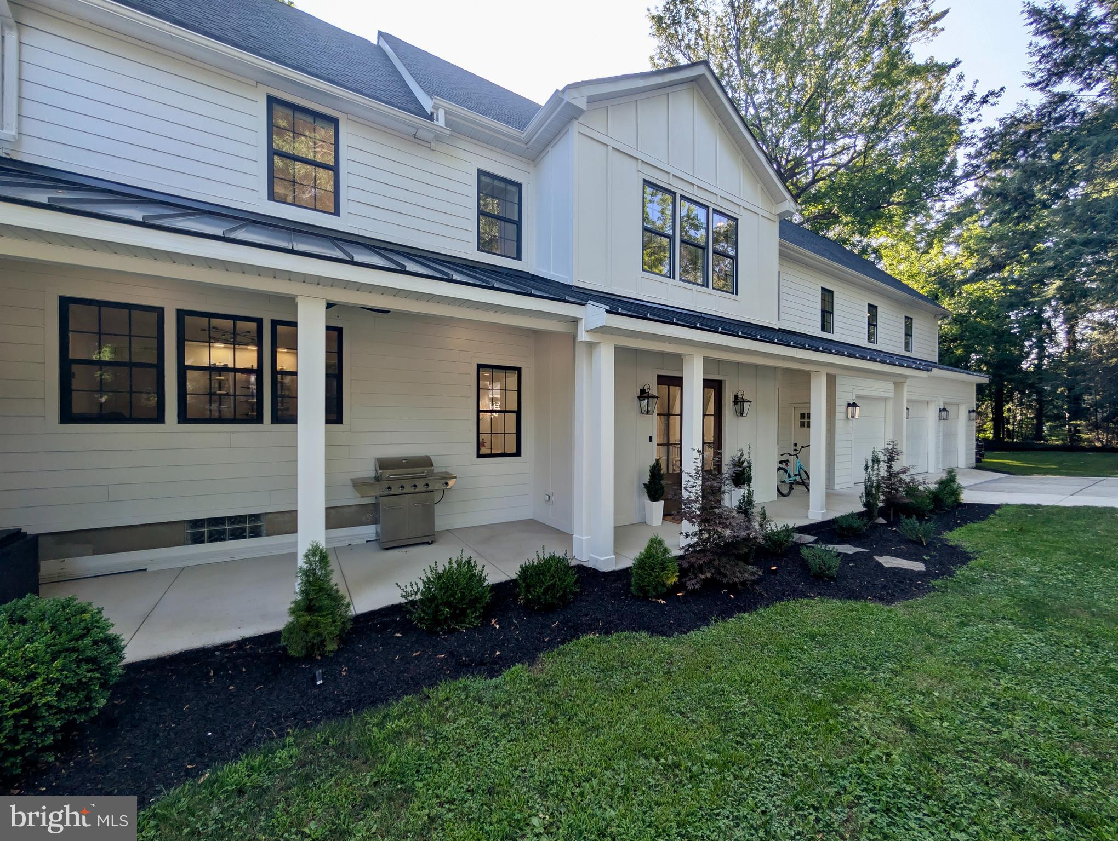
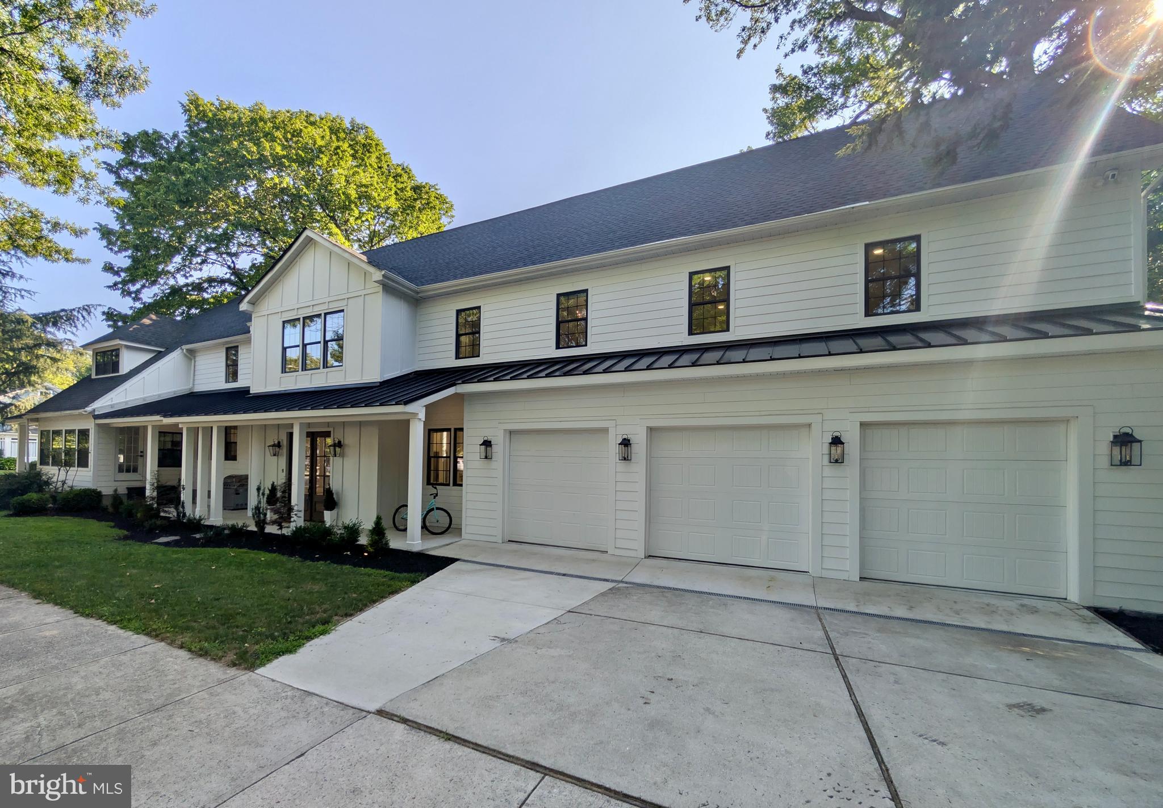
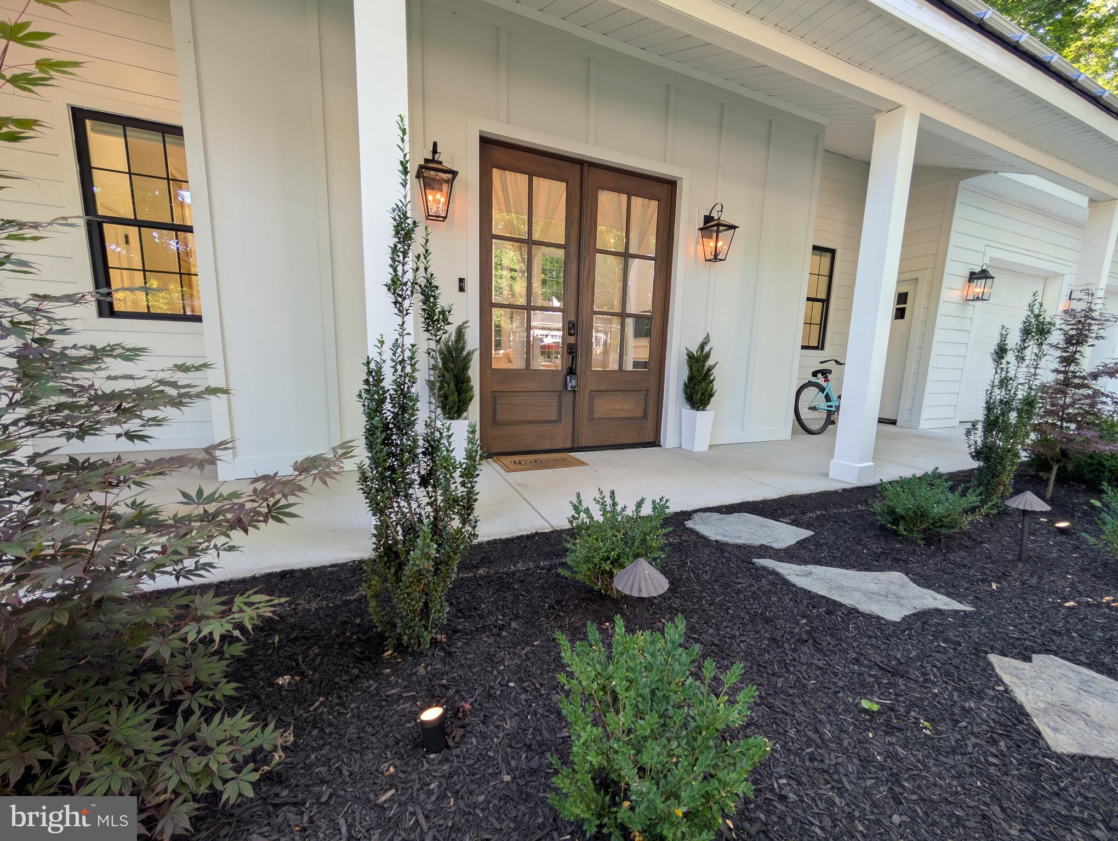
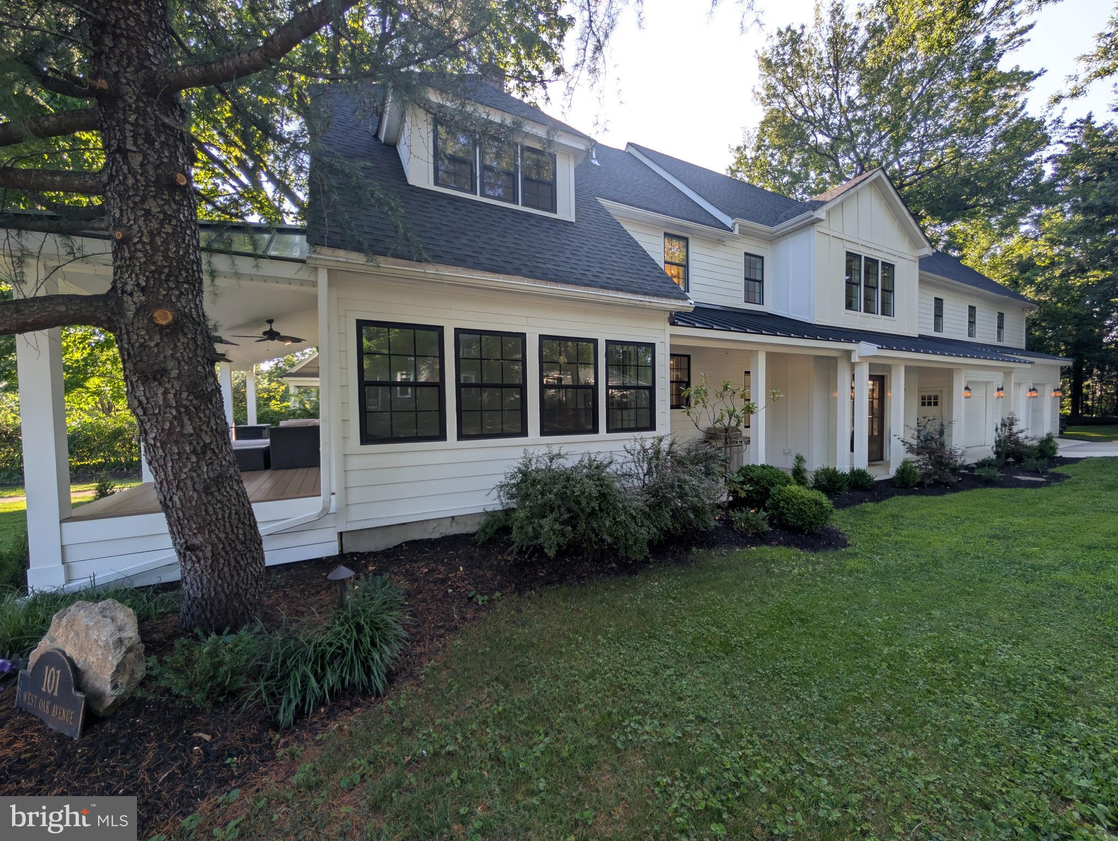
Step into your new home, nestled on a quiet corner lot in the heart of historic Moorestown, just blocks from the shops and restaurants on Main Street! This newly renovated 5 bed, 4.5 bath home is calling your name with it’s additional 4500 square feet of new construction, now totaling 5300 livable square feet. Enter the main living space through beautifully crafted mahogany doors, into an open concept living room, complete with 10 foot ceilings. The living area is located right off the new kitchen, which is perfect for entertaining a crowd. Also on this level is a new full bath/mudroom area, right off the backyard and spacious 3 car garage with electric car charger already installed. Continuing on from the kitchen, you’ll enter into a huge butler’s pantry with tons of storage, a wine lounge seating area, and a large formal dining room. You will also find a wrap around porch, with a 3 season room nestled in the middle, perfect for quiet mornings with coffee. On the second floor you will find 4 bedrooms. The first is the master suite complete with its own deck, huge closet, and beautiful master spa. There are 2 more spacious bedrooms and another large bedroom with an en-suite bathroom, which could be perfect as an in-law suite. Additionally on this floor, is your laundry room as well as a loft-area that overlooks the first floor, which can be used as an office or recreational area. The space doesn’t end there! The third floor offers an adorable 5th bedroom, as well as a massive 1000 sq ft finished area that could be used as office space, a gym or even an in-home theater, the possibilities are endless!! Enjoy 2 fireplaces, beautiful new hard-wood flooring throughout the house, as well as a new roof, HVAC system, plumbing and electrical work. This house is a sight-to-see, and unlike any houses nearby. It won��t be on the market long, so don’t miss your opportunity to come see it!
| 5 days ago | Price changed to $1,599,000 | |
| 5 days ago | Listing updated with changes from the MLS® | |
| 4 weeks ago | Listing first seen on site |

The real estate listing information is provided by Bright MLS is for the consumer's personal, non-commercial use and may not be used for any purpose other than to identify prospective properties consumer may be interested in purchasing. Any information relating to real estate for sale or lease referenced on this web site comes from the Internet Data Exchange (IDX) program of the Bright MLS. This web site references real estate listing(s) held by a brokerage firm other than the broker and/or agent who owns this web site. The accuracy of all information is deemed reliable but not guaranteed and should be personally verified through personal inspection by and/or with the appropriate professionals. Properties in listings may have been sold or may no longer be available. The data contained herein is copyrighted by Bright MLS and is protected by all applicable copyright laws. Any unauthorized collection or dissemination of this information is in violation of copyright laws and is strictly prohibited. Copyright © 2020 Bright MLS. All rights reserved.

Did you know? You can invite friends and family to your search. They can join your search, rate and discuss listings with you.