

47 BANK STREETMEDFORD, NJ 08055
Due to the health concerns created by Coronavirus we are offering personal 1-1 online video walkthough tours where possible.
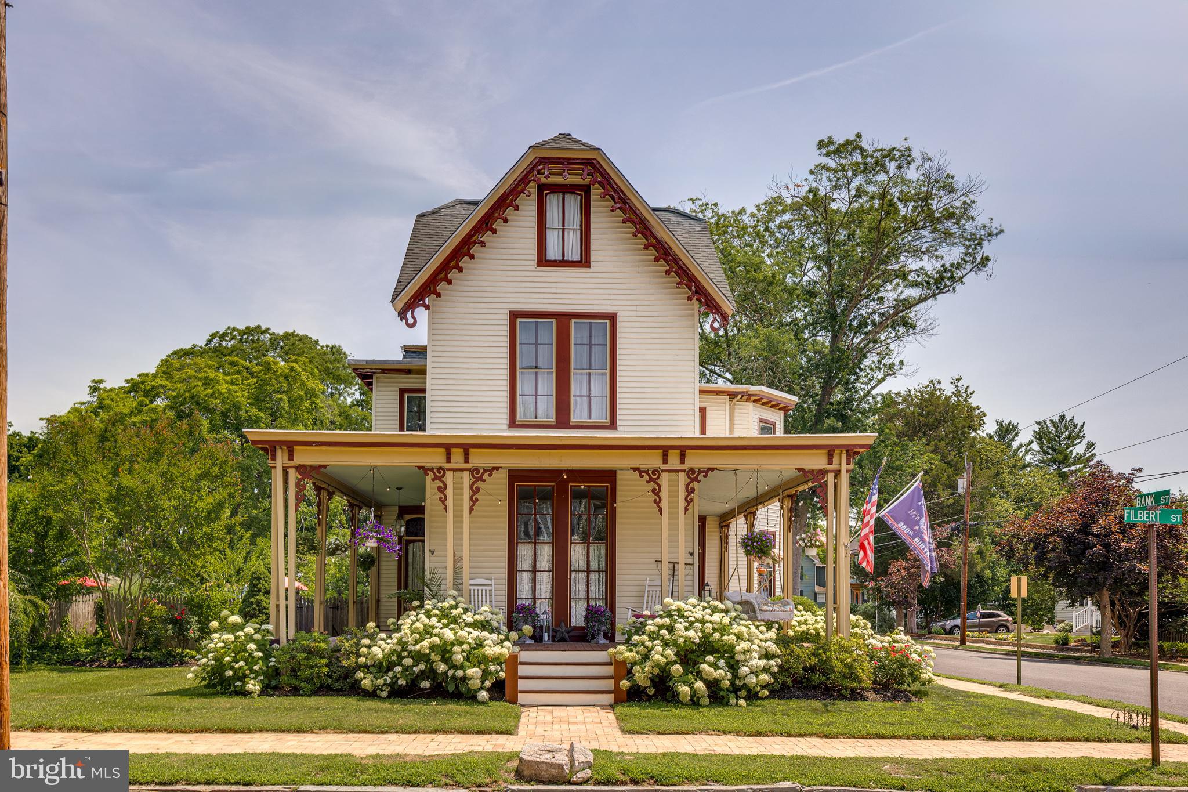
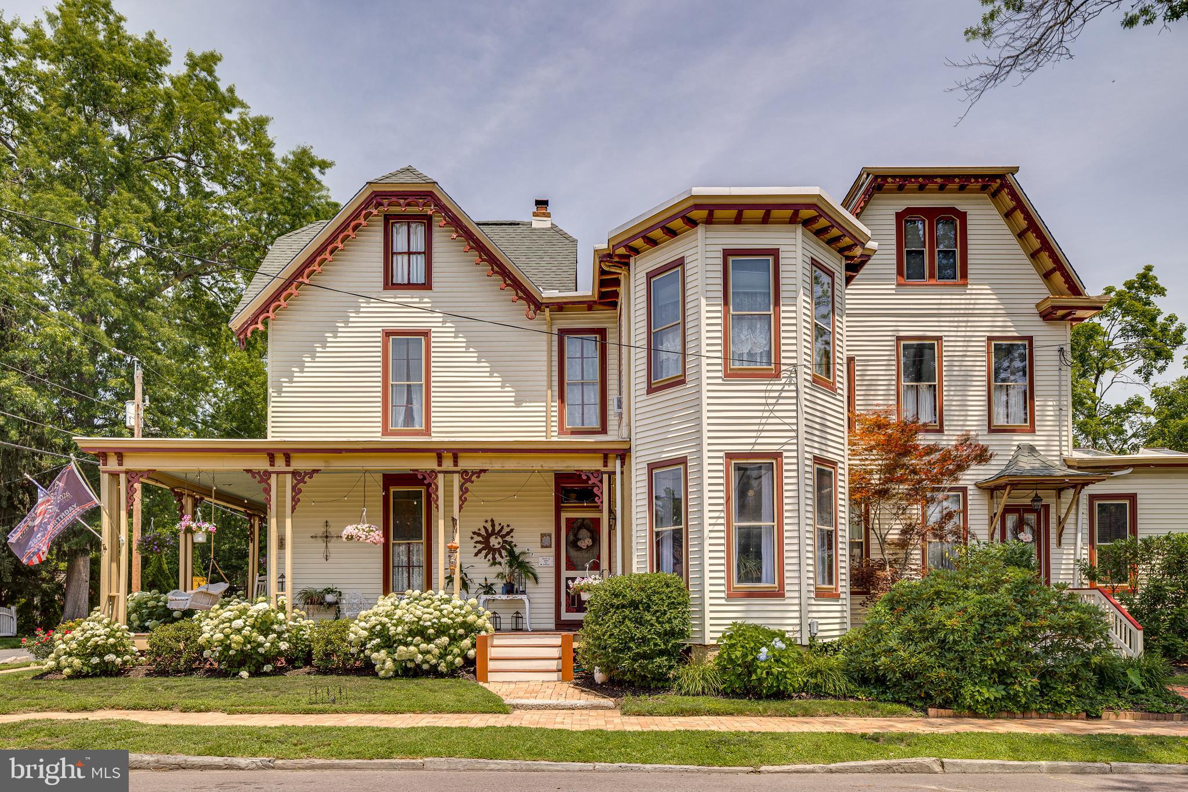
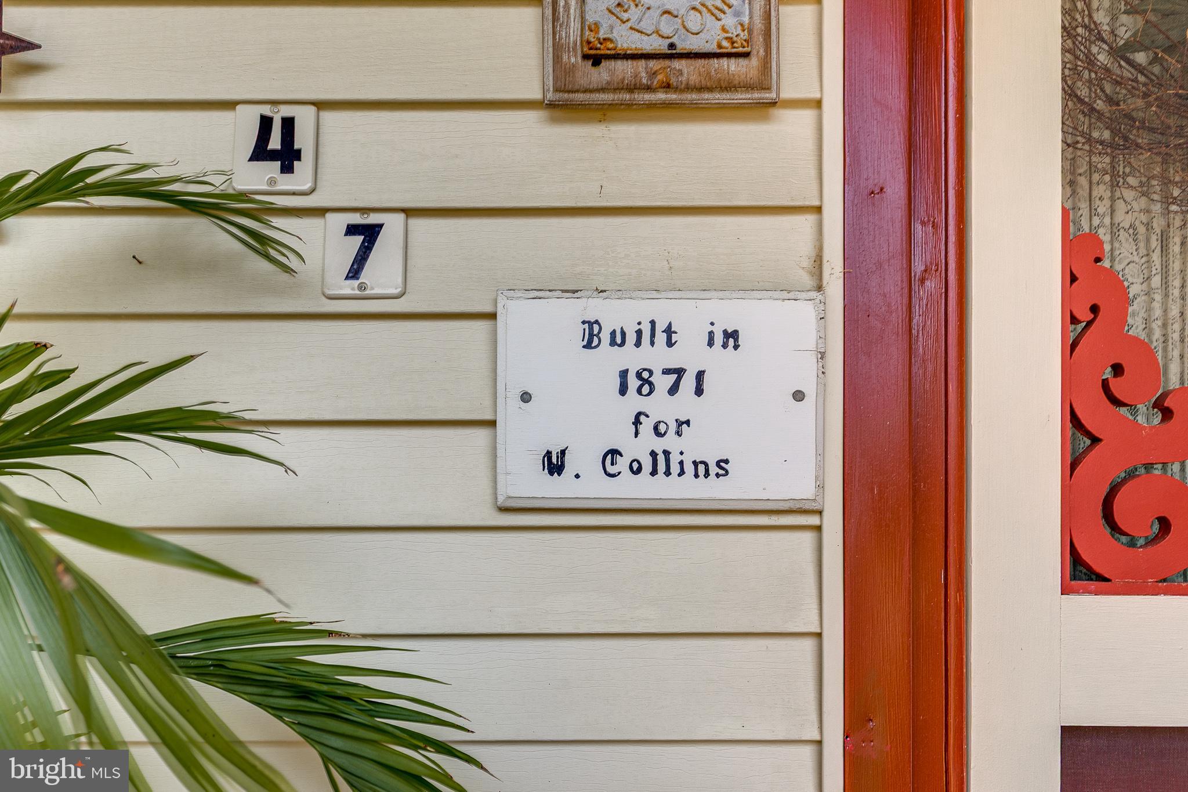
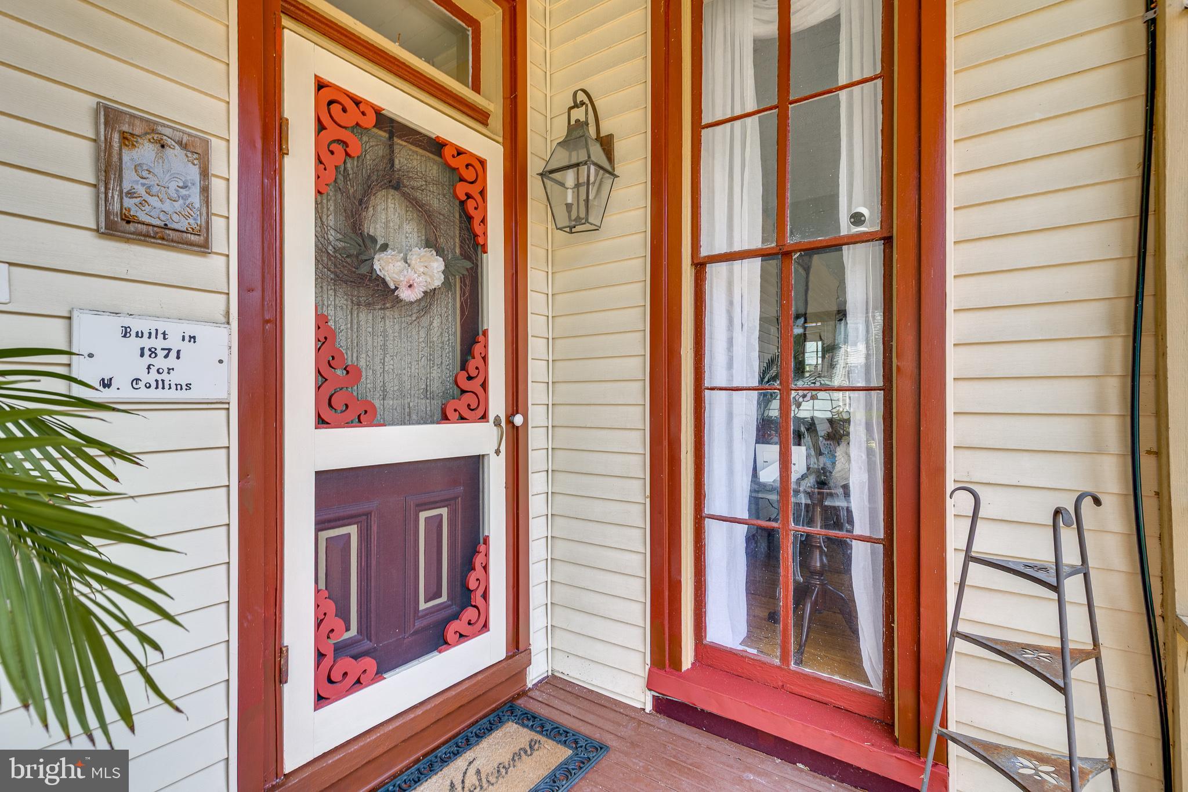
Welcome to one of Medford Village’s most iconic Victorian homes. Built in 1871 and thoughtfully restored, this remarkable residence seamlessly blends timeless architectural character with modern comfort—all on an exceptionally rare double lot just a short walk from the shops, restaurants, and charm of downtown Medford. From the moment you arrive, the classic wrap-around porch sets the tone, inviting you to slow down and enjoy the neighborhood. Inside, soaring 10-foot ceilings, original hand-blown glass windows, beautifully refinished random-width pine floors, and period millwork showcase the craftsmanship of a bygone era. The parlor (formal receiving room) is perfect for elegant entertainment of guests, while the sitting room features a wood-burning fireplace, creating a warm and cozy everyday space to relax. Additionally, the spacious den, currently outfitted as a music room, provides flexible living space. Designed for both everyday living and entertainment, the updated kitchen offers exposed beam ceilings, skylights, granite countertops, modern cabinetry, ceramic tile flooring, and a premium Samsung gas range. The adjoining 22’ x 17’ formal dining room easily accommodates large holiday gatherings and dinner parties. Completing the first floor is a full bath featuring a beautifully preserved extra-long clawfoot soaking tub. Upstairs, 9-foot ceilings continue throughout three generous bedrooms, including a spacious primary suite with spa-inspired bathroom featuring dual vanities and a custom walk-in shower. A second full bathroom, recently renovated with dual vanities, serves the remaining bedrooms. The finished third floor offers an ideal fourth bedroom, home office, studio, or bonus room with its own dedicated heating zone. The home’s lower level reflects its rich history with original brick flooring, abundant storage, and remnants of the original dumbwaiter—a rare conversation piece that connects the home to its past. Outside, the property becomes a private retreat. The expansive double lot provides an uncommon amount of green space rarely found in Medford Village. A newly constructed screened porch creates the perfect place to enjoy summer evenings, while the impressive 42’ x 24’ gunite pool offers resort-style outdoor living for family and guests alike. A detached carriage house and workshop provides additional storage, while generous off-street parking for four vehicles adds everyday convenience. Additional features include a highly efficient Thermoflo gas furnace conversion with classic steam radiators, public water and sewer, and the peace of mind that comes with extensive thoughtful updates throughout. Historic homes of this caliber—offering authentic Victorian craftsmanship, modern amenities, a double lot, and an unbeatable Medford Village location—rarely become available. This is more than a home; it’s an opportunity to own a treasured piece of Medford history.
| 2 weeks ago | Status changed to Active | |
| 2 weeks ago | Listing updated with changes from the MLS® | |
| 2 weeks ago | Listing first seen on site |

The real estate listing information is provided by Bright MLS is for the consumer's personal, non-commercial use and may not be used for any purpose other than to identify prospective properties consumer may be interested in purchasing. Any information relating to real estate for sale or lease referenced on this web site comes from the Internet Data Exchange (IDX) program of the Bright MLS. This web site references real estate listing(s) held by a brokerage firm other than the broker and/or agent who owns this web site. The accuracy of all information is deemed reliable but not guaranteed and should be personally verified through personal inspection by and/or with the appropriate professionals. Properties in listings may have been sold or may no longer be available. The data contained herein is copyrighted by Bright MLS and is protected by all applicable copyright laws. Any unauthorized collection or dissemination of this information is in violation of copyright laws and is strictly prohibited. Copyright © 2020 Bright MLS. All rights reserved.