

327 OAKLAND AVENUEMAPLE SHADE, NJ 08052
Due to the health concerns created by Coronavirus we are offering personal 1-1 online video walkthough tours where possible.
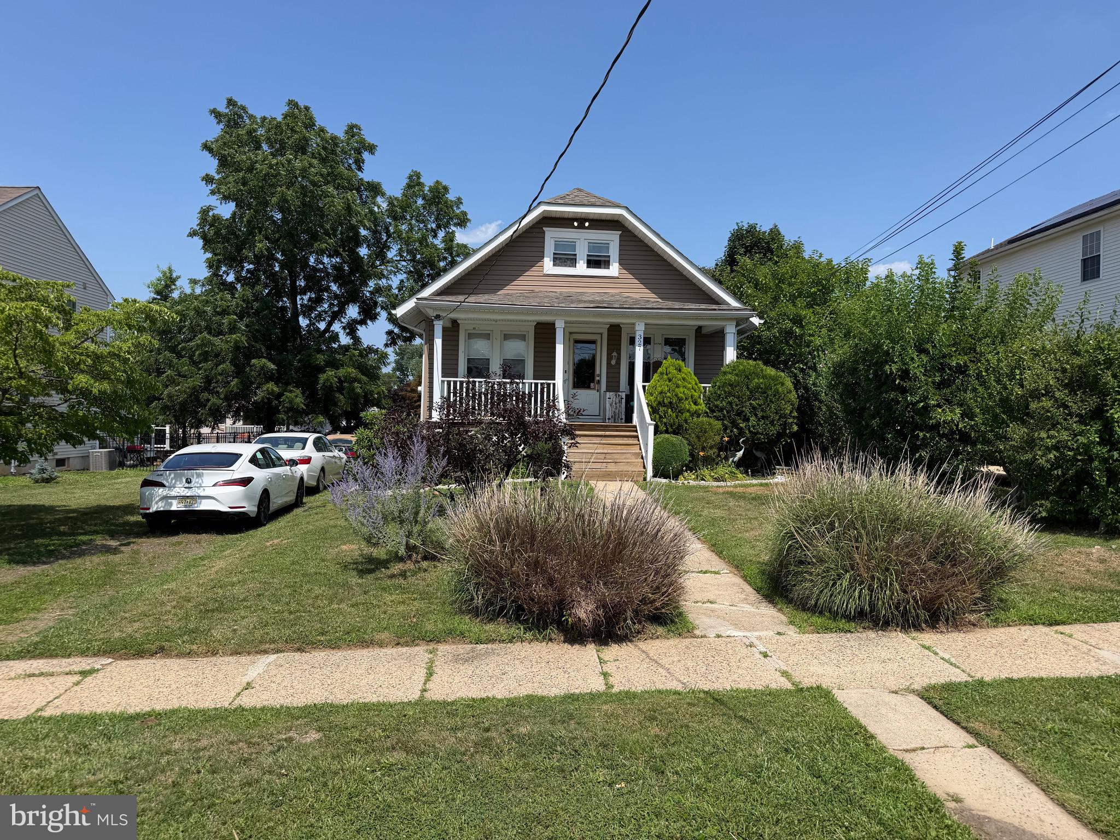
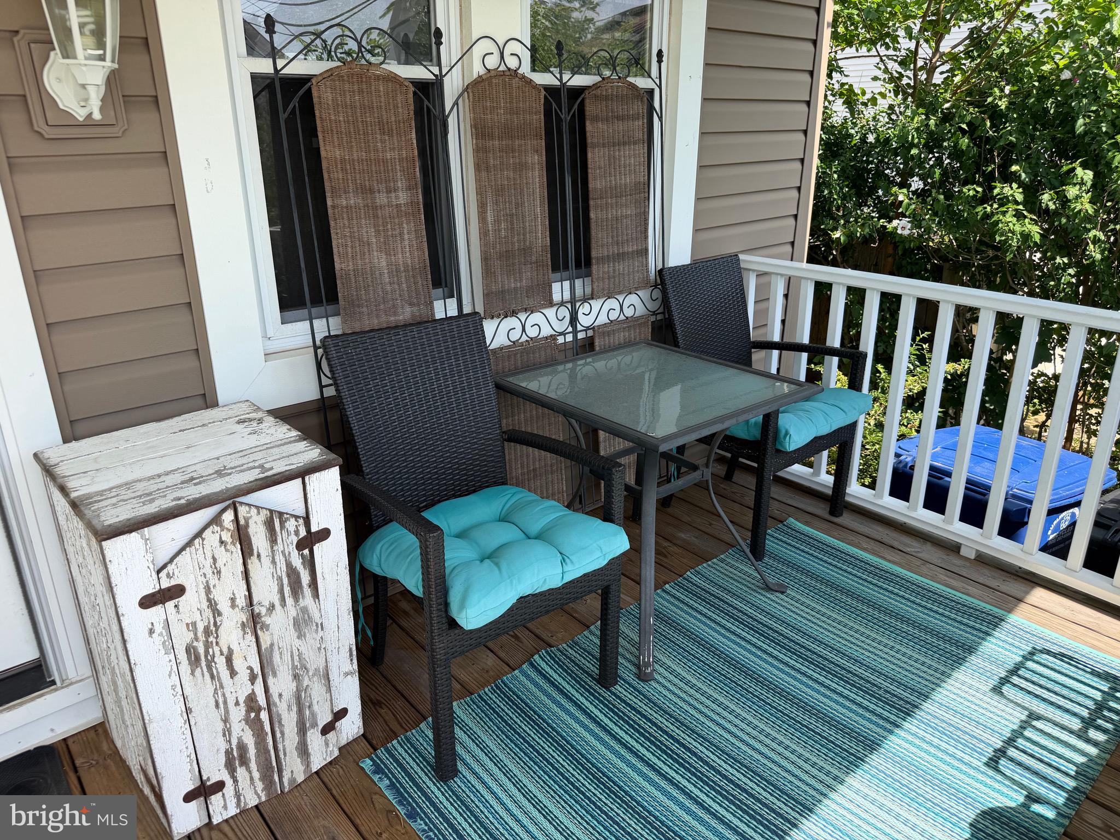
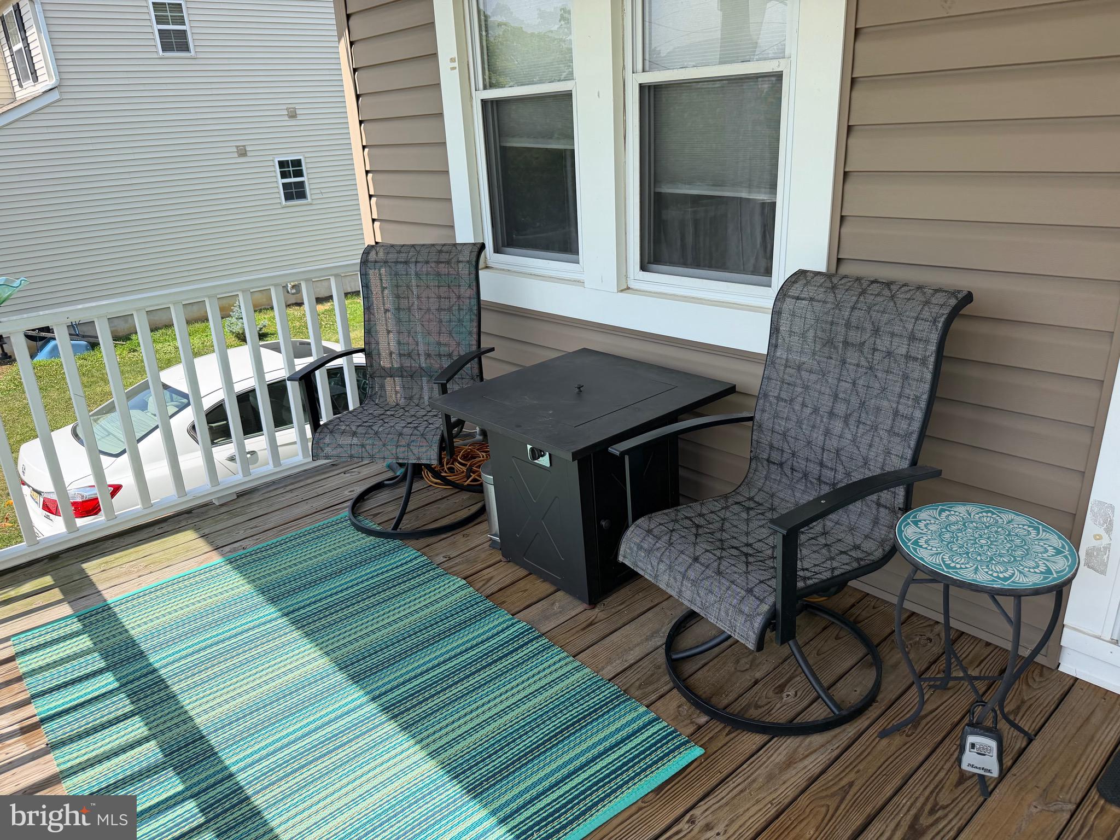
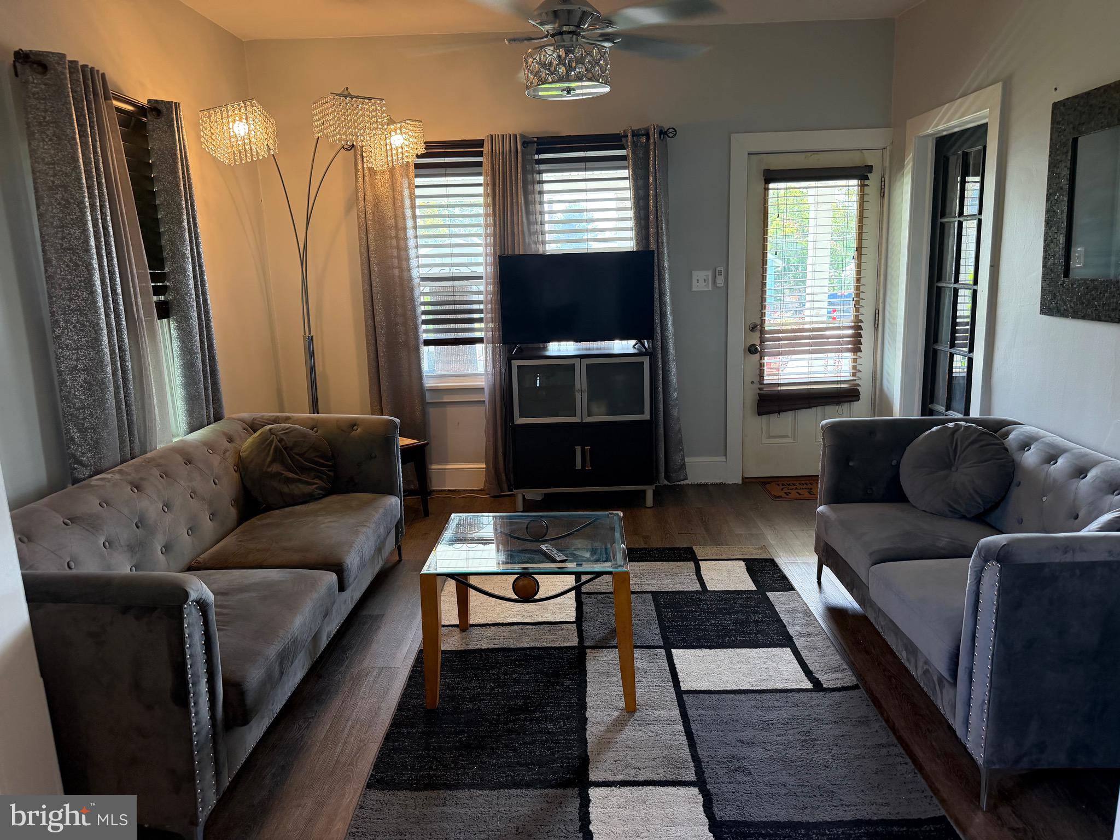
CUTE BUNGALOW shows 3 BR/1 BA and a great rear deck. Unwind on your spacious covered/spindled Front Porch (20'x8') and watch the world go by! Entering your LR, you will note the traditional floor plan design, with 9' ceilings enhancing the spacious feel of the home. We show ceiling fans (w/lights) throughout, for your year round comfort! Your KIT features gas cooking, w/separate dining area showing a stylish light over your eating area and a great bottom freezer feature on your refrigerator. Access the rear door leading to your generous backyard deck (19'X16') w/electric - convenient AND great for hosting summertime barbeques!!! Built in seating is stylish AND functional, with PLENTY of room for your picnic table and grill! We host two BRs on the main floor (both w/original hardwood flooring)! The second BR shows double door entrances - one into the LR (w/glass panels) and the other into your hallway. Your full BA has a tub/shower combination, with dramatic modern farmhouse vanity sink nestled into a cabinet (store your products!) w/tile flooring and oversized tile tub surround. Follow the staircase upstairs to your 3rd BR that boasts a separate Sitting Room! An unfinished Basement hosts the Laundry area (washer and dryer included As-Is); ceiling is higher than most Bungalow Basements. There is plenty of room for storage here! Basement shows a Rear Exterior Door for ease of access. We include an updated energy efficient gas heater (lower level), an updated Goodman AC, updated vinyl siding and windows, with tasteful oversized baseboards in keeping with the modern farmhouse design. Your upper level shows electric baseboard heat. We are situated on a beautifully landscaped lot that includes a concrete pad in the backyard - a perfect spot for a storage shed or to plant a basketball hoop! The rear yard is fenced along the parameters - simply fill in the fencing from the home to side boarders and you will have a fully fenced backyard. Parking is available on the side yard and in the street. Your lovely front porch was rebuilt in 2009; front & rear Doors replaced in 2009. Blown in insulation in exterior walls & additional layer of Batts Insulation in eaves in 2010; vinyl siding/trim and gutters in 2010. We are conveniently located to Routes 73 and 41 for ease of commute. Why not put us on your viewing list to see what we have to offer YOU?!!!
| a week ago | Status changed to Active | |
| a week ago | Listing updated with changes from the MLS® | |
| 2 weeks ago | Listing first seen on site |

The real estate listing information is provided by Bright MLS is for the consumer's personal, non-commercial use and may not be used for any purpose other than to identify prospective properties consumer may be interested in purchasing. Any information relating to real estate for sale or lease referenced on this web site comes from the Internet Data Exchange (IDX) program of the Bright MLS. This web site references real estate listing(s) held by a brokerage firm other than the broker and/or agent who owns this web site. The accuracy of all information is deemed reliable but not guaranteed and should be personally verified through personal inspection by and/or with the appropriate professionals. Properties in listings may have been sold or may no longer be available. The data contained herein is copyrighted by Bright MLS and is protected by all applicable copyright laws. Any unauthorized collection or dissemination of this information is in violation of copyright laws and is strictly prohibited. Copyright © 2020 Bright MLS. All rights reserved.
