

603 QUAIL ROADMARLTON, NJ 08053
Due to the health concerns created by Coronavirus we are offering personal 1-1 online video walkthough tours where possible.
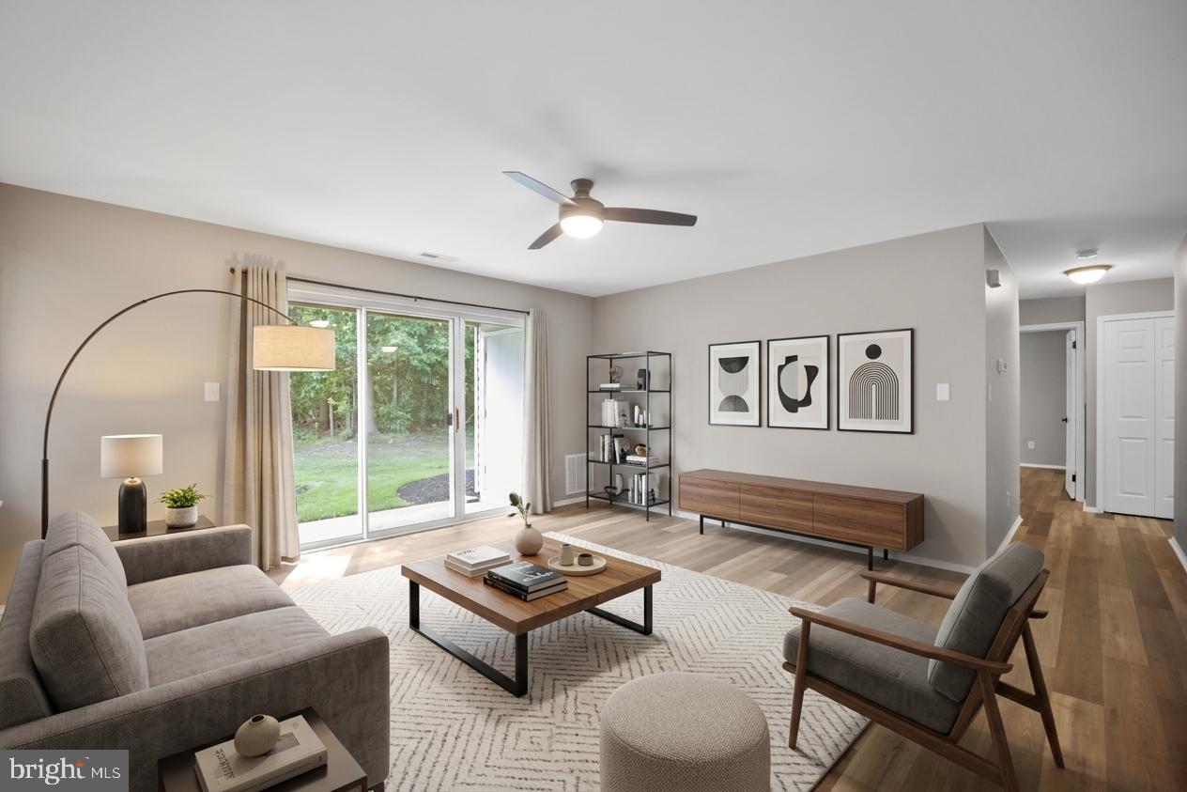
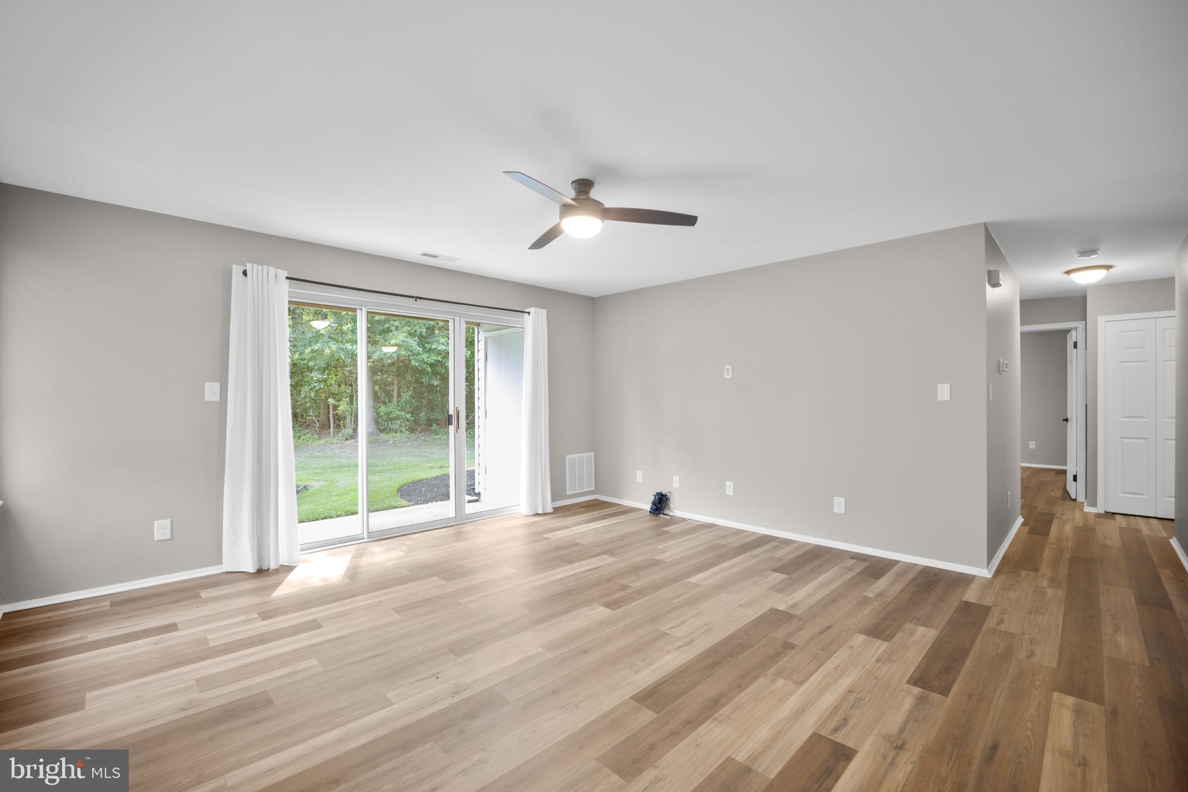
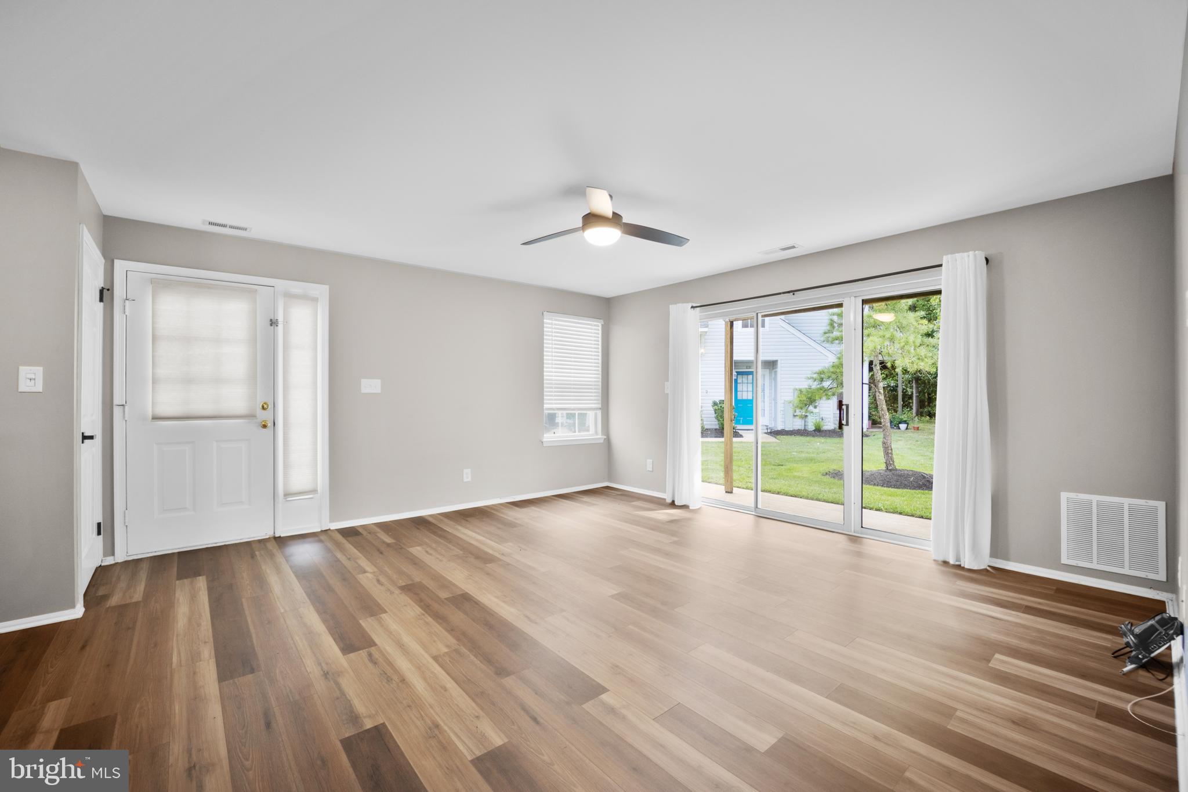
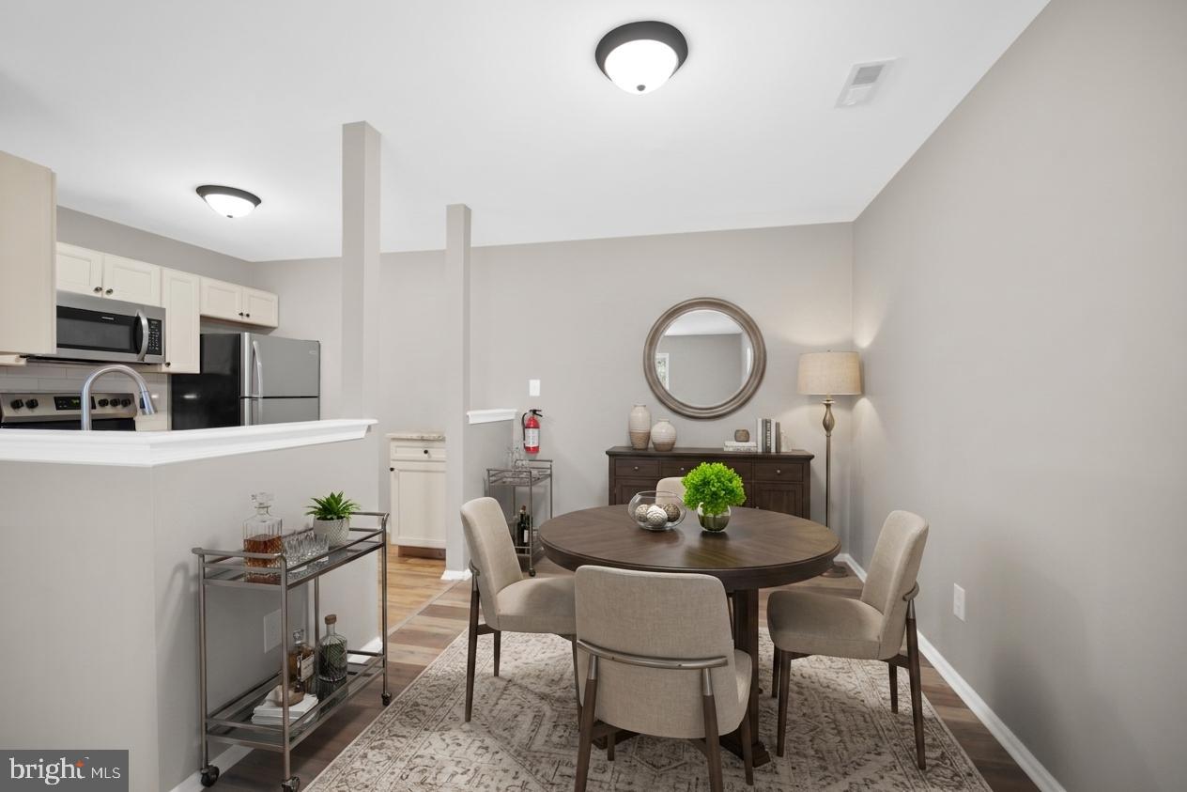
Move-in ready 2 bed, 2 bath first-floor condo in Whitebridge! This spacious first-floor unit is packed with recent updates and ready for its next owner. The primary bathroom features a new shower, vanity, tile, and lighting, and the hall bath has been fully updated with a new tub, vanity, tile, and lighting. Additional updates include new ceiling fans in the living room, primary bedroom, and second bedroom, plus new blinds throughout. The kitchen was completely renovated in 2019 with granite countertops, new cabinetry, and stainless steel appliances. New laminate flooring runs through the living room, kitchen, dining area, hallway, and both bedrooms. Enjoy the convenience of an in-unit washer and dryer, plus a covered patio with sliding glass door access from the living room overlooking a wooded, private view. The primary bedroom offers three closets, including a walk-in, all outfitted with professional organizers. Two additional exterior storage closets provide extra space for bikes, seasonal items, or overflow storage. The Whitebridge community offers resort-style amenities including a bike trail, basketball court, in-ground swimming pool, picnic area, tennis court, playground, and clubhouse. Ideally located close to major highways and shopping, this home offers easy access to everything you need. Low-maintenance condo living with all the space and updates you're looking for — schedule your showing today!
| 9 hours ago | Listing updated with changes from the MLS® | |
| 9 hours ago | Listing first seen on site |

The real estate listing information is provided by Bright MLS is for the consumer's personal, non-commercial use and may not be used for any purpose other than to identify prospective properties consumer may be interested in purchasing. Any information relating to real estate for sale or lease referenced on this web site comes from the Internet Data Exchange (IDX) program of the Bright MLS. This web site references real estate listing(s) held by a brokerage firm other than the broker and/or agent who owns this web site. The accuracy of all information is deemed reliable but not guaranteed and should be personally verified through personal inspection by and/or with the appropriate professionals. Properties in listings may have been sold or may no longer be available. The data contained herein is copyrighted by Bright MLS and is protected by all applicable copyright laws. Any unauthorized collection or dissemination of this information is in violation of copyright laws and is strictly prohibited. Copyright © 2020 Bright MLS. All rights reserved.
Did you know? You can invite friends and family to your search. They can join your search, rate and discuss listings with you.