

25 S HOLLY AVENUEMAPLE SHADE, NJ 08052
Due to the health concerns created by Coronavirus we are offering personal 1-1 online video walkthough tours where possible.
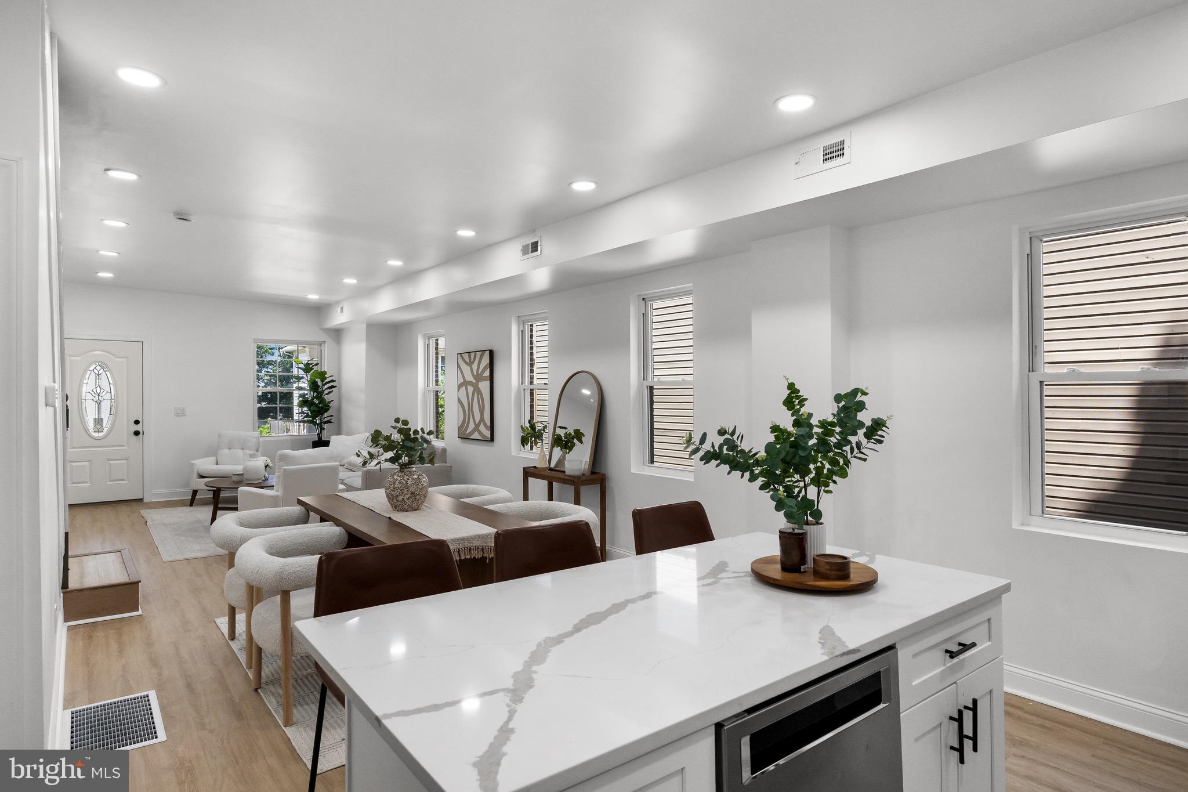
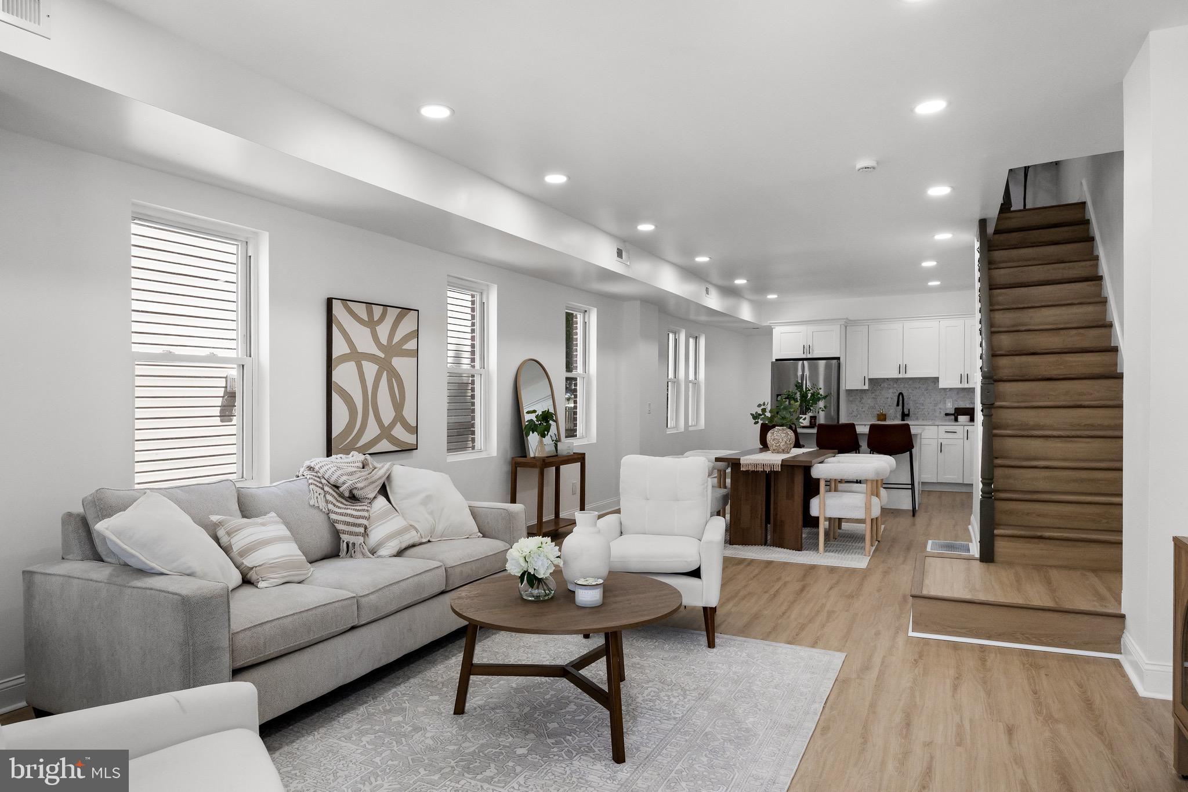
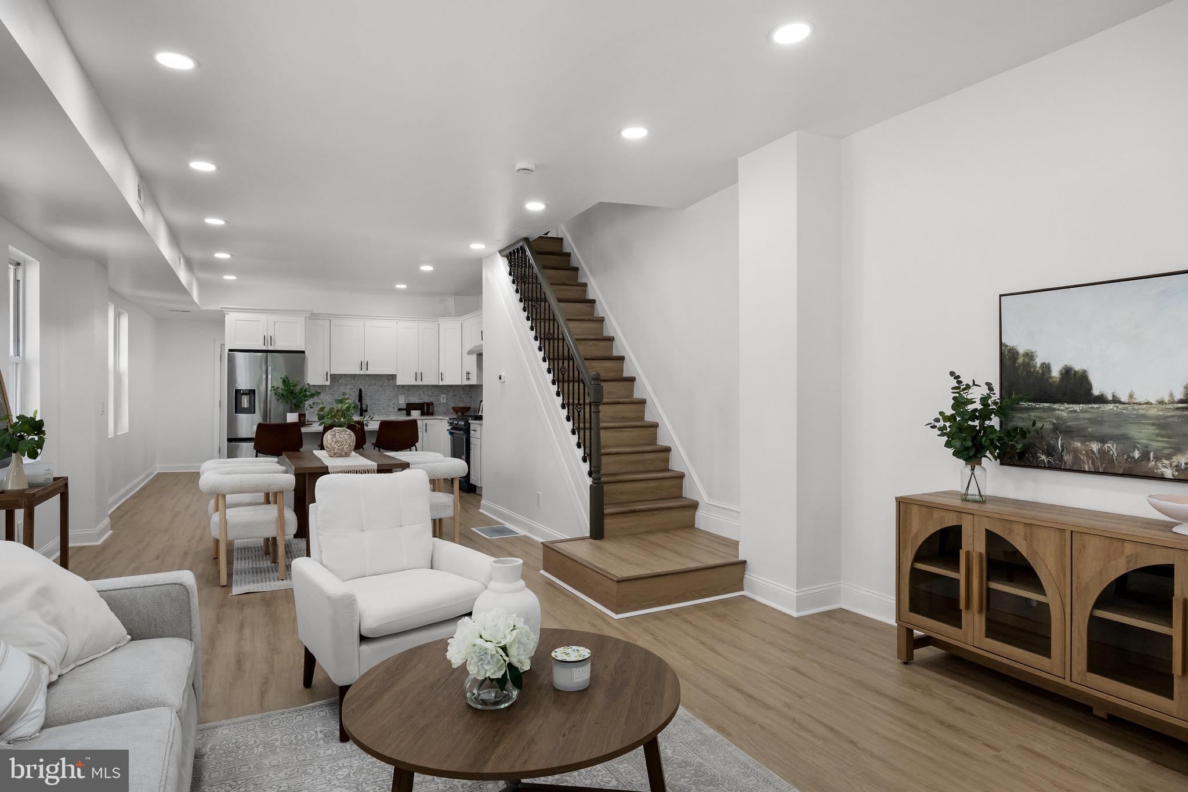
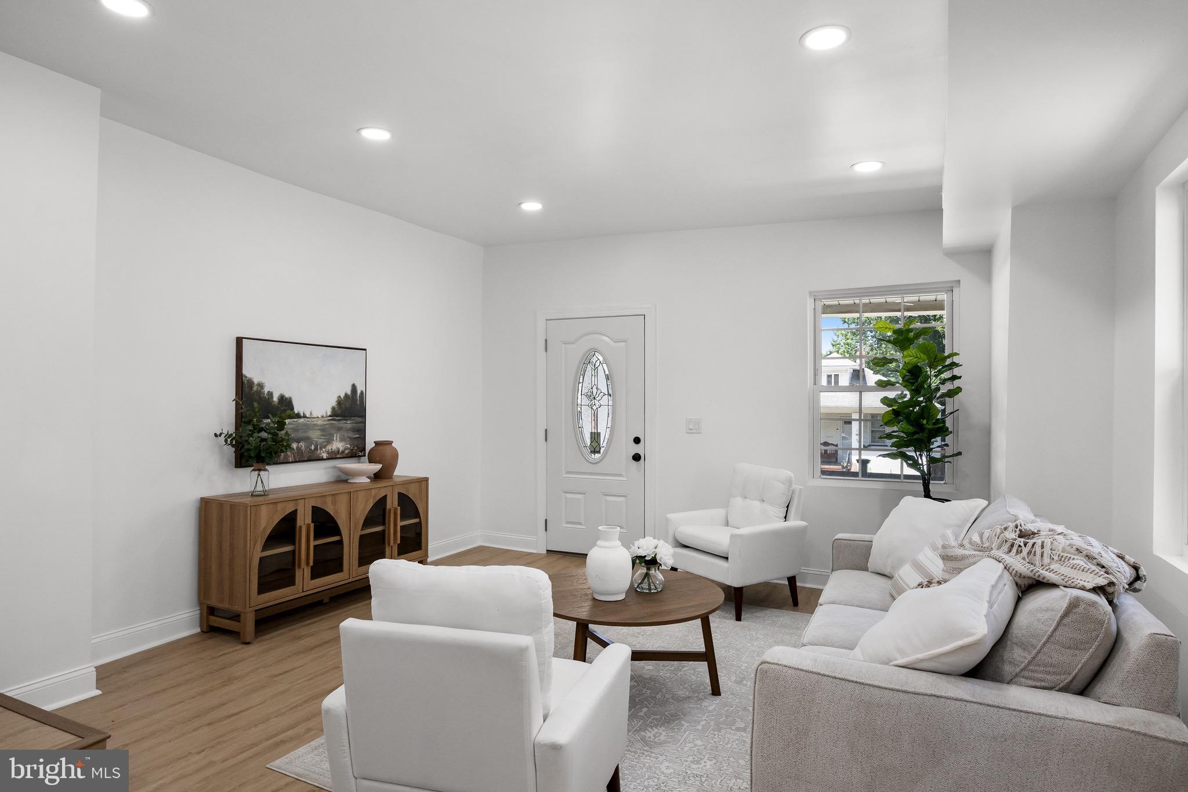
Built in 1900. Reimagined in 2026. Drive down Holly Avenue and prepare to be dazzled by this fully transformed Maple Shade home. A place you can call home with modern comforts starting with luxury vinyl flooring, new vinyl windows throughout, upgraded to central air conditioning, forced air natural gas heating system, and new roof. The kitchen is designed to inspire culinary treasures with an abundance of quartz countertops, four burner natural gas range, generous shaker cabinets complimented by the beautifully appointed backsplash. A half bath with laundry hookup completes the comfort and efficiency of the first floor. The second floor features three comfortable, cozy bedrooms and a hall bathroom fit for every day living. The third floor is a sanctuary offering bright natural light, room for meditation/reading nook and a full bathroom with large stall shower for ultimate relaxation. (public record square footage does not reflect finished 4th bedroom). At the end of the day relax on the front porch and marvel at the inviting, lovely place you call home. Holly Ave NJ Transit bus (414 & 417) stop within walking distance. The property is being sold "as is".
| a week ago | Price changed to $349,900 | |
| a week ago | Listing updated with changes from the MLS® | |
| 2 months ago | Listing first seen on site |

The real estate listing information is provided by Bright MLS is for the consumer's personal, non-commercial use and may not be used for any purpose other than to identify prospective properties consumer may be interested in purchasing. Any information relating to real estate for sale or lease referenced on this web site comes from the Internet Data Exchange (IDX) program of the Bright MLS. This web site references real estate listing(s) held by a brokerage firm other than the broker and/or agent who owns this web site. The accuracy of all information is deemed reliable but not guaranteed and should be personally verified through personal inspection by and/or with the appropriate professionals. Properties in listings may have been sold or may no longer be available. The data contained herein is copyrighted by Bright MLS and is protected by all applicable copyright laws. Any unauthorized collection or dissemination of this information is in violation of copyright laws and is strictly prohibited. Copyright © 2020 Bright MLS. All rights reserved.

Did you know? You can invite friends and family to your search. They can join your search, rate and discuss listings with you.