

924 COLUMBIA AVENUEPALMYRA, NJ 08065
Due to the health concerns created by Coronavirus we are offering personal 1-1 online video walkthough tours where possible.
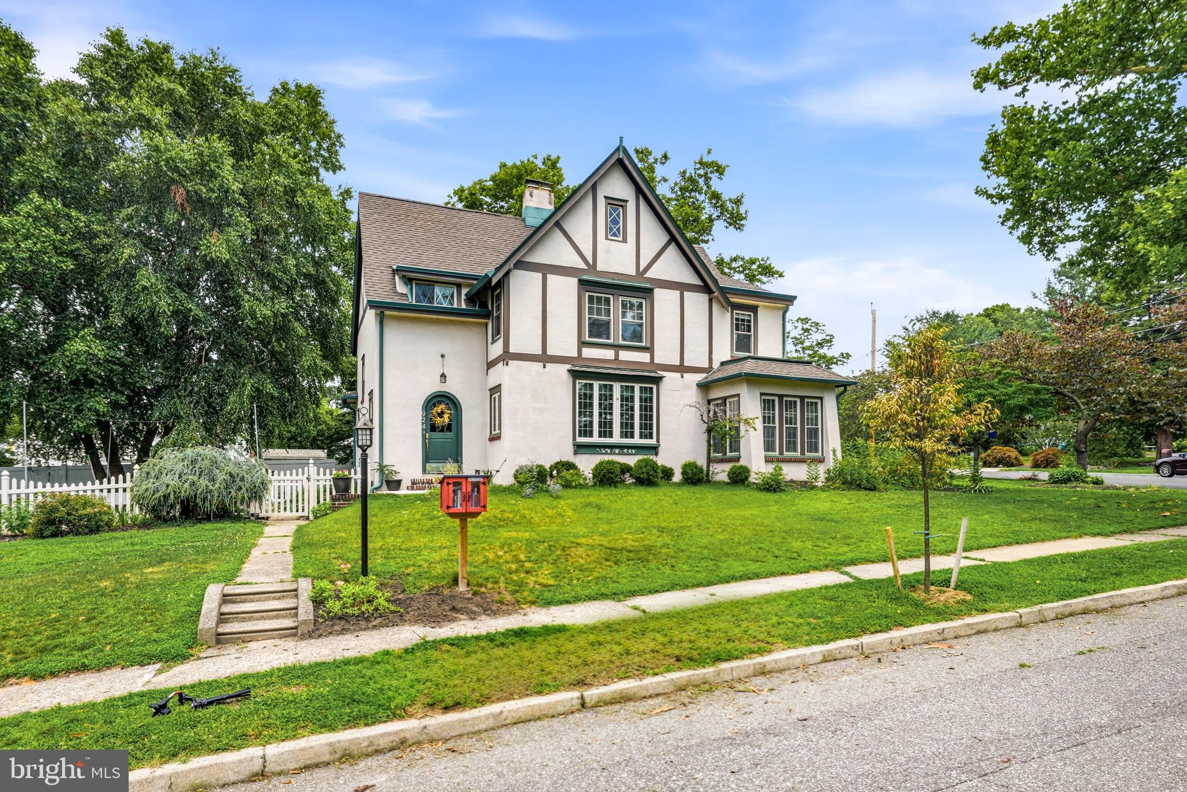
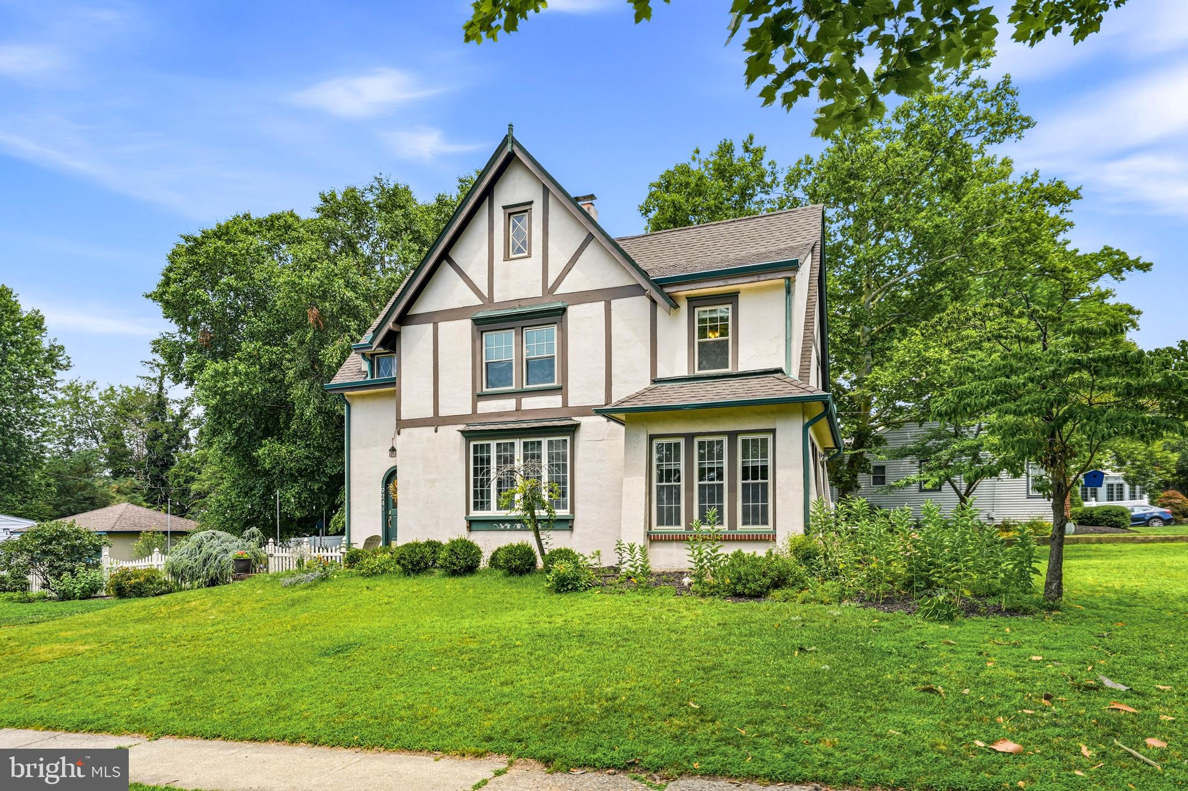
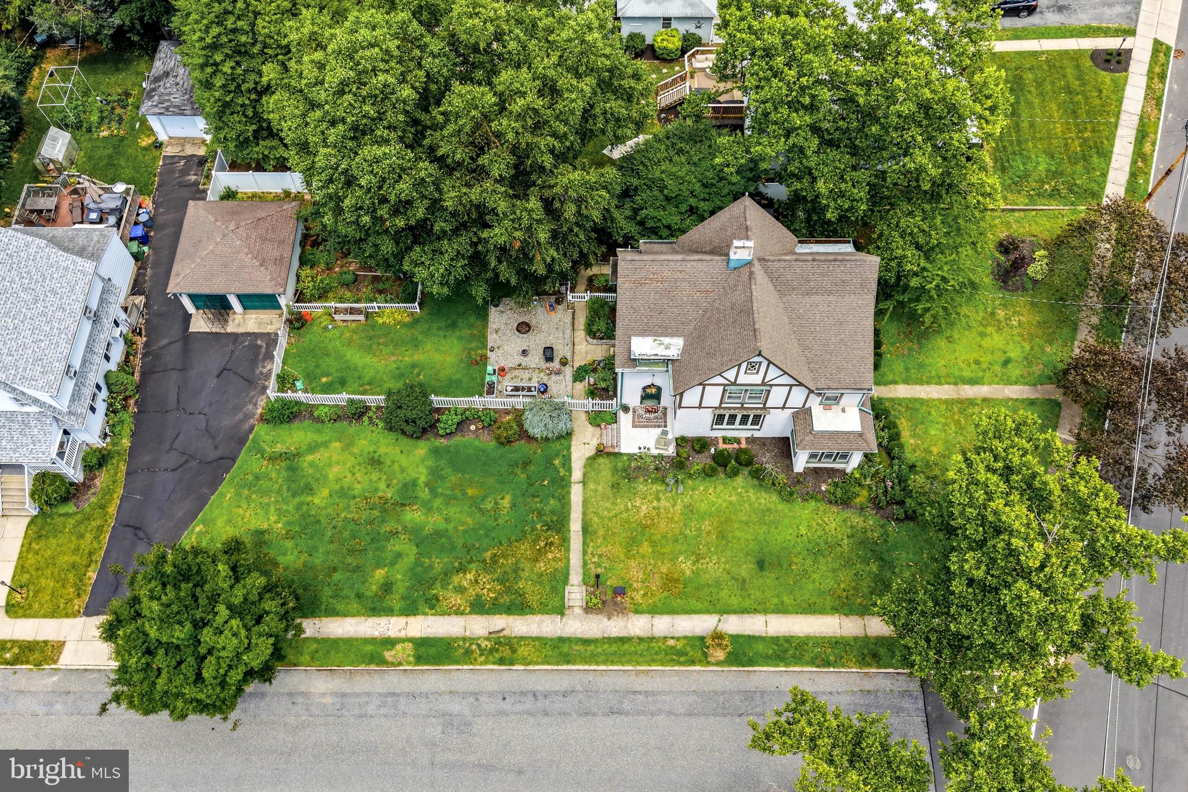
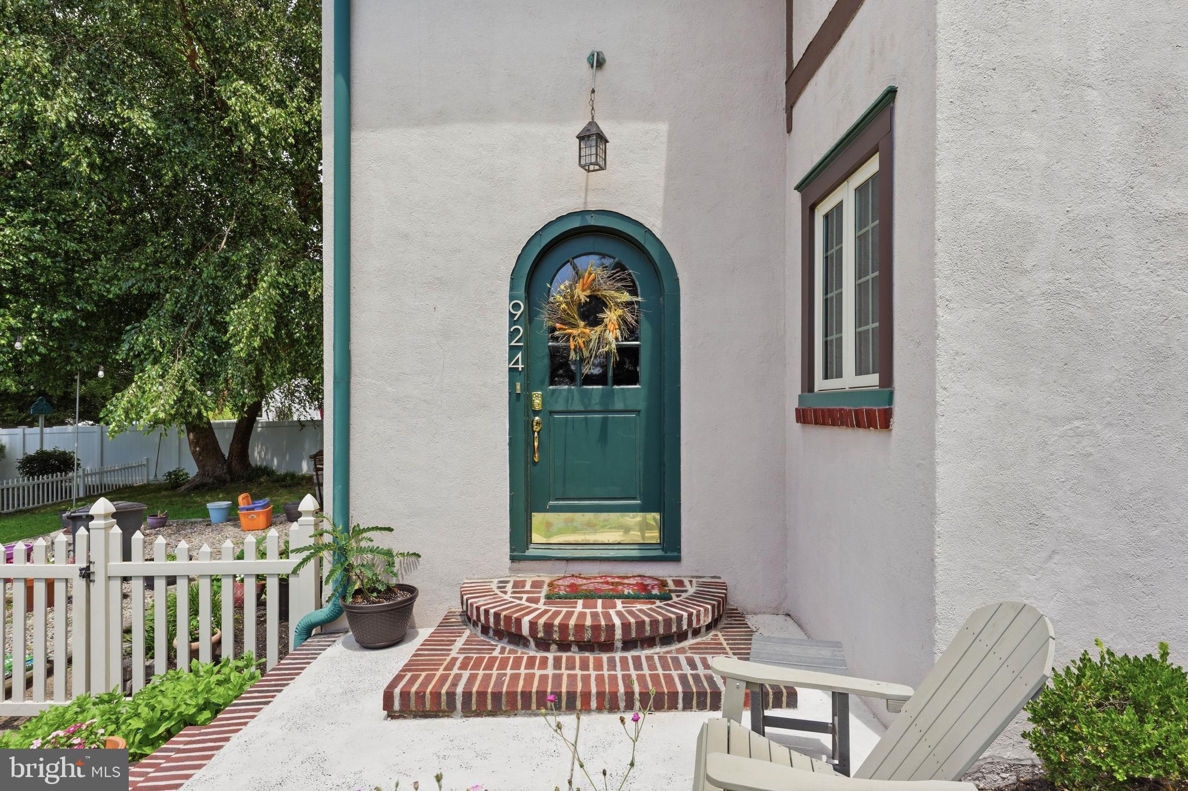
Welcome to 924 Columbia Avenue in Palmyra, a 4-bedroom, 1.5-bath English Tudor that blends historic charm with warm, functional living and timeless character you won’t find in today’s cookie-cutter homes. Step inside to a welcoming foyer with original hardwood floors, graceful archways, and a classic staircase that immediately showcases the home's historic appeal. The living room has a beautiful gas stone fireplace and is filled with natural light through Andersen windows (approximately 3 years old) that open outward. French doors lead to a bright sunroom, offering the perfect space for a home office, reading nook, or relaxing sitting room. Another set of French doors connects the living room to the formal dining room. The kitchen blends classic style with modern convenience, featuring rich floor-to-ceiling cherry cabinetry, granite countertops, a multi-toned slate tile backsplash, stainless steel appliances, and a practical layout ideal for everyday cooking and entertaining. Just off the kitchen, you'll find a convenient half bath and an elegant oval glass door leading to the backyard. Upstairs offers 4 bedrooms, including a primary suite with a charming arched connection to an adjoining room that can remain open or be closed off. Down the hall, make your way up to a finishable attic that adds exciting potential for storage or future living space. Outside, enjoy a private retreat complete with a stamped concrete patio, gazebo, gravel fire pit seating area, a two-car detached garage, and an irrigation system, all of which creates the perfect setting for entertaining and easy outdoor living. Conveniently located near local golf courses, parks, shopping, dining, and just minutes from Cinnaminson, Riverton, and major commuter routes. Don't miss your opportunity to tour this historic gem!
| yesterday | Listing updated with changes from the MLS® | |
| 2 days ago | Status changed to Active | |
| 4 days ago | Listing first seen on site |

The real estate listing information is provided by Bright MLS is for the consumer's personal, non-commercial use and may not be used for any purpose other than to identify prospective properties consumer may be interested in purchasing. Any information relating to real estate for sale or lease referenced on this web site comes from the Internet Data Exchange (IDX) program of the Bright MLS. This web site references real estate listing(s) held by a brokerage firm other than the broker and/or agent who owns this web site. The accuracy of all information is deemed reliable but not guaranteed and should be personally verified through personal inspection by and/or with the appropriate professionals. Properties in listings may have been sold or may no longer be available. The data contained herein is copyrighted by Bright MLS and is protected by all applicable copyright laws. Any unauthorized collection or dissemination of this information is in violation of copyright laws and is strictly prohibited. Copyright © 2020 Bright MLS. All rights reserved.
Did you know? You can invite friends and family to your search. They can join your search, rate and discuss listings with you.