

20 NORMANDY ROADMARLTON, NJ 08053
Due to the health concerns created by Coronavirus we are offering personal 1-1 online video walkthough tours where possible.
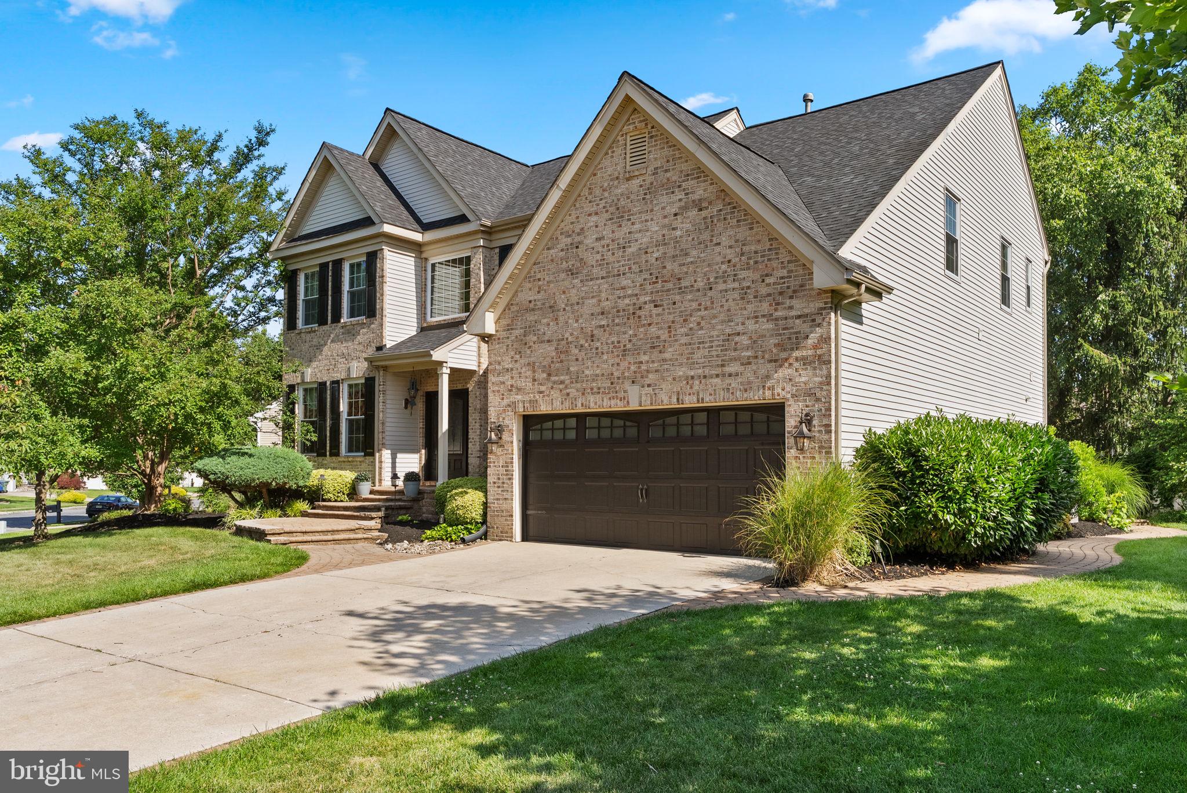
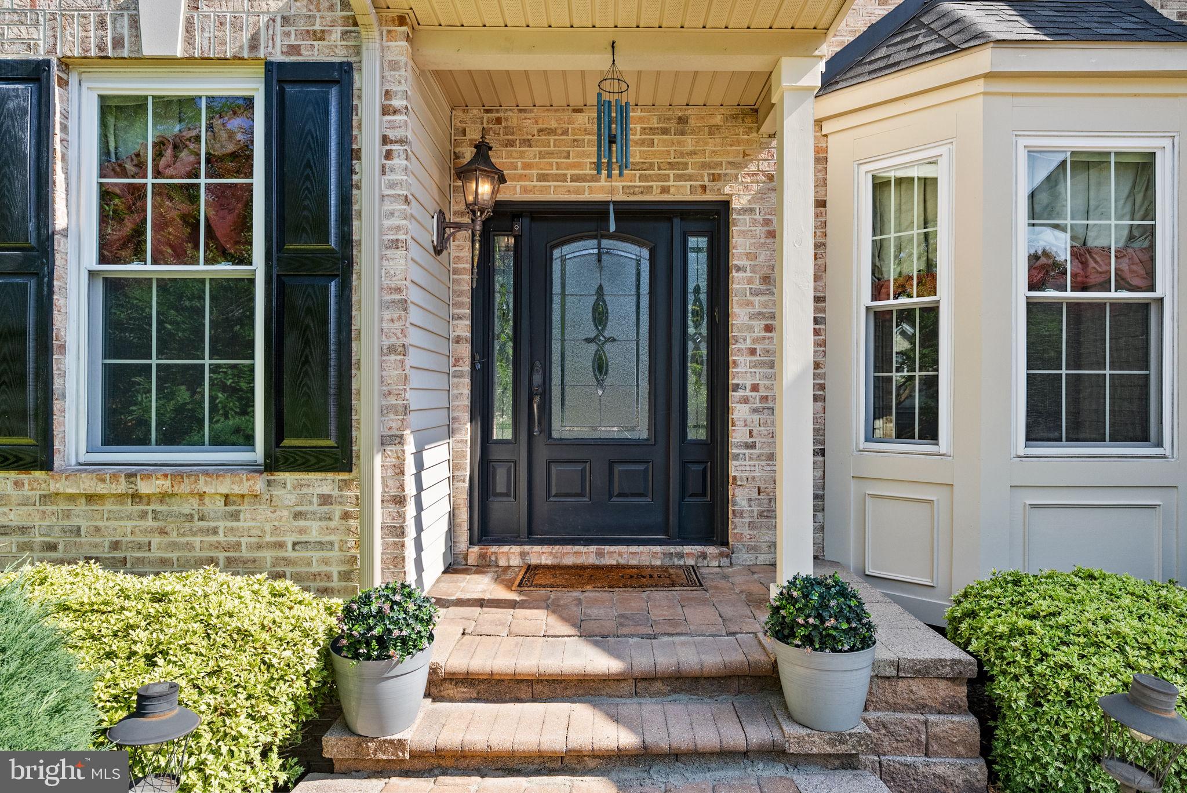
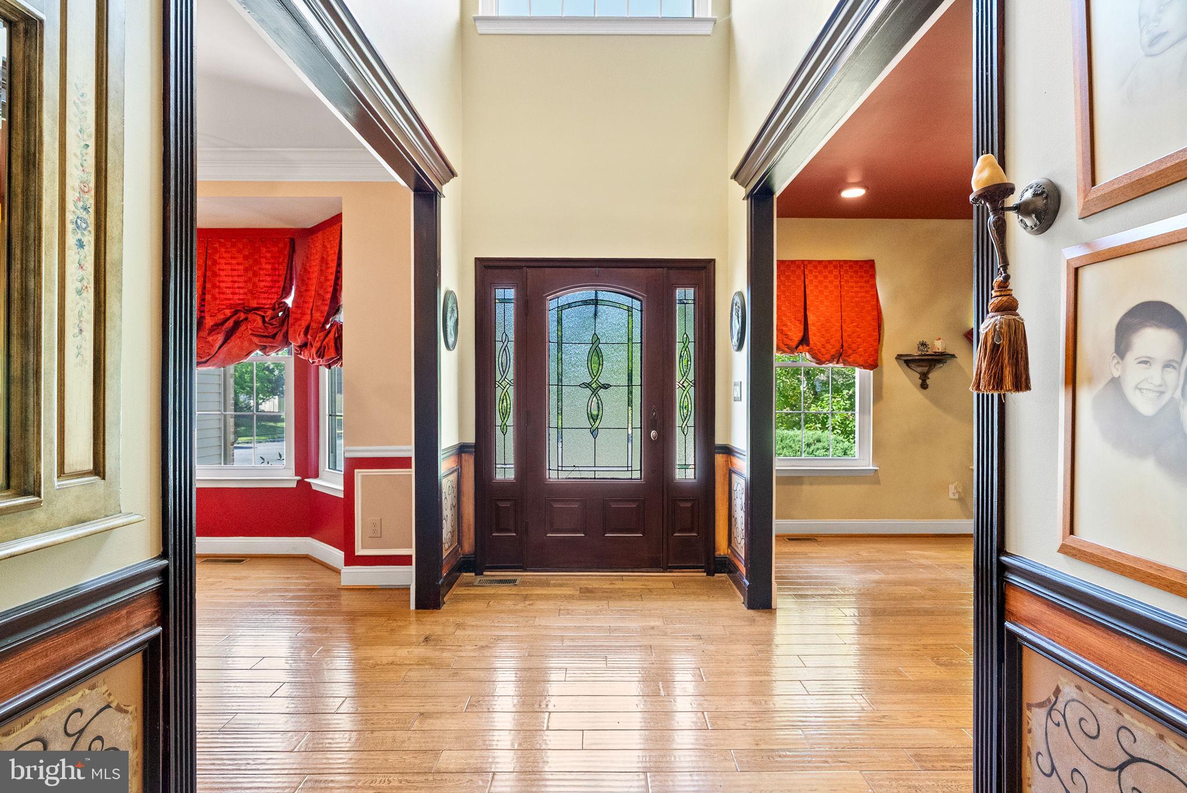
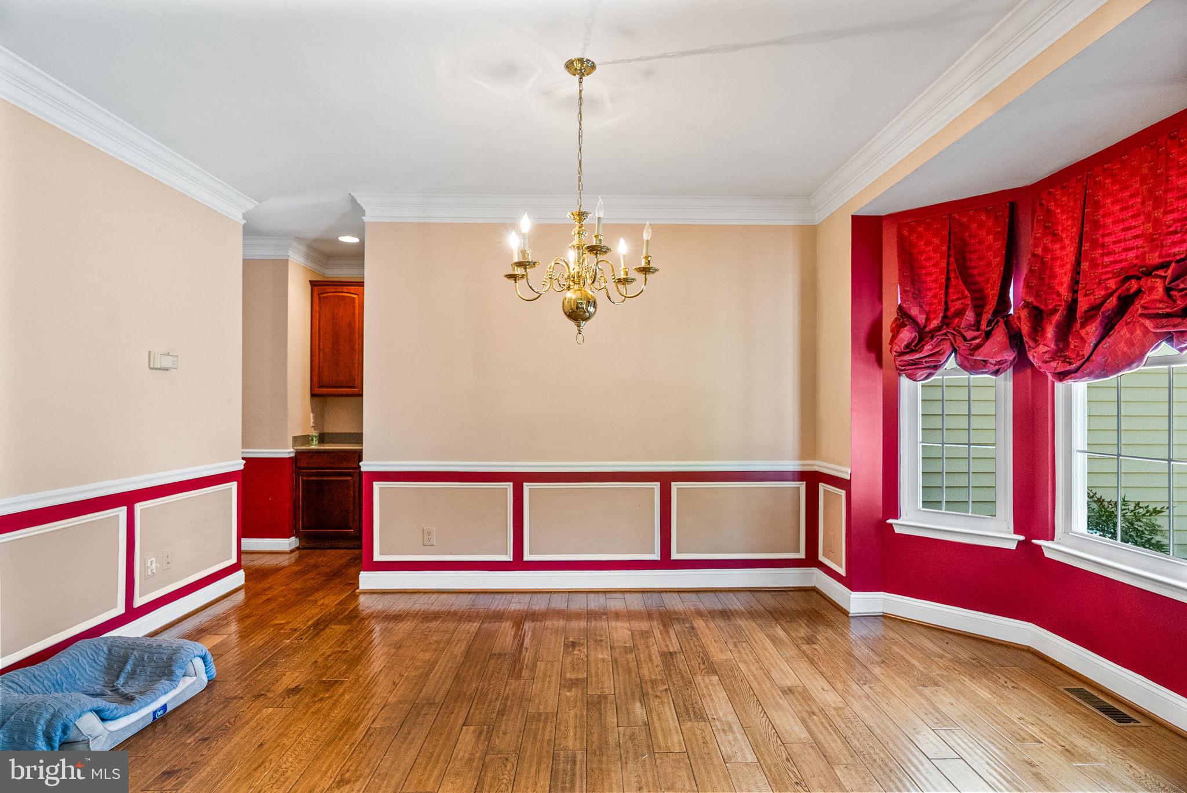
Welcome to this wonderful Solebury model in The Woodlands. This Orleans built open layout home offers many upgrades and amenities that include the following: An open 2 story foyer as you enter from the front door. Off the foyer to the left you'll find the formal living room with engineered wood flooring. To the right of the foyer is the formal dining room. As you enter into the kitchen from the dining room there's a butler's pantry for entertaining. The large kitchen offers 42' Decora cabinets, tastefully done granite countertops, tiled backsplash, a large 6 seat island with granite countertops and extra cabinetry with granite countertops separating the kitchen and family room. The flooring is engineered wood. All the appliances are stainless steel (GE Monogram oven, Thermador refrigerator, GE Profile 6 burner oven). There is custom cabinetry in the pantry that has a stand alone ice maker. The kitchen also has a water filtration system and the mud room enters into the kitchen with custom built cubbies for storage. The family room is very open and spacious. It has hardwood floors, a vaulted ceiling, opens to the upstairs hallway, a gas fireplace and offers recessed lighting. Off the family room there's a office/study with recessed lighting and also features hardwood flooring. Upstairs you look down into the family room and have 4 very nice sized bedrooms, a hall bathroom and a primary bathroom. The hall bath was remodeled less than 5 years ago. The primary bath has a tiled shower and a sunken tub. The Primary bedroom has custom cabinetry in the large walk in closet. All the bedrooms offer custom organizers in the closets, The finished basement is the entire footprint of the home. It has all brand new carpeting, it's been all freshly painted, has a full bathroom with a stall shower, a kitchenette for entertaining and walks up to the rear yard with is a great feature! The exterior of the home offers a stately brick front and vinyl siding on the side and rear of the property. The roof is 4 years old and there's a two tier EP Henry paver patio off the kitchen that you enter through a Pella slider door off the kitchen. There is a sprinkler system that is not currently turned on. Put this one on your list!!! Great house, development, schools and easy access to all major roads, shopping and Philadelphia.
| 5 days ago | Listing updated with changes from the MLS® | |
| 4 weeks ago | Status changed to Pending | |
| a month ago | Price changed to $849,900 | |
| 2 months ago | Listing first seen on site |

The real estate listing information is provided by Bright MLS is for the consumer's personal, non-commercial use and may not be used for any purpose other than to identify prospective properties consumer may be interested in purchasing. Any information relating to real estate for sale or lease referenced on this web site comes from the Internet Data Exchange (IDX) program of the Bright MLS. This web site references real estate listing(s) held by a brokerage firm other than the broker and/or agent who owns this web site. The accuracy of all information is deemed reliable but not guaranteed and should be personally verified through personal inspection by and/or with the appropriate professionals. Properties in listings may have been sold or may no longer be available. The data contained herein is copyrighted by Bright MLS and is protected by all applicable copyright laws. Any unauthorized collection or dissemination of this information is in violation of copyright laws and is strictly prohibited. Copyright © 2020 Bright MLS. All rights reserved.

Did you know? You can invite friends and family to your search. They can join your search, rate and discuss listings with you.