

5 SMETHWYCKE DRIVECINNAMINSON, NJ 08077
Due to the health concerns created by Coronavirus we are offering personal 1-1 online video walkthough tours where possible.
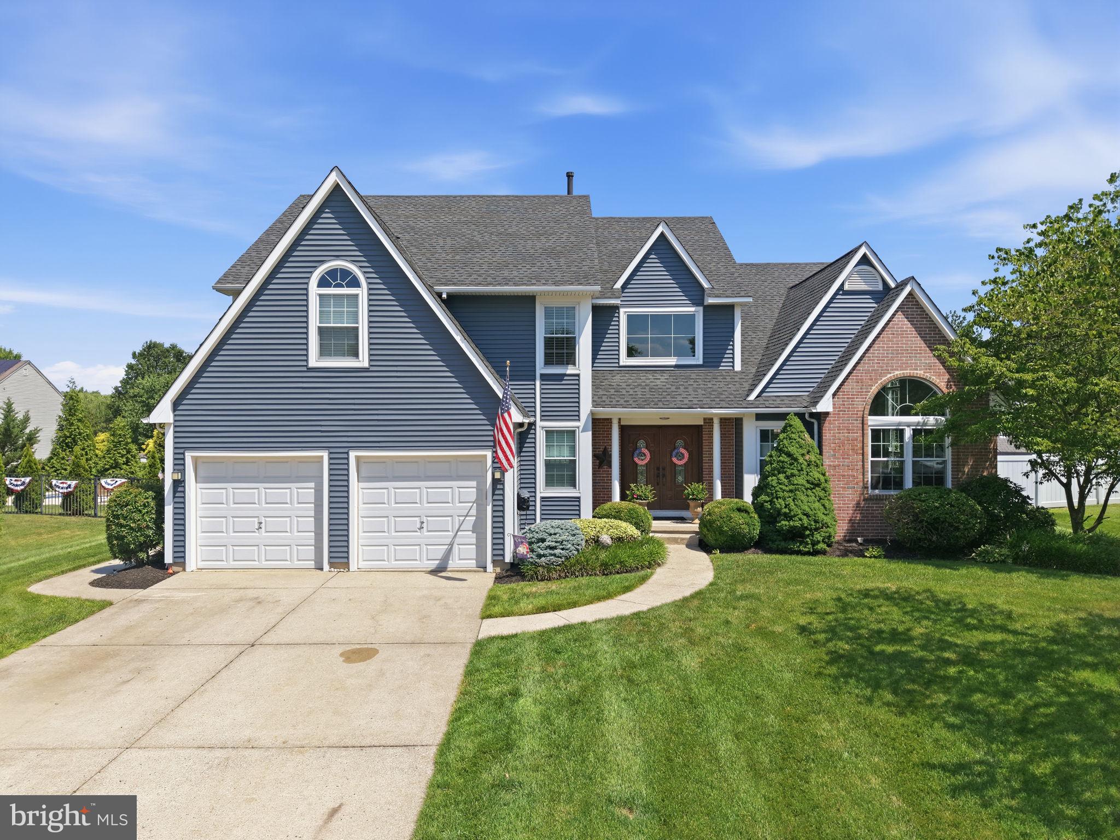
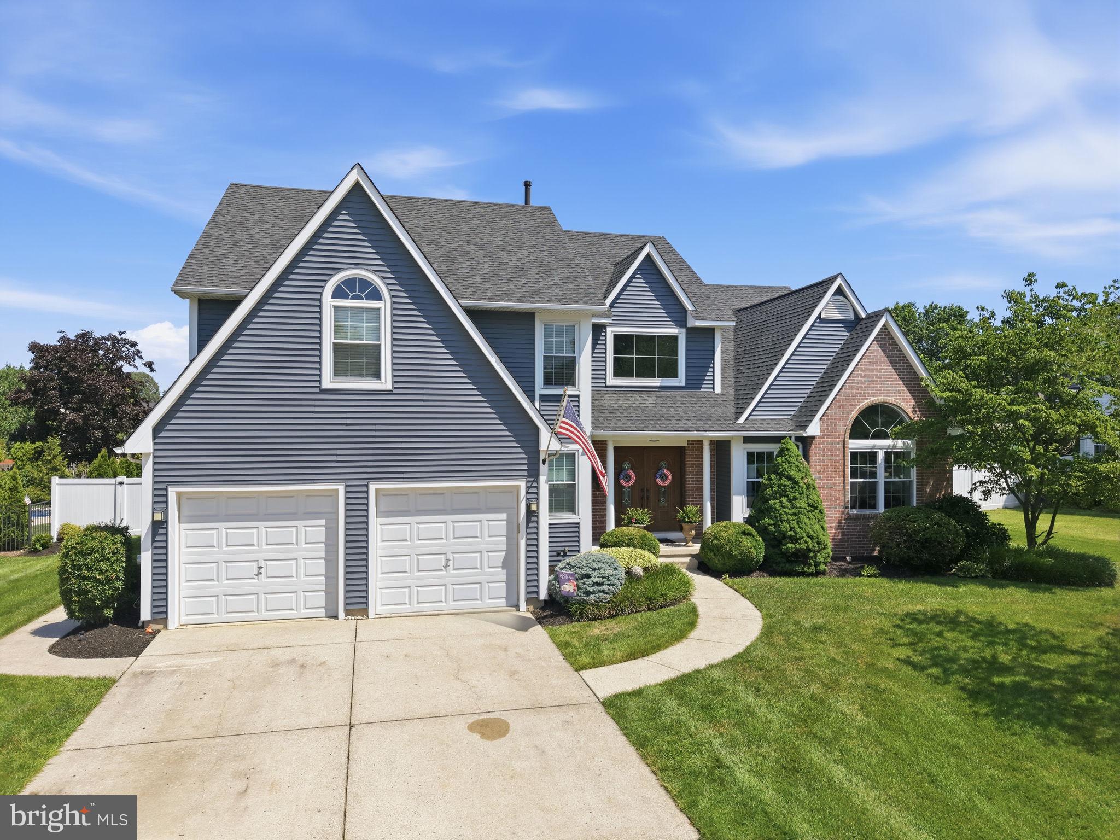
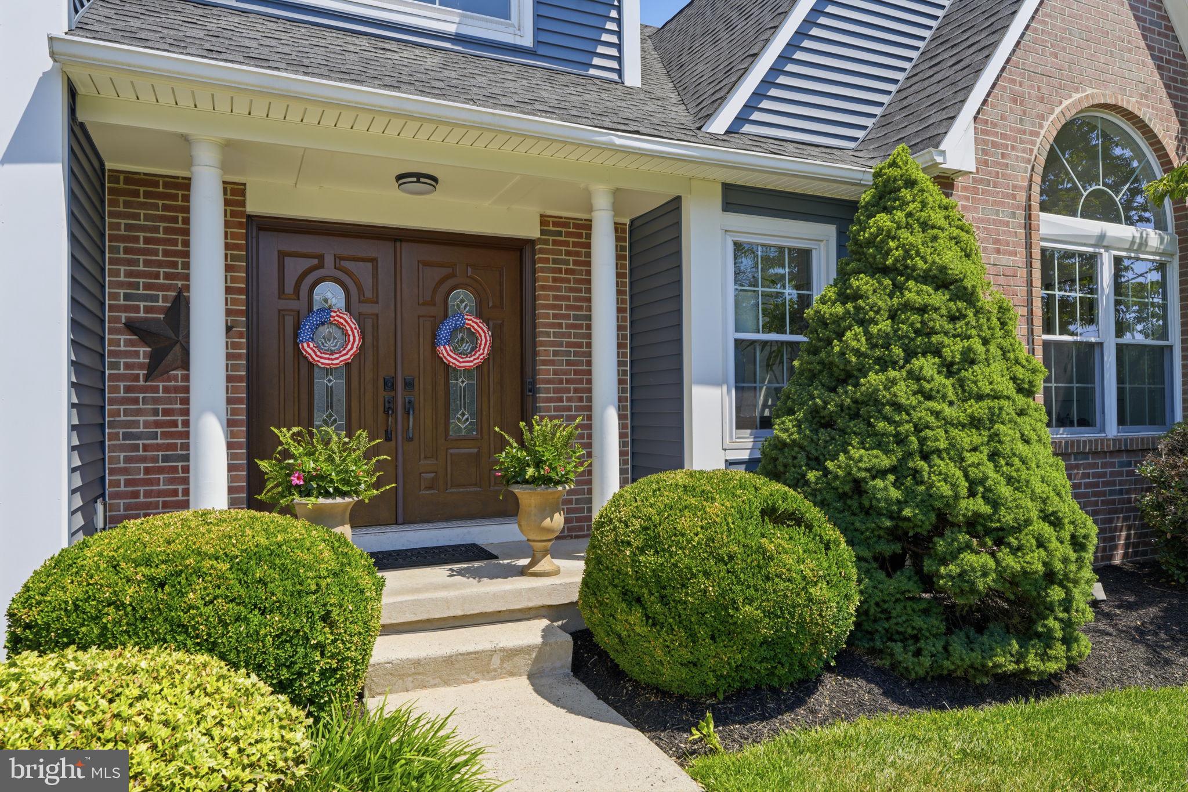
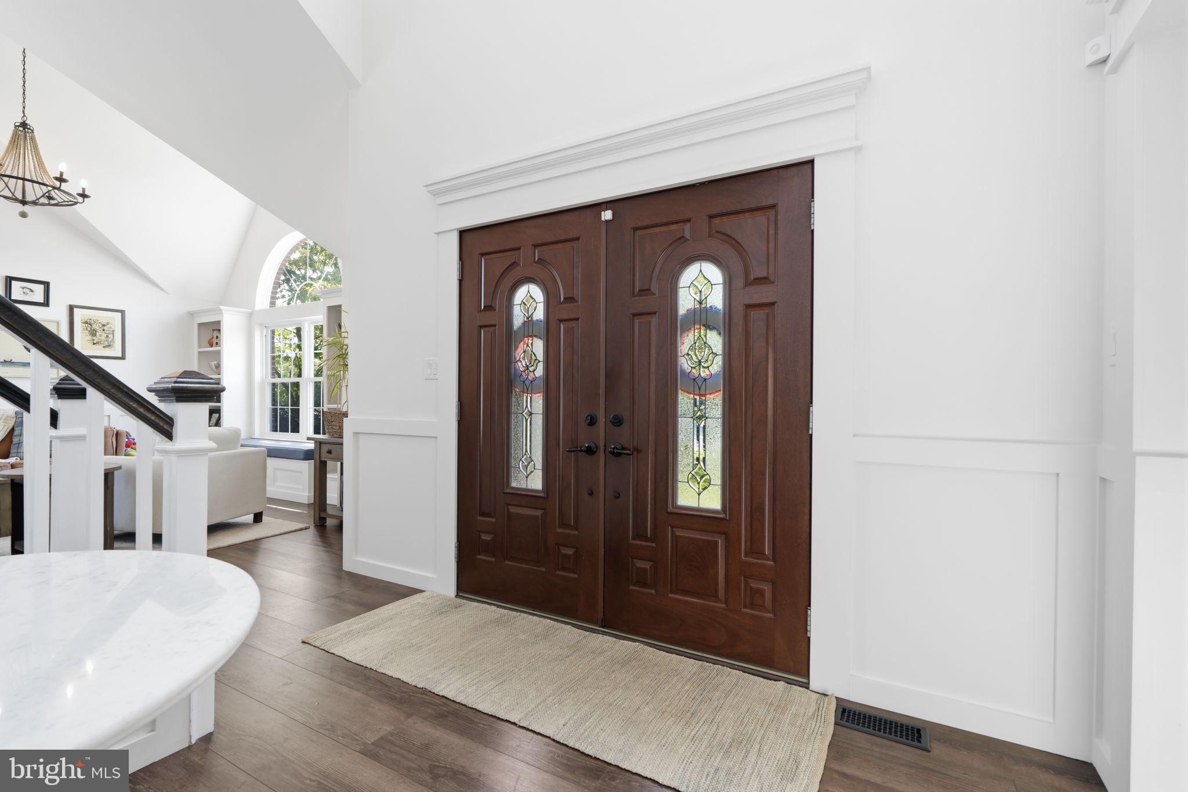
Welcome to 5 Smethwycke Drive, an extraordinary luxury residence in the heart of Cinnaminson, where sophisticated design, exceptional craftsmanship, and resort-style outdoor living come together to create an unforgettable home. Offering 4 bedrooms, 3 full bathrooms, and 1 half bath, this meticulously updated property has been thoughtfully designed with high-end finishes and modern amenities throughout. From the moment you arrive, the home's stately curb appeal makes an unforgettable first impression with its grand double-door entry, beautifully manicured landscaping, and attached two-car garage. Step inside to an impressive two-story foyer that opens seamlessly into a breathtaking two-story living room, where soaring ceilings, abundant natural light, and elegant architectural details create a dramatic yet welcoming atmosphere. At the heart of the home is a stunning, designer-inspired gourmet kitchen that is truly built for entertaining. Featuring professional-grade stainless steel appliances, gorgeous quartz countertops, a striking marble backsplash, a convenient pot filler, and an oversized center island with seating, this space effortlessly combines luxury and functionality. Beautiful 42-inch white shaker cabinetry provides abundant storage, while the open-concept layout flows naturally into the adjoining family room, highlighted by a warm gas fireplace and LED recessed lighting that continues throughout the home. Walls of windows flood the interior with natural light, creating bright, inviting living spaces that feel both spacious and comfortable. Upstairs, the luxurious primary suite serves as a private retreat, offering a generously sized bedroom, an expansive walk-in closet enhanced with stylish sliding barn doors, and a spa-inspired en-suite bathroom designed to rival a luxury resort. Relax in the elegant freestanding soaking tub or unwind in the oversized steam shower featuring a rain showerhead and premium finishes, creating the perfect space to begin and end each day. Three additional spacious bedrooms and beautifully appointed bathrooms provide ample accommodations for family and guests. The fully finished basement dramatically expands the home's living space and offers endless flexibility for a media room, recreation area, fitness studio, game room, or home office. An additional washer and dryer add convenience, making the lower level equally functional and versatile. Step outside to your own private backyard oasis. A spacious Trex deck overlooks the beautifully landscaped yard and invites seamless indoor-outdoor entertaining. The centerpiece of the outdoor space is the spectacular built-in swimming pool, offering the perfect setting for summer gatherings, family fun, or simply relaxing in your own resort-like retreat. Perfectly located in one of Cinnaminson's most desirable neighborhoods with convenient access to shopping, dining, parks, major highways, and bridges to Philadelphia, 5 Smethwycke Drive offers an exceptional opportunity to own a truly turnkey luxury residence where every detail has been thoughtfully curated. This is refined suburban living at its finest.
| 5 days ago | Status changed to Active Under Contract | |
| 5 days ago | Listing updated with changes from the MLS® | |
| 2 weeks ago | Listing first seen on site |

The real estate listing information is provided by Bright MLS is for the consumer's personal, non-commercial use and may not be used for any purpose other than to identify prospective properties consumer may be interested in purchasing. Any information relating to real estate for sale or lease referenced on this web site comes from the Internet Data Exchange (IDX) program of the Bright MLS. This web site references real estate listing(s) held by a brokerage firm other than the broker and/or agent who owns this web site. The accuracy of all information is deemed reliable but not guaranteed and should be personally verified through personal inspection by and/or with the appropriate professionals. Properties in listings may have been sold or may no longer be available. The data contained herein is copyrighted by Bright MLS and is protected by all applicable copyright laws. Any unauthorized collection or dissemination of this information is in violation of copyright laws and is strictly prohibited. Copyright © 2020 Bright MLS. All rights reserved.

Did you know? You can invite friends and family to your search. They can join your search, rate and discuss listings with you.