

3 AISLING WAYMARLTON, NJ 08053
Due to the health concerns created by Coronavirus we are offering personal 1-1 online video walkthough tours where possible.
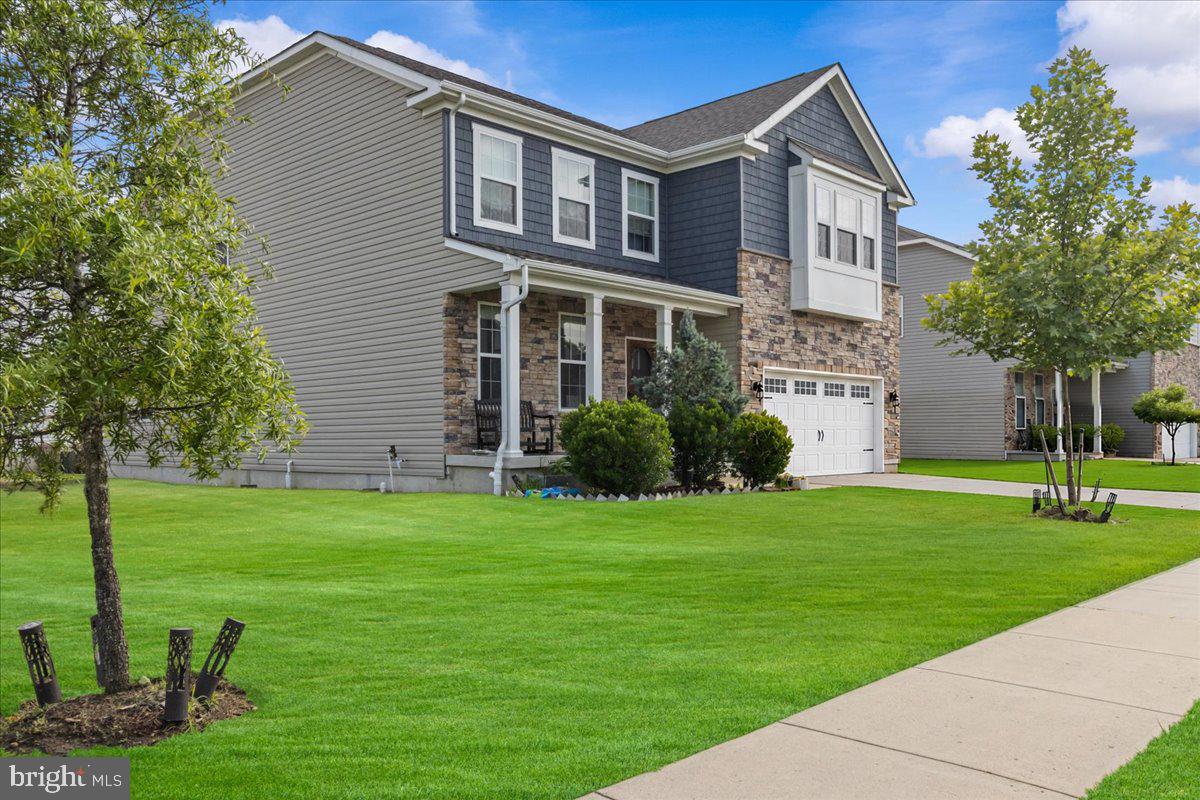
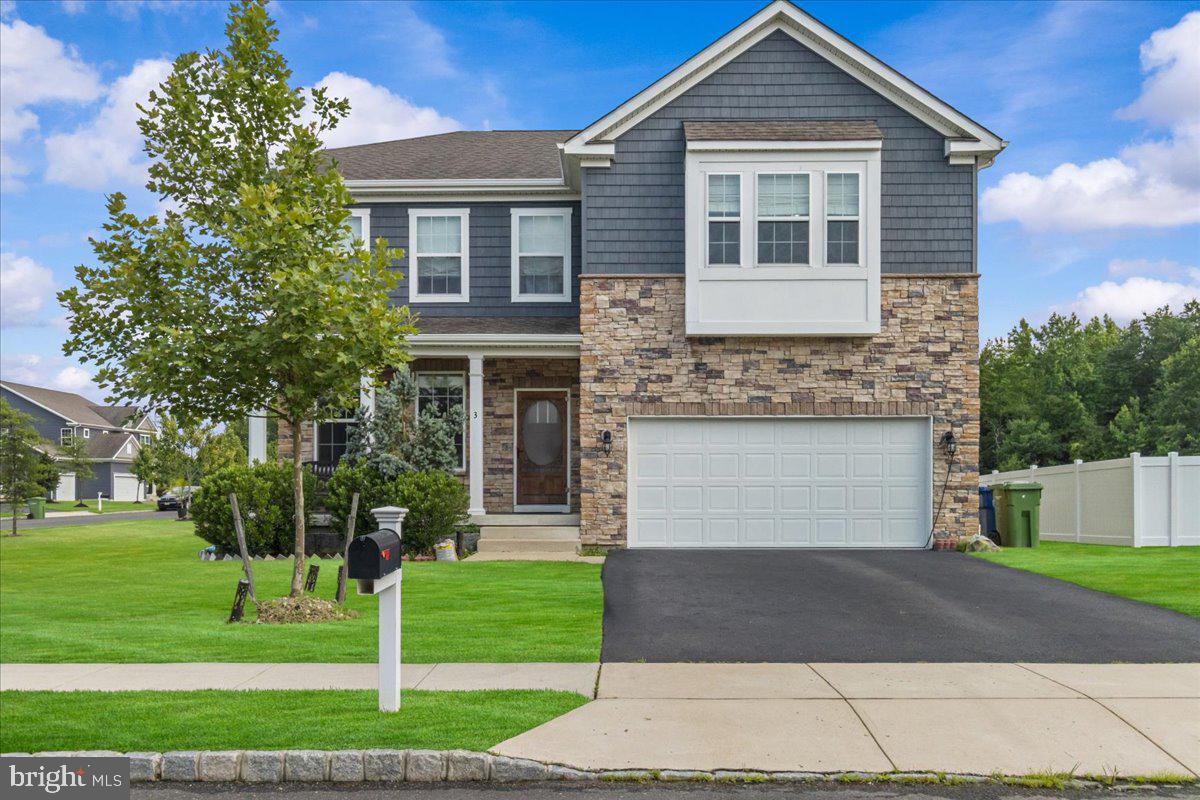
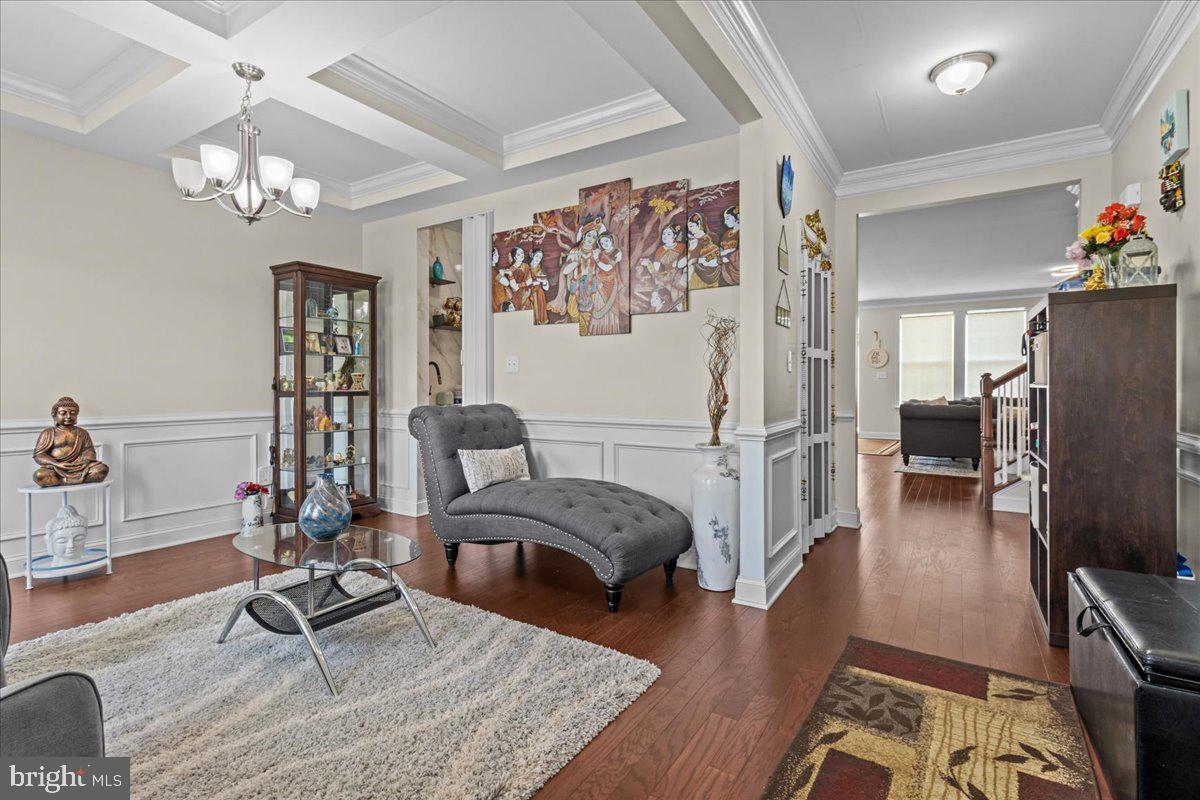
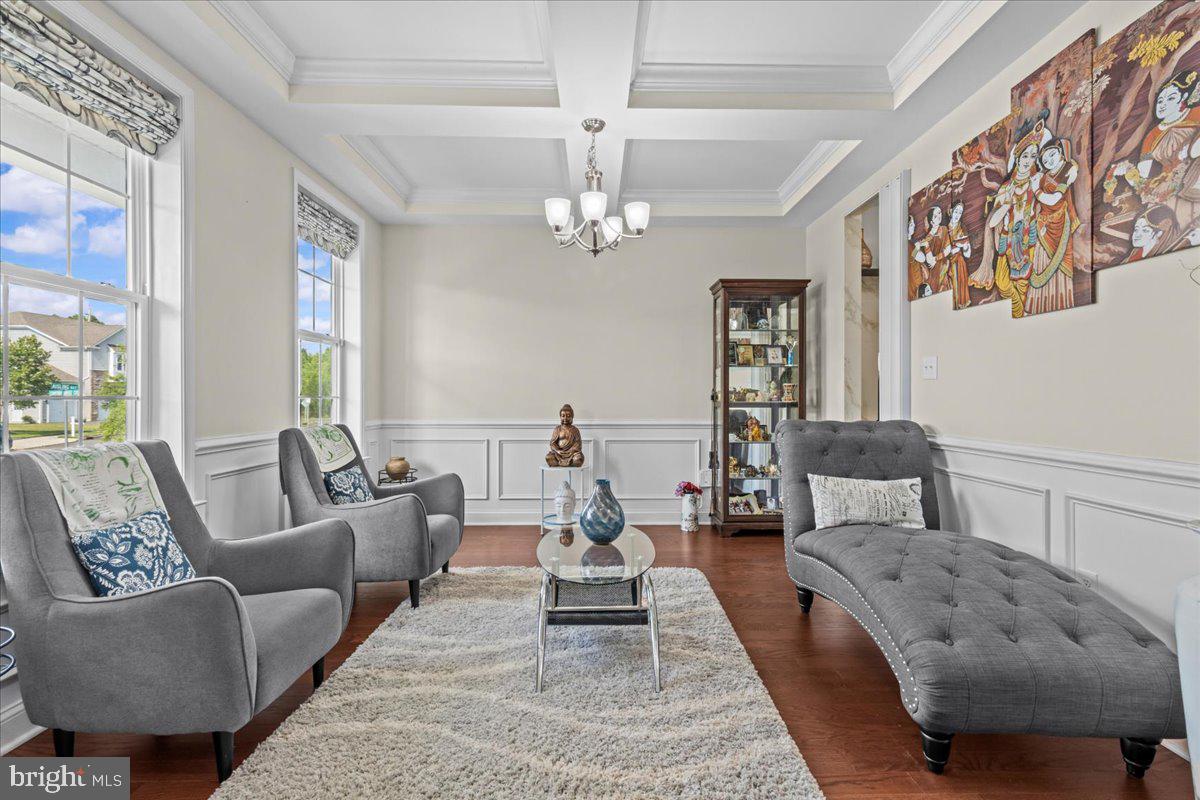
A Rare Opportunity to Own a Luxury Renovated Home with Exceptional Value at Market Price Experience modern luxury and exceptional value in this beautifully renovated 5-bedroom, 4-full-bath home featuring approximately 3,264 square feet of above-grade living space plus a 1,600-square-foot finished basement, offering over 4,800 square feet of finished living space. The stunning European-inspired designer kitchen is a true centerpiece of the home, featuring porcelain-paneled cabinetry, integrated panel-ready refrigerator and dishwasher, a custom porcelain kitchen sink, premium PITT integrated gas burners, Invisacook invisible induction technology, and elegant Neolith® porcelain slab finishes. This thoughtfully designed space combines exceptional craftsmanship, modern technology, and sophisticated European style. Nearly all major upgrades were completed within the past year, representing approximately $250,000 in improvements, including approximately in luxury interior renovations, a fully paid-off solar energy system (about $40,000 value), and an expansive custom Trex deck . The home showcases Neolith® porcelain finishes throughout key areas, including the kitchen, bathroom wall cladding, living room TV feature wall, finished basement flooring, and front porch. The finished basement provides additional flexible living space ideal for recreation, entertainment, a home office, gym, or extended family use. Outdoor living is equally impressive, featuring a beautifully finished Neolith porcelain-tiled front porch and a large Trex rear deck with cable railing and designer lighting, creating the perfect setting for entertaining, family gatherings, and outdoor relaxation. The newer fully paid-off solar energy system conveys with the home, offering the next owner the benefit of reduced energy costs. With high-end upgrades, modern energy efficiency, over 4,800 square feet of finished living space, and a renovation package rarely found at this price point, 3 Aisling Way offers a unique opportunity to own a truly move-in-ready luxury home in Marlton.
| 3 weeks ago | Listing updated with changes from the MLS® | |
| 4 weeks ago | Price changed to $975,000 | |
| 2 months ago | Status changed to Active | |
| 2 months ago | Listing first seen on site |

The real estate listing information is provided by Bright MLS is for the consumer's personal, non-commercial use and may not be used for any purpose other than to identify prospective properties consumer may be interested in purchasing. Any information relating to real estate for sale or lease referenced on this web site comes from the Internet Data Exchange (IDX) program of the Bright MLS. This web site references real estate listing(s) held by a brokerage firm other than the broker and/or agent who owns this web site. The accuracy of all information is deemed reliable but not guaranteed and should be personally verified through personal inspection by and/or with the appropriate professionals. Properties in listings may have been sold or may no longer be available. The data contained herein is copyrighted by Bright MLS and is protected by all applicable copyright laws. Any unauthorized collection or dissemination of this information is in violation of copyright laws and is strictly prohibited. Copyright © 2020 Bright MLS. All rights reserved.

Did you know? You can invite friends and family to your search. They can join your search, rate and discuss listings with you.