

325 N WASHINGTON AVENUEMOORESTOWN, NJ 08057
Due to the health concerns created by Coronavirus we are offering personal 1-1 online video walkthough tours where possible.
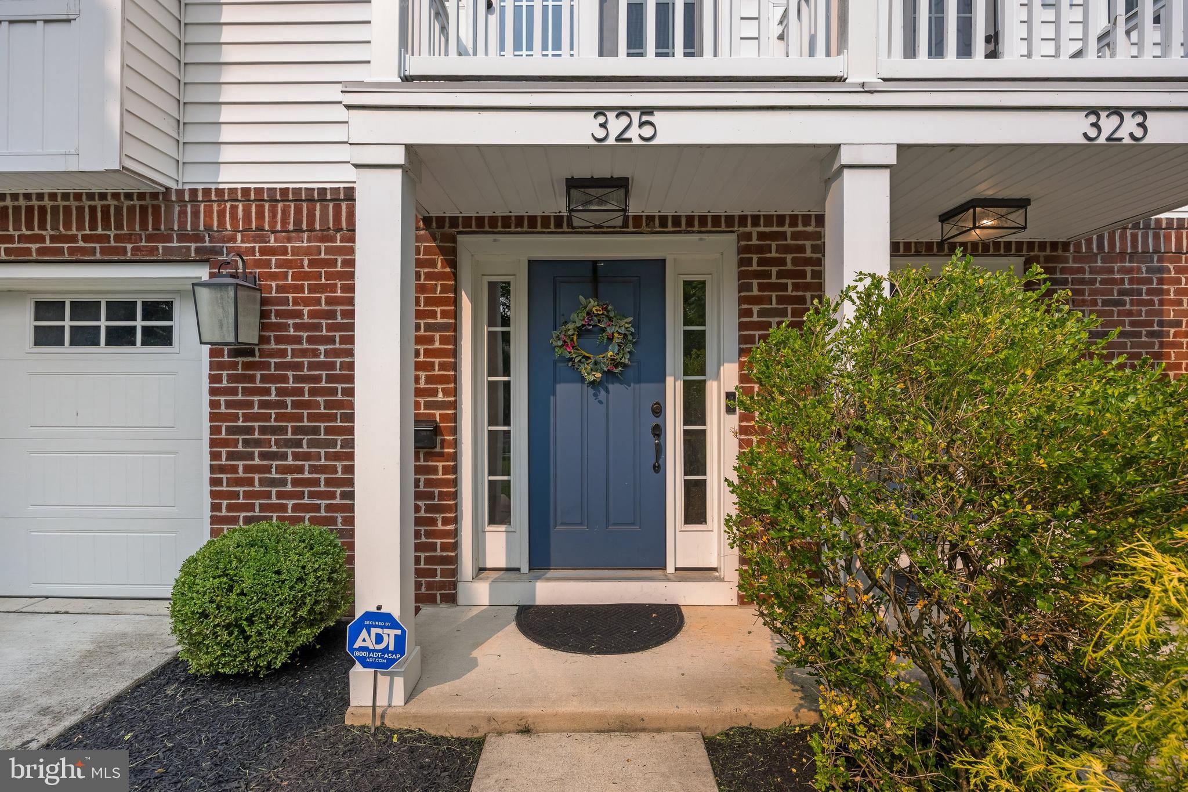
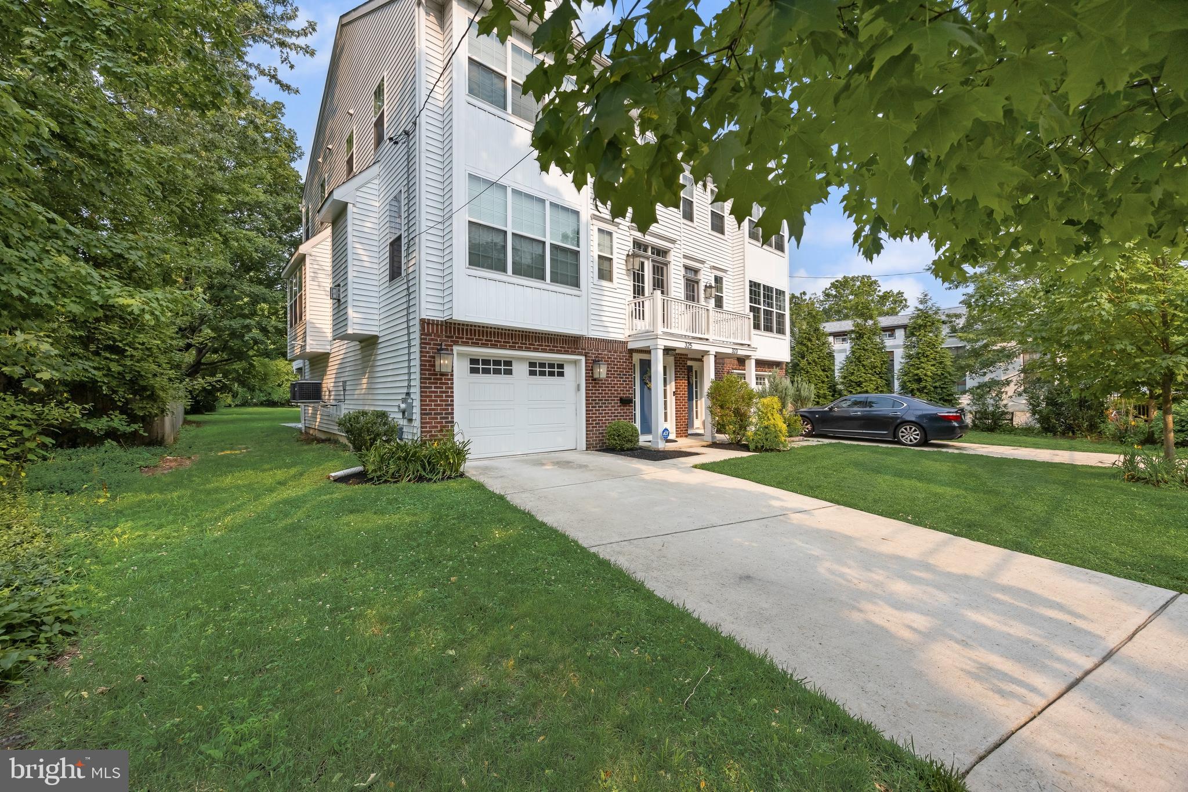
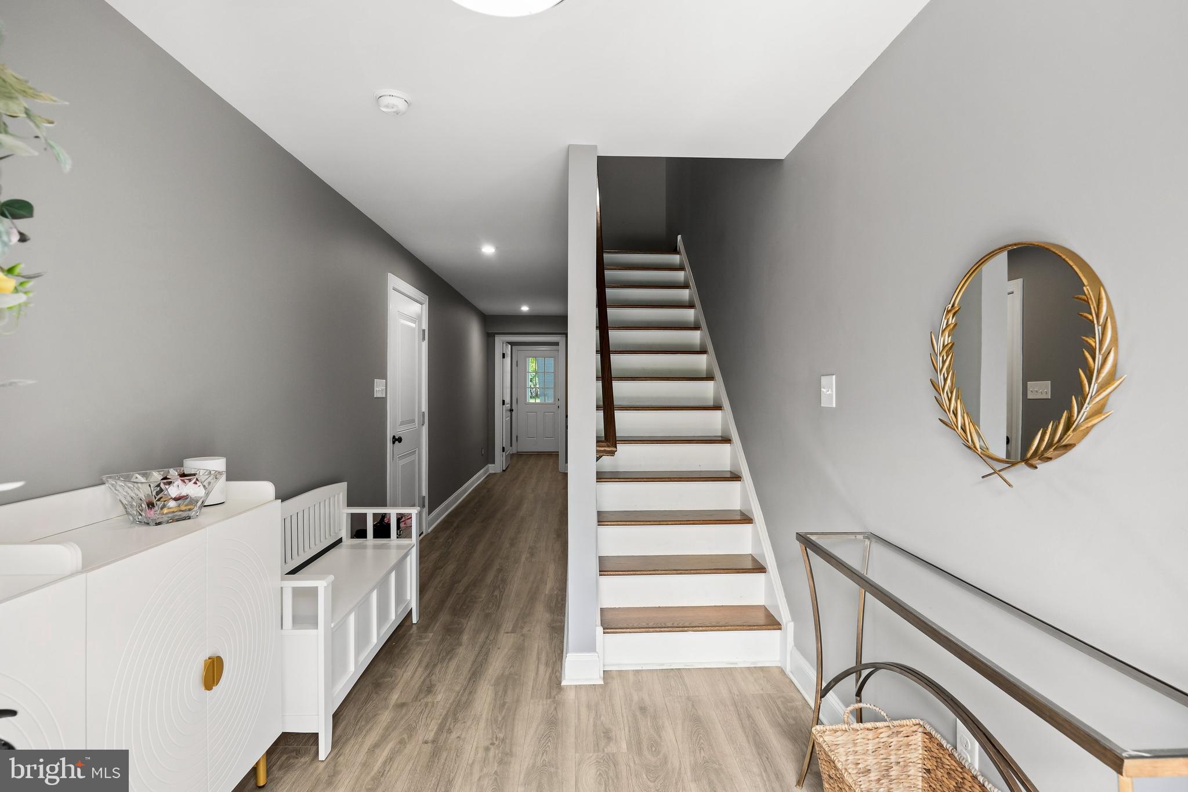
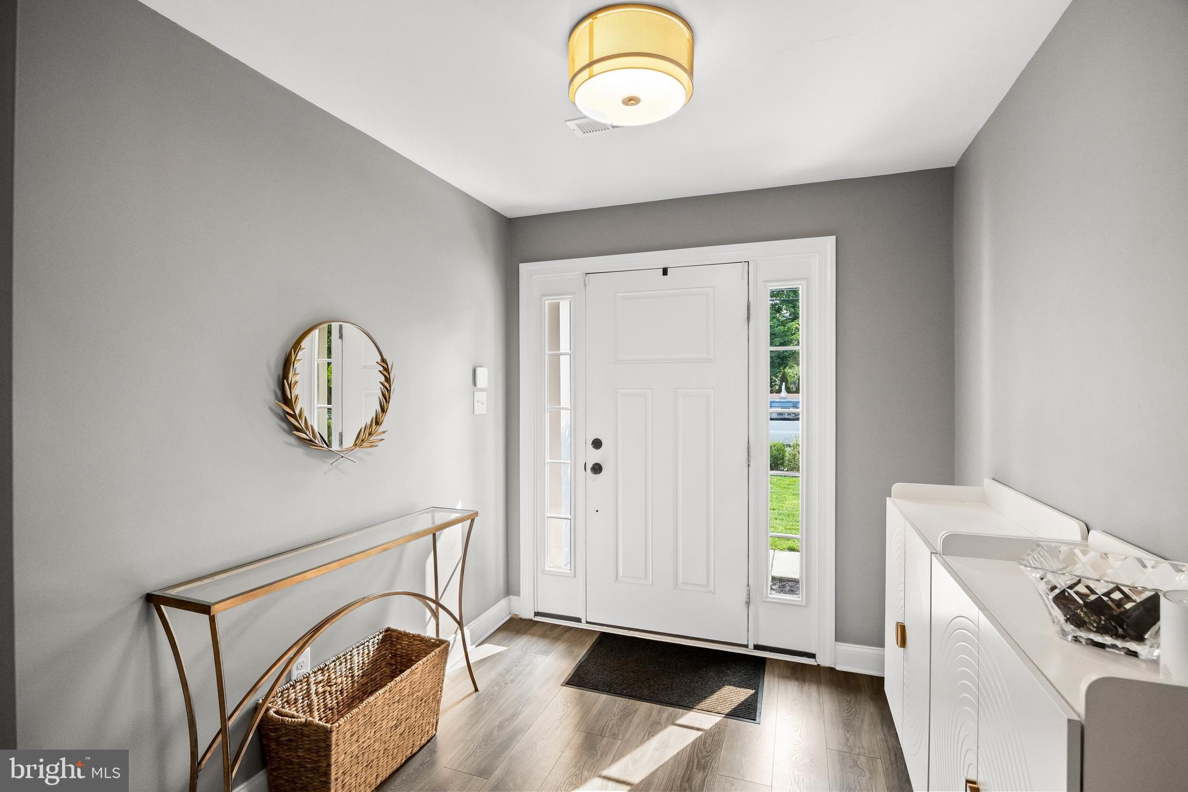
Town Center Moorestown, built in 2020, this exceptional three-story townhome seamlessly blends sophisticated design, modern amenities, and an unbeatable location, with the ability to walk to Main Street. Situated on a quiet, tree-lined road just moments from vibrant downtown Moorestown, this beautifully appointed residence offers over three levels of thoughtfully designed living space, featuring 3 spacious bedrooms, 2.5 bathrooms, and an oversized two-car garage. From the moment you arrive, the home's timeless curb appeal and inviting presence set the stage for what awaits inside. The entry level welcomes you with a generous mudroom, abundant storage, and convenient access to the garage and rear yard—perfect for today's busy lifestyle. The main living level is filled with natural light and showcases soaring 9-foot ceilings, rich hardwood flooring, and an open-concept layout designed for both everyday living and effortless entertaining. At the heart of the home is a stunning gourmet kitchen featuring elegant quartz countertops, a classic subway tile backsplash, premium stainless-steel appliances, a commercial-style gas range, and an under-counter beverage center. The kitchen flows seamlessly into the spacious living room, where a cozy gas fireplace creates the perfect gathering space. Step outside through sliding glass doors to a maintenance-free composite deck overlooking an expansive backyard—a rare find for townhome living. Below, a beautifully finished stone paver patio offers the ideal setting for outdoor dining, relaxing, or entertaining while enjoying the privacy and tranquility of the generous green space. The upper level is dedicated to comfortable living, featuring all three bedrooms, including a luxurious primary suite complete with a tray ceiling, walk-in closet, and a spa-inspired ensuite bath with dual vanities and designer finishes. Two additional bedrooms share a stylish full bath, while the conveniently located second-floor laundry room adds everyday convenience. With construction completed in 2020, this home offers the confidence of newer systems throughout, including the roof, hi-efficiency HVAC, water heater, and appliances, allowing for truly low-maintenance living. Located within the highly regarded Baker Elementary School district, you'll enjoy the convenience of being just a short walk to Moorestown's charming Main Street, Maple Dawson Park, the Moorestown Library, boutique shopping, acclaimed restaurants, and community events. Offering modern luxury, exceptional outdoor space, and one of Moorestown's most desirable walkable locations, this move-in-ready townhome presents a rare opportunity to enjoy the very best of contemporary suburban living. Multiple offers received, seller requests highest and best offers by 5:00pm Friday 7/24/2026.
| 3 days ago | Listing updated with changes from the MLS® | |
| a week ago | Status changed to Active | |
| 2 weeks ago | Listing first seen on site |

The real estate listing information is provided by Bright MLS is for the consumer's personal, non-commercial use and may not be used for any purpose other than to identify prospective properties consumer may be interested in purchasing. Any information relating to real estate for sale or lease referenced on this web site comes from the Internet Data Exchange (IDX) program of the Bright MLS. This web site references real estate listing(s) held by a brokerage firm other than the broker and/or agent who owns this web site. The accuracy of all information is deemed reliable but not guaranteed and should be personally verified through personal inspection by and/or with the appropriate professionals. Properties in listings may have been sold or may no longer be available. The data contained herein is copyrighted by Bright MLS and is protected by all applicable copyright laws. Any unauthorized collection or dissemination of this information is in violation of copyright laws and is strictly prohibited. Copyright © 2020 Bright MLS. All rights reserved.

Did you know? You can invite friends and family to your search. They can join your search, rate and discuss listings with you.