

21 SEQUOIA DRIVECINNAMINSON, NJ 08077
Due to the health concerns created by Coronavirus we are offering personal 1-1 online video walkthough tours where possible.
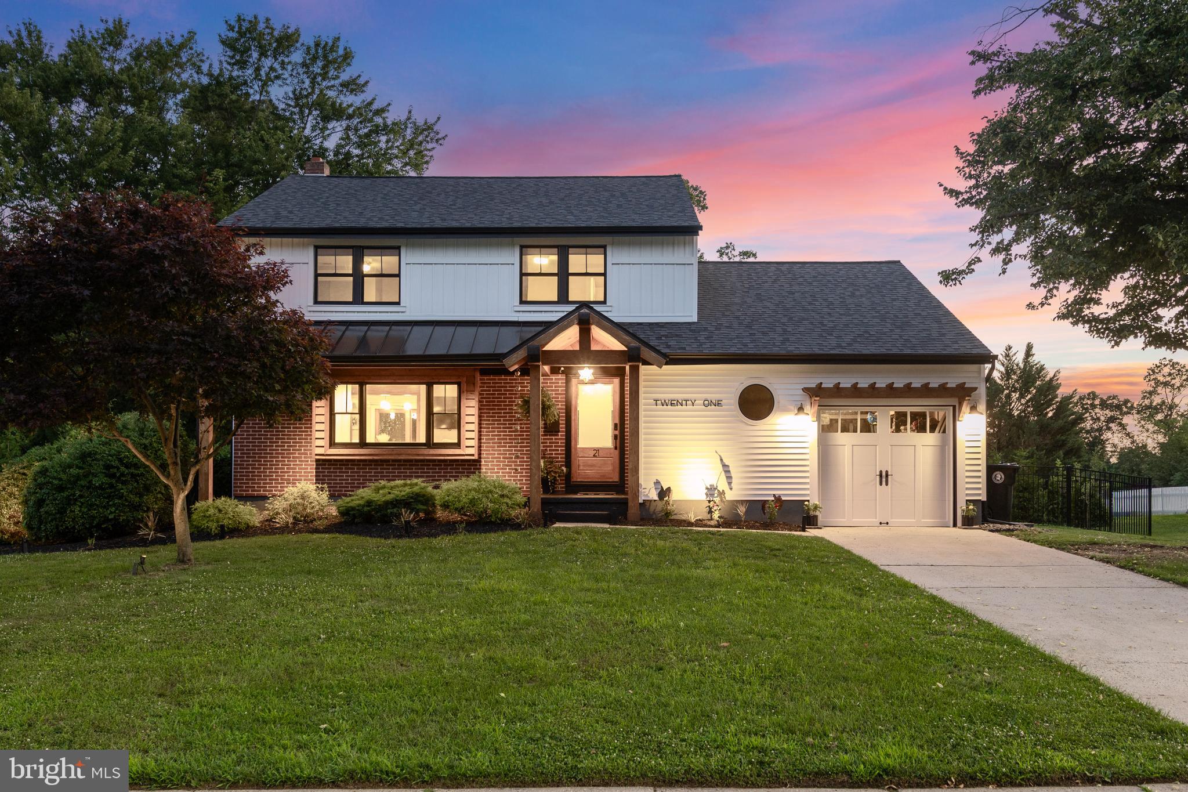
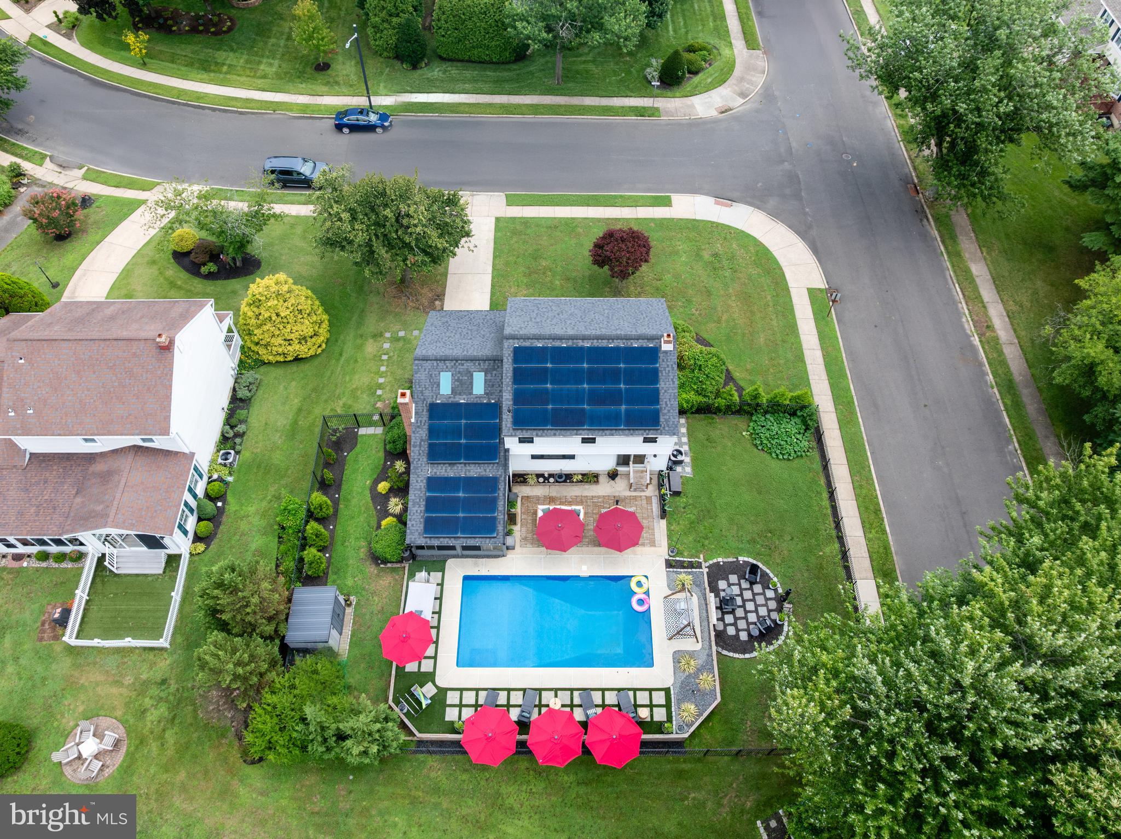
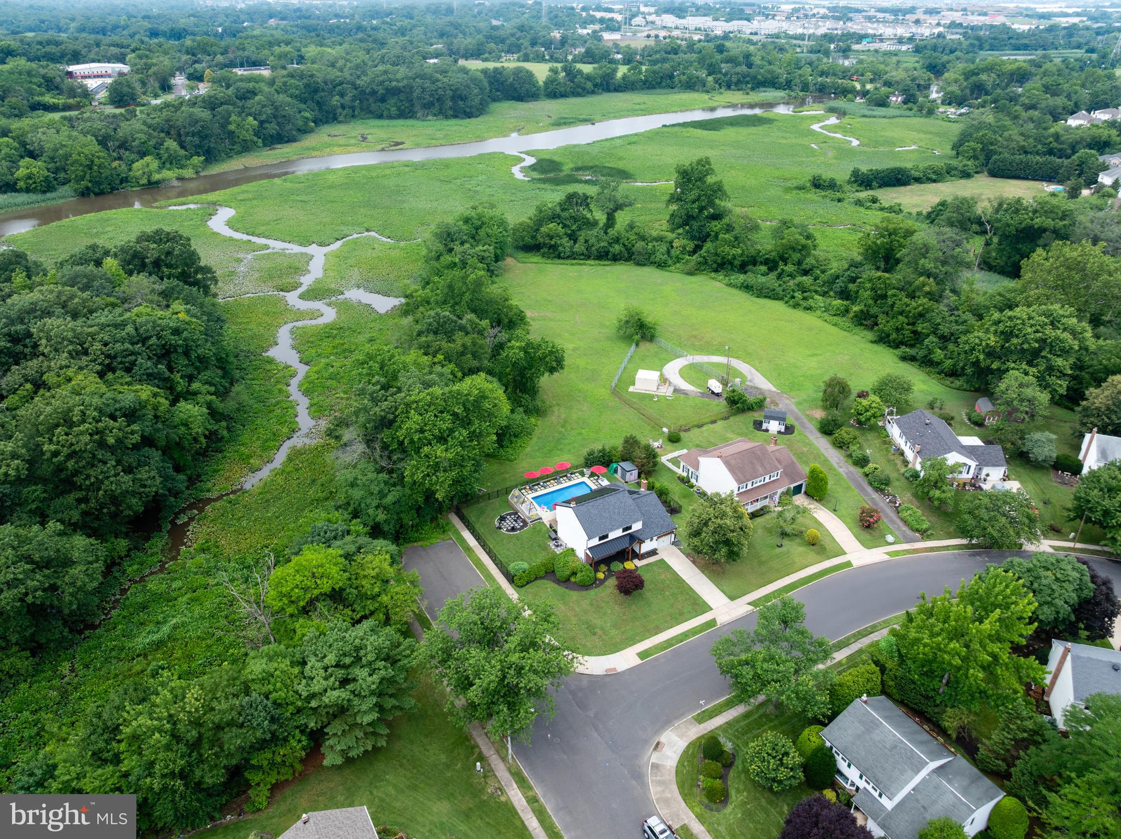
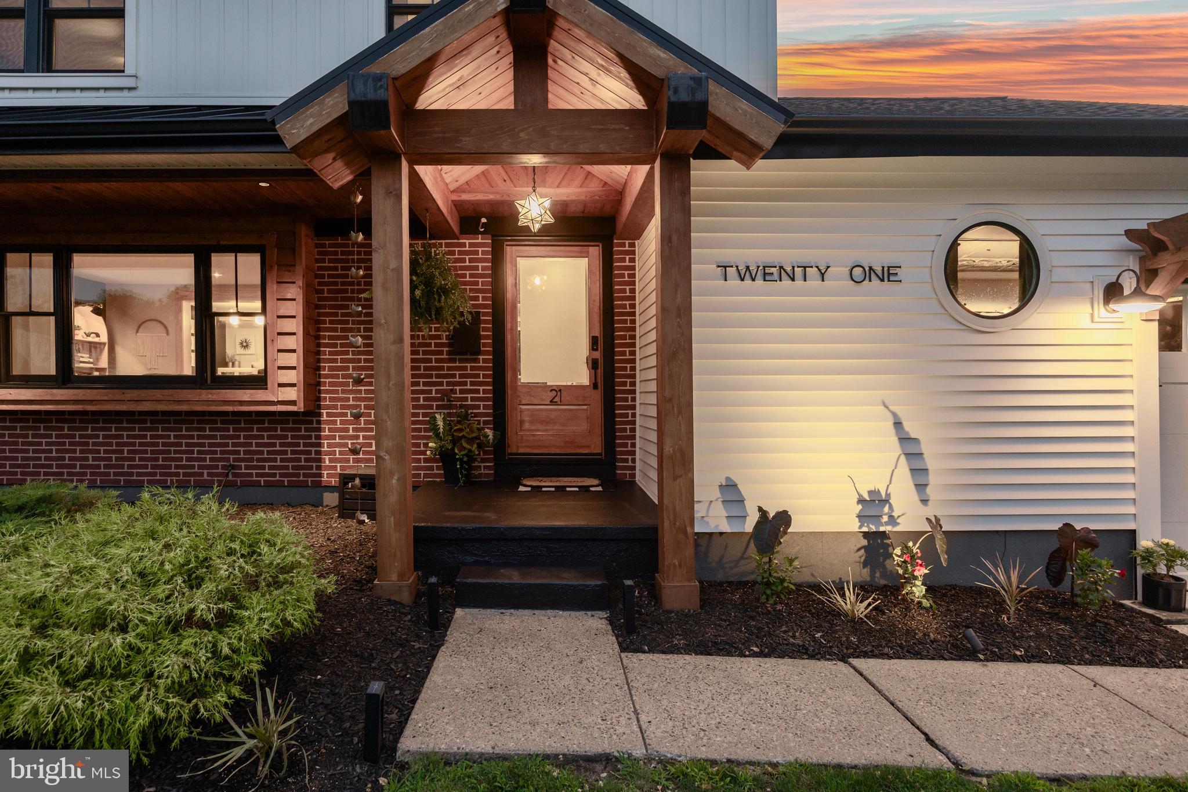
This isn't just a home, it's a masterclass in modern design, where every room has been thoughtfully curated. Welcome to 21 Sequoia Road. Designer finishes, impeccable styling, and timeless modern touches make this 3-4 bedroom, 2 full bath Colonial in Cinnaminson an absolute standout, nestled on a quiet, ultra-private corner lot bordered by Township land and overlooking the creek. From the moment you arrive, rich brick and board-and-batten siding pair beautifully with natural wood accents on the covered entry and garage pergola, creating timeless curb appeal. Mature trees, new privacy landscaping, and a fenced yard set the tone before you even step inside. Out back, an exceptional retreat awaits w/ a sparkling in-ground pool, expansive patio, and multiple lounge areas, making this the ultimate spot to entertain or unwind, all backed by a rear-roof solar array for energy savings. Inside, refinished original hardwood floors flow from the entry through the living room and dining area. The living room shines with a shiplap accent wall, recessed lighting, and a built-in electric fireplace, flowing effortlessly into the dining area and beautifully remodeled kitchen. The kitchen boasts sleek white cabinetry, quartzite and butcher block countertops, a gold-accented tile backsplash, porcelain flooring, and a full appliance package, a true entertainer's dream. The family room offers neutral laminate flooring, exposed wood beams, and a brick fireplace wall with a custom mantle, with French doors leading to a sunporch featuring Trex decking and wood slat walls. A mudroom off the family room provides garage access and connects to a fully remodeled full bath with a wood vanity, porcelain flooring, and a glass-enclosed tile shower. Upstairs, the primary bedroom features a shiplap accent wall and double closets. The 4th bedroom/bonus room, an award-winning renovation featured on BestLaminate, boasts a cedar ceiling and laminate flooring, plus convenient upstairs laundry. The show-stopping upstairs bath includes a double vanity with black granite, marble flooring, subway tile, and a clawfoot tub. The basement offers additional living space, currently a home gym with built-in storage. Location is just as impressive: an 8-minute walk to Folks Farm Market, 15-minute walk to Lew's Farm Market, close to Cinnaminson parks and the Rancocas River trail, a short drive to Philadelphia, and near shopping and major highways. Notable upgrades within the past 5 years include: Refinished hardwood floors; all newer Andersen windows; newer siding, roof & gutters; solar panels; newer pool liner & pump; maintained river trail with newer fencing, dual gates & double-gate trail access; newer AC & rerouted ductwork; newer water heater; laundry relocated to bedroom level; reinsulated attic (NJ Clean Energy Program qualified, 20% utility savings via Brittin Built weatherization); recessed lighting added; newer porch with metal roofing; fully renovated & expanded 2nd-floor bath; garden with rain barrel system; newer front door & rear sliders; newer retaining wall & no-maintenance pool lounge area; newer no-maintenance shed; newer insulated garage door. Every detail has been considered. Nothing is left to want. Make your appointment today!
| yesterday | Status changed to Active | |
| yesterday | Listing updated with changes from the MLS® | |
| 4 days ago | Listing first seen on site |

The real estate listing information is provided by Bright MLS is for the consumer's personal, non-commercial use and may not be used for any purpose other than to identify prospective properties consumer may be interested in purchasing. Any information relating to real estate for sale or lease referenced on this web site comes from the Internet Data Exchange (IDX) program of the Bright MLS. This web site references real estate listing(s) held by a brokerage firm other than the broker and/or agent who owns this web site. The accuracy of all information is deemed reliable but not guaranteed and should be personally verified through personal inspection by and/or with the appropriate professionals. Properties in listings may have been sold or may no longer be available. The data contained herein is copyrighted by Bright MLS and is protected by all applicable copyright laws. Any unauthorized collection or dissemination of this information is in violation of copyright laws and is strictly prohibited. Copyright © 2020 Bright MLS. All rights reserved.
