

311 LISA WAYCINNAMINSON, NJ 08077
Due to the health concerns created by Coronavirus we are offering personal 1-1 online video walkthough tours where possible.
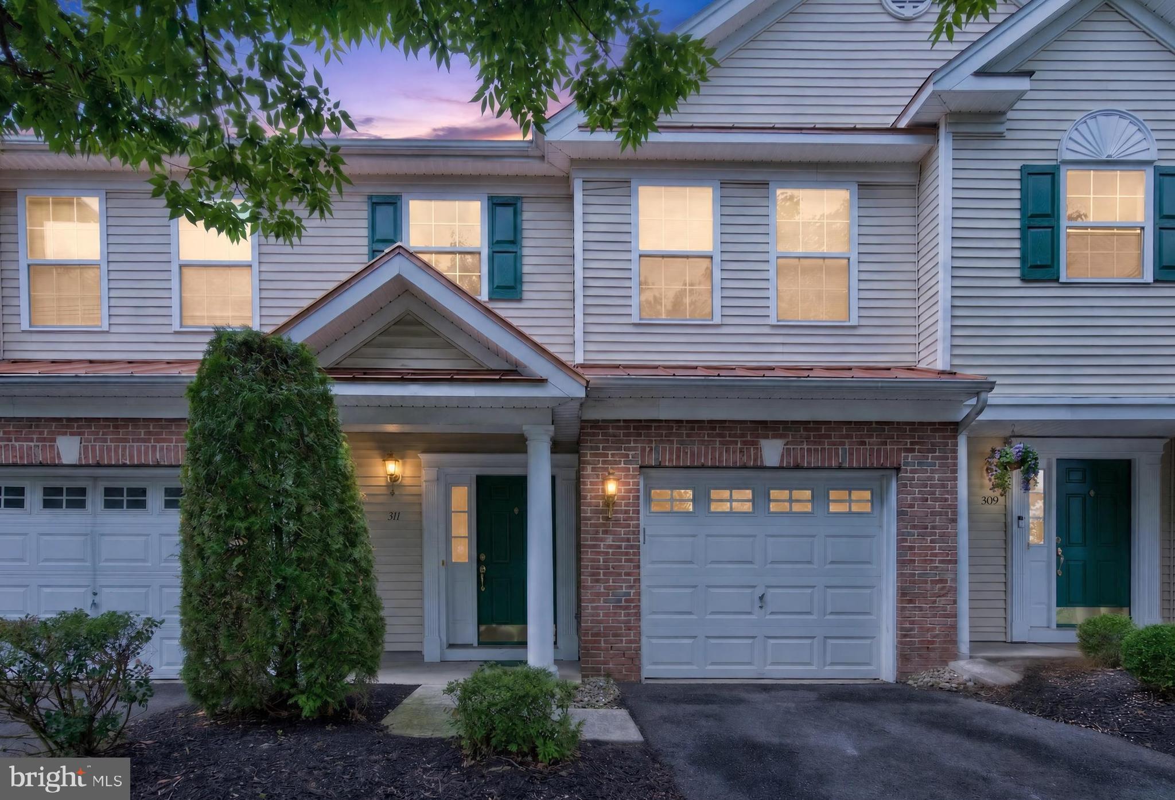
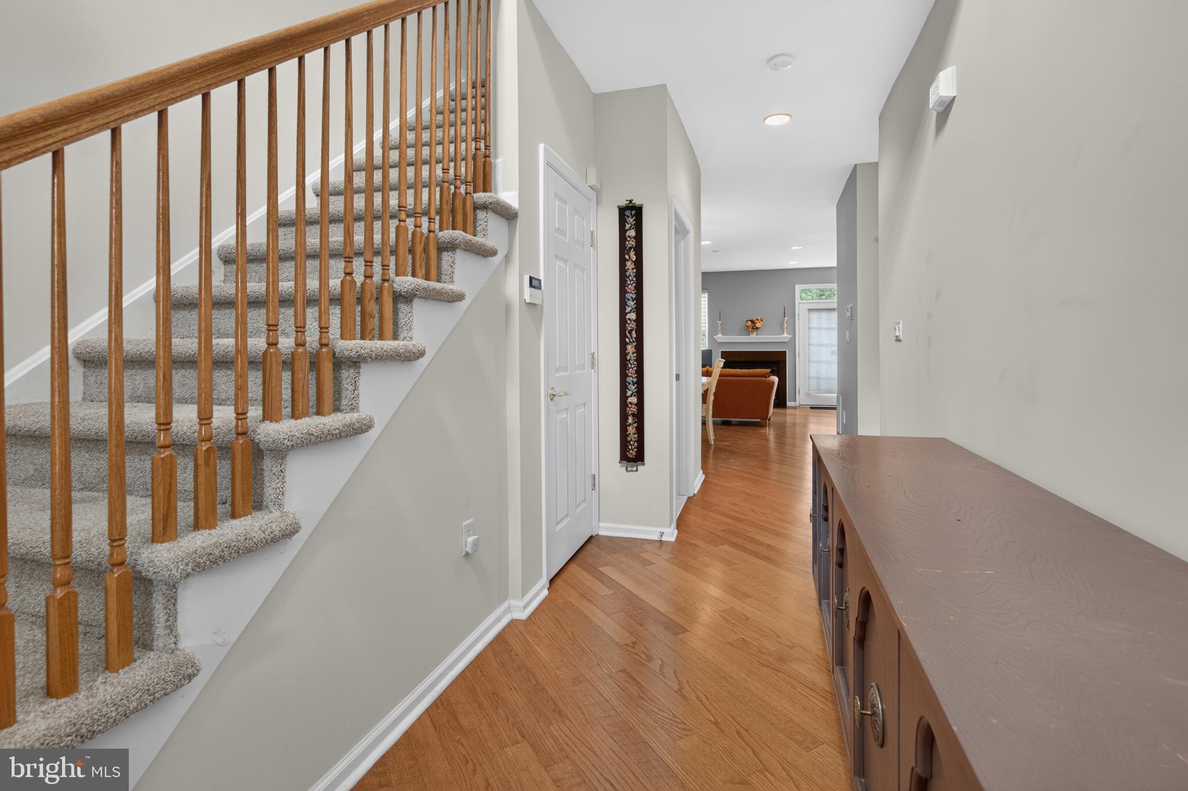
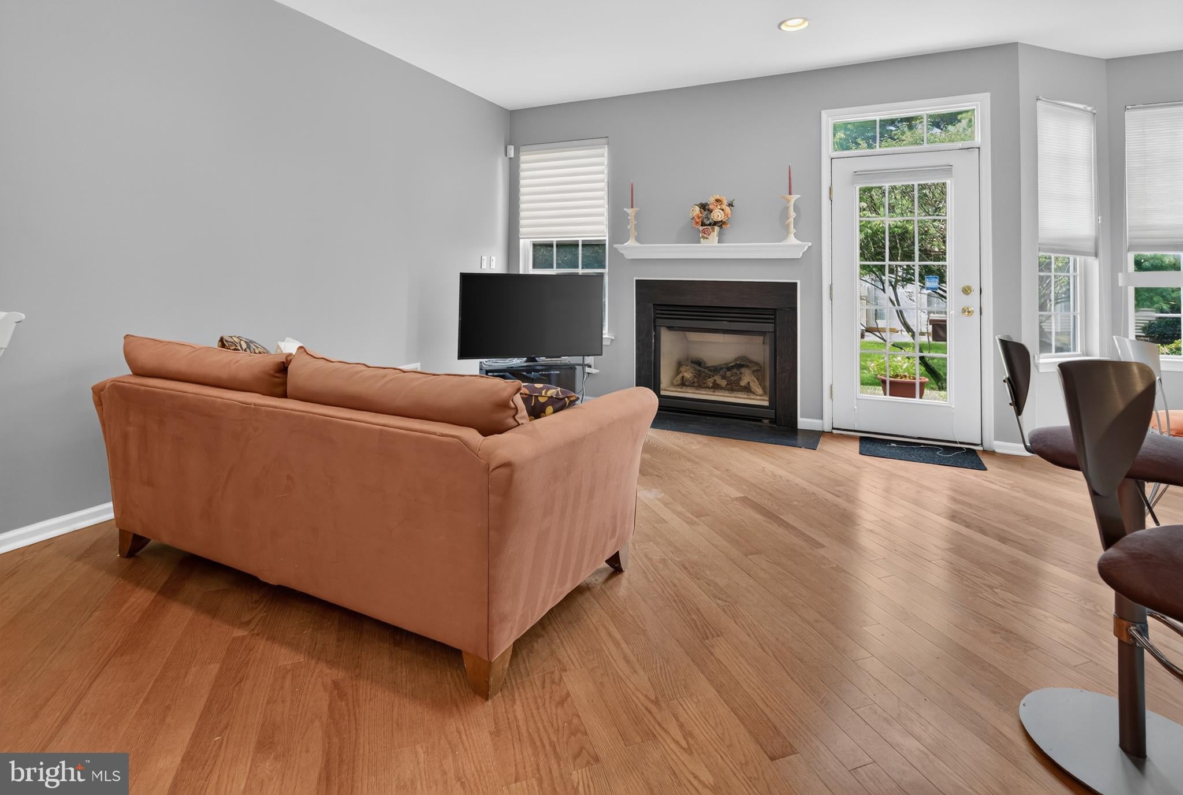
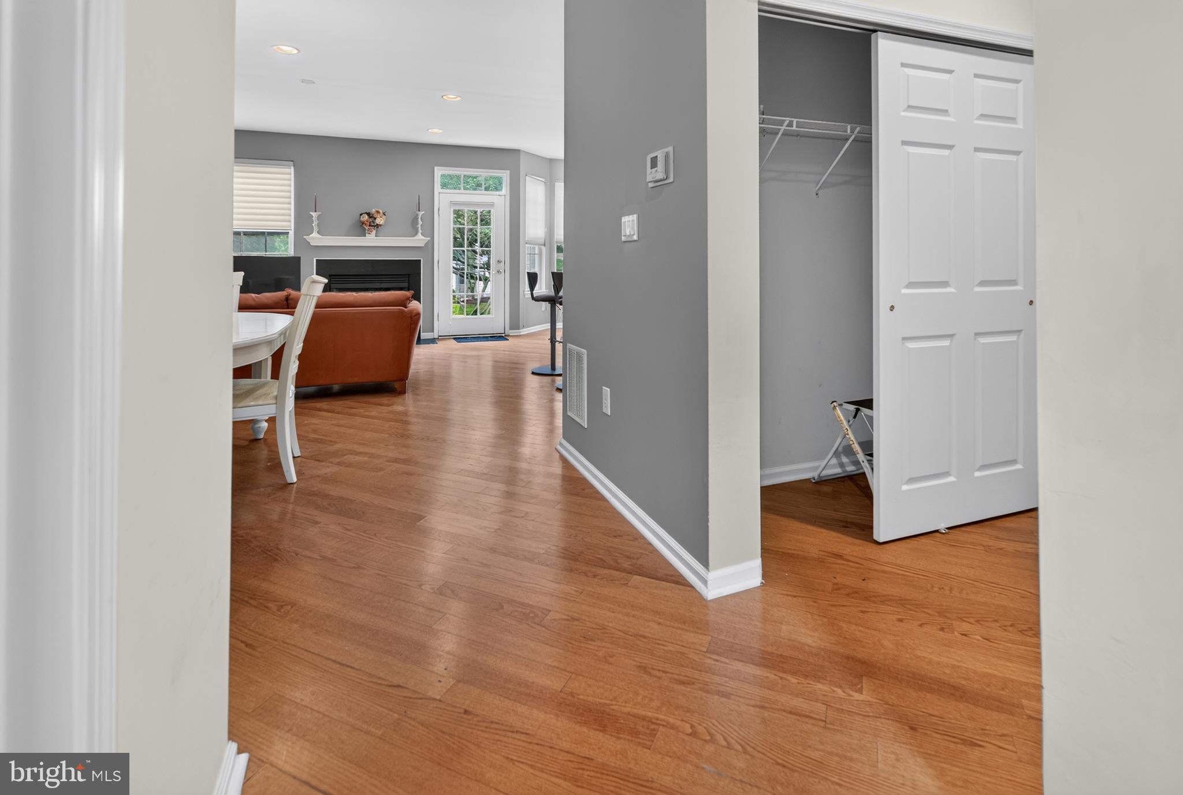
Welcome to this stunning, beautifully maintained 3-bedroom, 2.5-bath contemporary townhome in the coveted Cinnaminson Harbour Community. Step through the inviting foyer onto gleaming hardwood floors that flow seamlessly throughout the main level. The bright, open-concept living and dining spaces create an effortlessly elegant setting, anchored by a warm gas fireplace with a wood hearth—perfect for cozy evenings in or memorable gatherings with family and friends. The heart of the home is the sun-filled kitchen, freshly painted with a spacious breakfast bar seating three, a charming bump-out breakfast nook bathed in natural light from the surrounding windows, a generously sized pantry, recessed lighting and features brand new stainless steel appliances as well as a sleek microwave/range hood. A rear door opens to your private concrete patio — an ideal retreat for morning coffee, al fresco dining, or unwinding under the stars. A stylish powder room with custom tile and two large utility rooms with ample storage complete the first floor. This home also features a driveway leading to a spacious one car garage (with opener) for secure drive-in access to the home. Upstairs, three generously sized bedrooms welcome you with lighted ceiling fans and brand-new, plush neutral carpeting for ultimate comfort. The impressive primary suite is a true sanctuary, featuring abundant closet space (including an ample sized walk-in) and a luxurious ensuite bath with a double vanity, stall shower, and linen closet. Two additional bedrooms share a beautifully appointed and updated hall bath with waterproof Luxury Vinyl Tile flooring and a tub/shower combo. Convenience shines with a second-floor laundry room equipped with a full-size washer and dryer and nearby linen closet. Live the resort lifestyle every day in Cinnaminson Harbour. Enjoy access to a state-of-the-art clubhouse, fitness center, sparkling swimming pools, tennis courts, beach volleyball, scenic walking trails, playgrounds, and meticulously maintained grounds. With breathtaking waterfront views on site and a prime location just minutes from Philadelphia, you’re surrounded by shopping, dining, major highways, multiple transportation options and all the everyday conveniences you need. This is sophisticated, low-maintenance living at its absolute finest. Don’t miss your chance to call this exceptional home yours—schedule your private tour today!
| a month ago | Status changed to Pending | |
| a month ago | Listing updated with changes from the MLS® | |
| 2 months ago | Listing first seen on site |

The real estate listing information is provided by Bright MLS is for the consumer's personal, non-commercial use and may not be used for any purpose other than to identify prospective properties consumer may be interested in purchasing. Any information relating to real estate for sale or lease referenced on this web site comes from the Internet Data Exchange (IDX) program of the Bright MLS. This web site references real estate listing(s) held by a brokerage firm other than the broker and/or agent who owns this web site. The accuracy of all information is deemed reliable but not guaranteed and should be personally verified through personal inspection by and/or with the appropriate professionals. Properties in listings may have been sold or may no longer be available. The data contained herein is copyrighted by Bright MLS and is protected by all applicable copyright laws. Any unauthorized collection or dissemination of this information is in violation of copyright laws and is strictly prohibited. Copyright © 2020 Bright MLS. All rights reserved.

Did you know? You can invite friends and family to your search. They can join your search, rate and discuss listings with you.