

719 NUTMEGBROWNS MILLS, NJ 08015
Due to the health concerns created by Coronavirus we are offering personal 1-1 online video walkthough tours where possible.
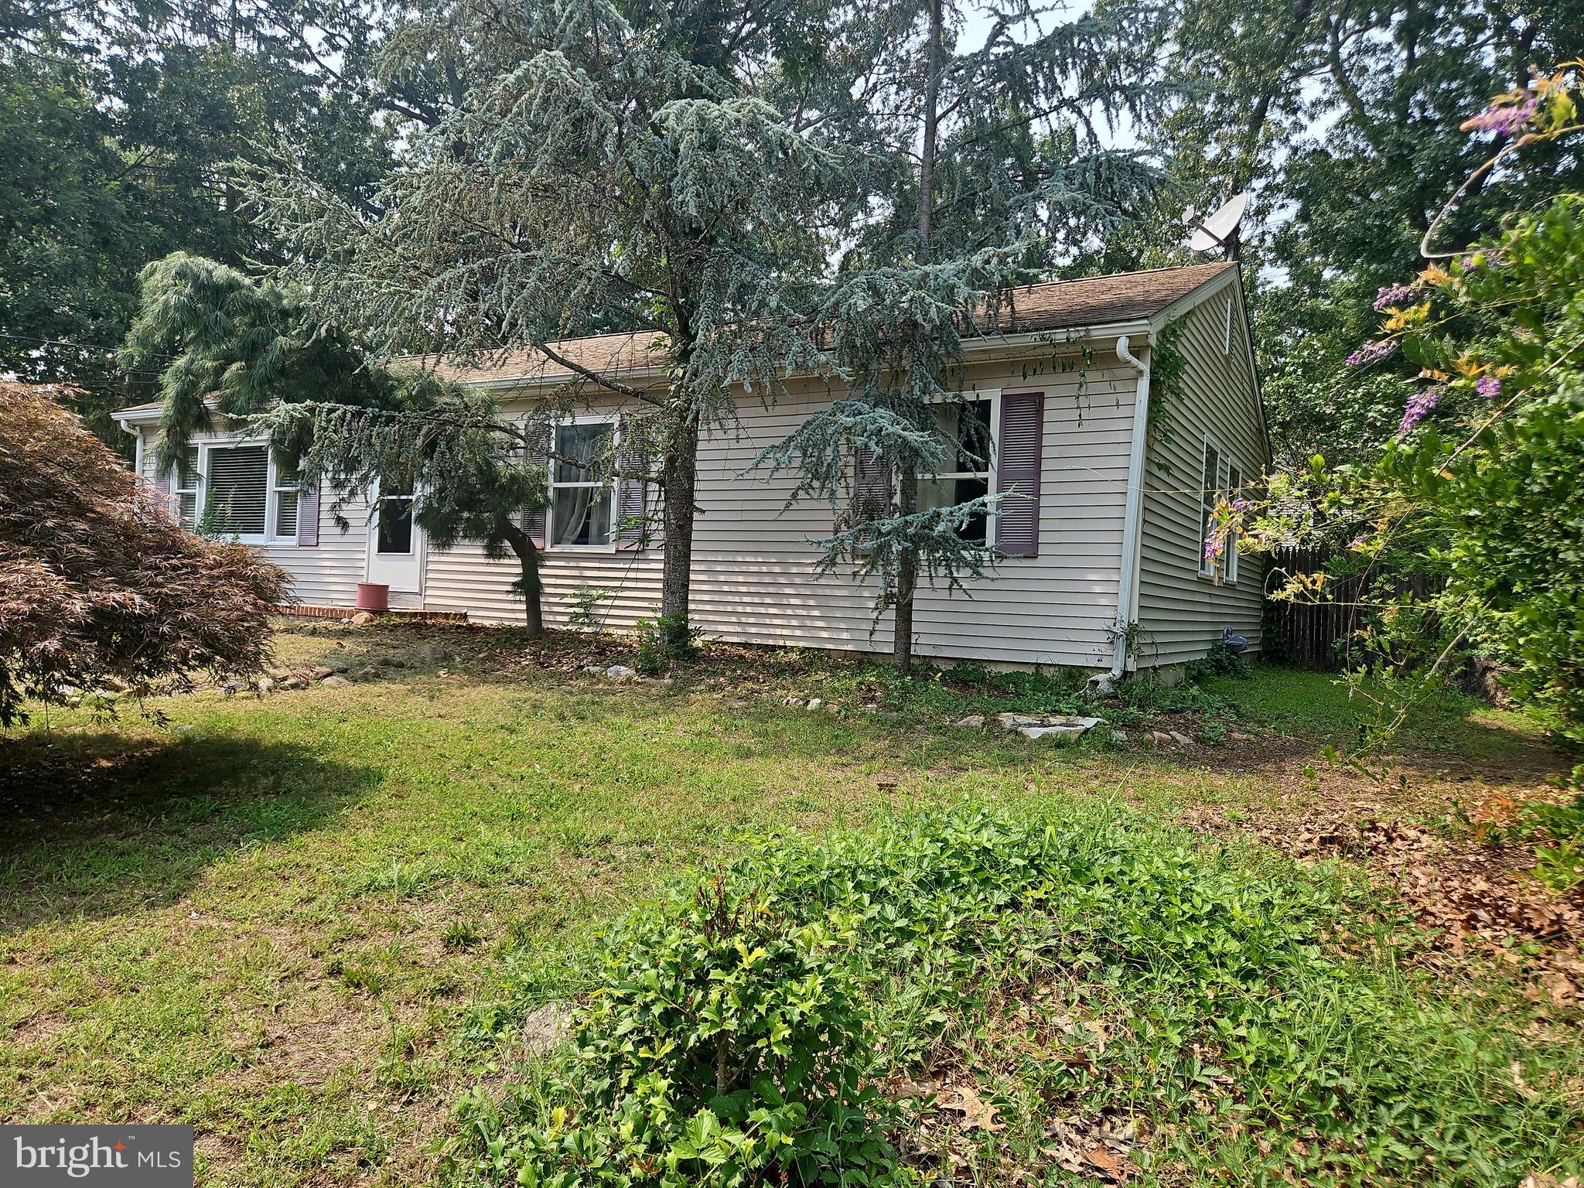
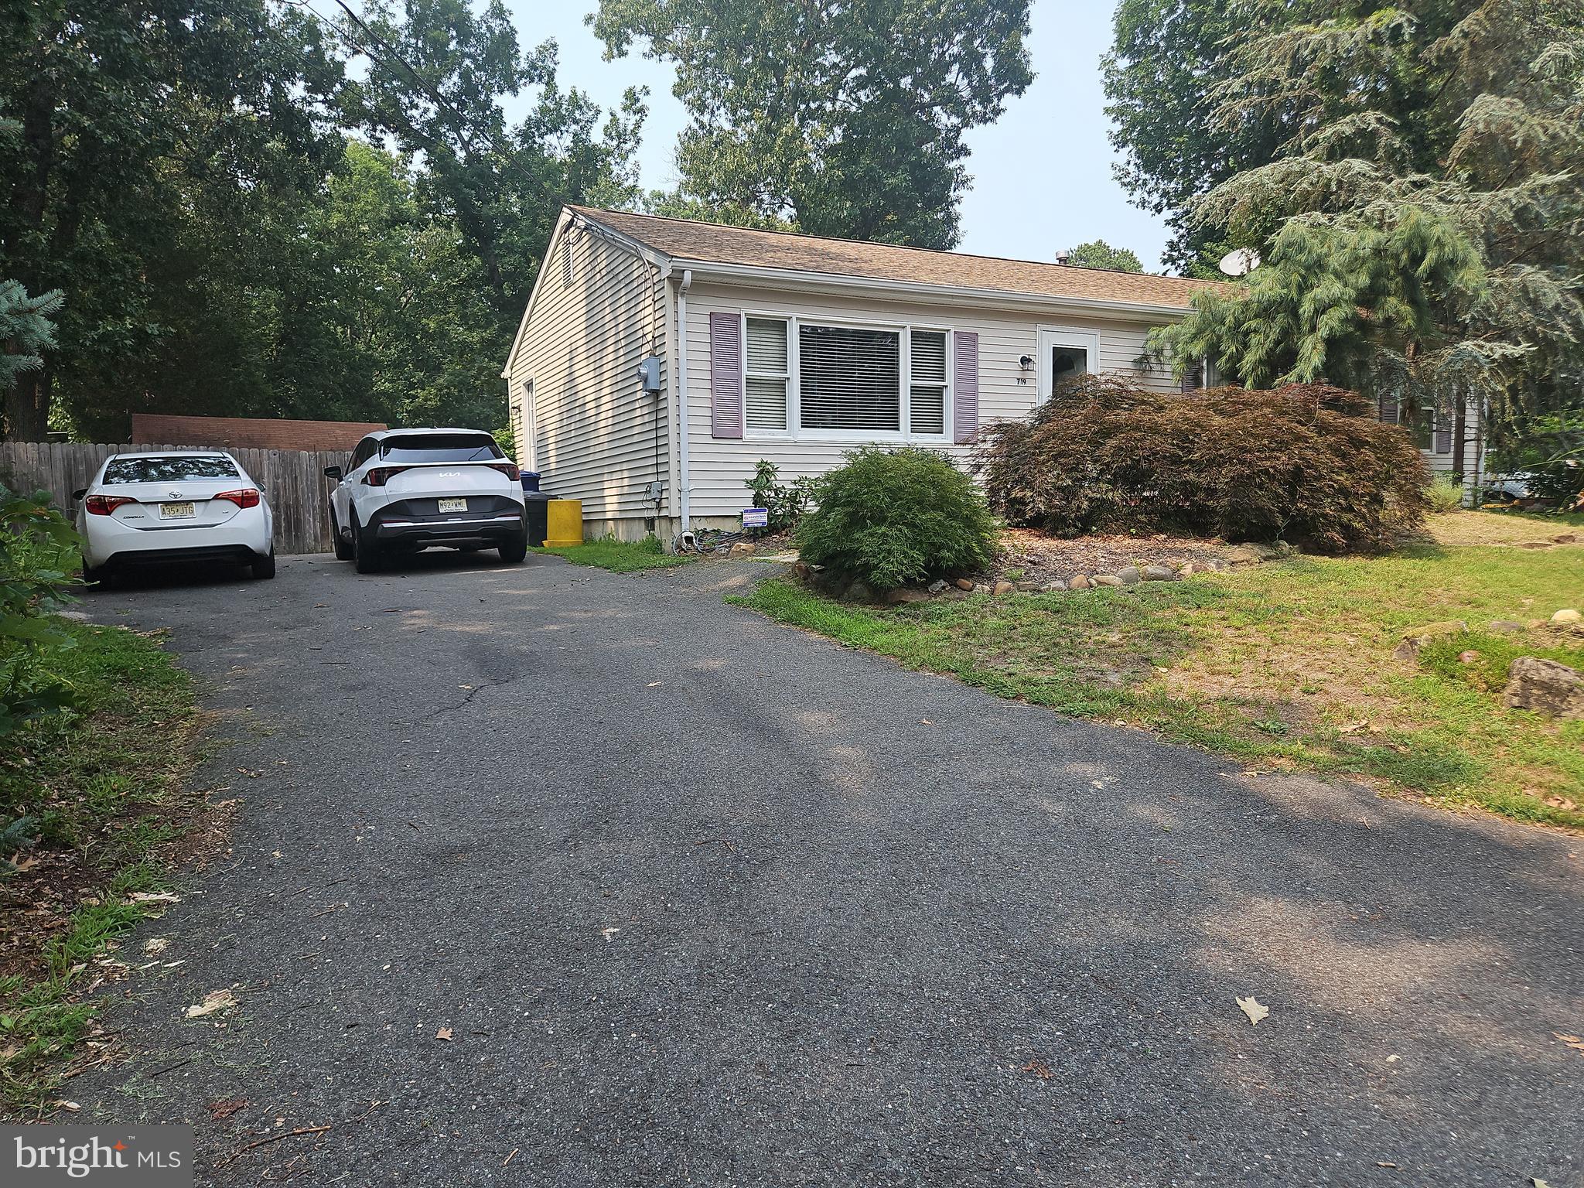
Discover the charm of this delightful ranch-style home, perfectly designed for comfort and convenience. With three spacious bedrooms and two full bathrooms, this house offers an inviting atmosphere that feels just like home. The heart of the home features a well-equipped kitchen, complete with essential appliances including a dishwasher and stove, making meal preparation a breeze. The main floor laundry adds to the convenience, allowing you to tackle chores with ease. Step outside to enjoy the generous 0.18-acre lot, providing ample space for outdoor activities or gardening. With a driveway that accommodates up to four vehicles, parking is never a concern. Built in 1991, this home combines classic charm with modern functionality, featuring durable vinyl siding that enhances its curb appeal. The carpeted bedrooms create a warm and inviting ambiance, perfect for relaxation after a long day. This property is not just a house; it's a place where memories are made. Whether you're hosting a summer barbecue or enjoying a quiet evening in, this home is ready to embrace your lifestyle. Don't miss the opportunity to make this charming home your own!
| 5 hours ago | Listing updated with changes from the MLS® | |
| 5 hours ago | Listing first seen on site |

The real estate listing information is provided by Bright MLS is for the consumer's personal, non-commercial use and may not be used for any purpose other than to identify prospective properties consumer may be interested in purchasing. Any information relating to real estate for sale or lease referenced on this web site comes from the Internet Data Exchange (IDX) program of the Bright MLS. This web site references real estate listing(s) held by a brokerage firm other than the broker and/or agent who owns this web site. The accuracy of all information is deemed reliable but not guaranteed and should be personally verified through personal inspection by and/or with the appropriate professionals. Properties in listings may have been sold or may no longer be available. The data contained herein is copyrighted by Bright MLS and is protected by all applicable copyright laws. Any unauthorized collection or dissemination of this information is in violation of copyright laws and is strictly prohibited. Copyright © 2020 Bright MLS. All rights reserved.
