

1307 HIGHLAND AVENUECINNAMINSON, NJ 08077
Due to the health concerns created by Coronavirus we are offering personal 1-1 online video walkthough tours where possible.
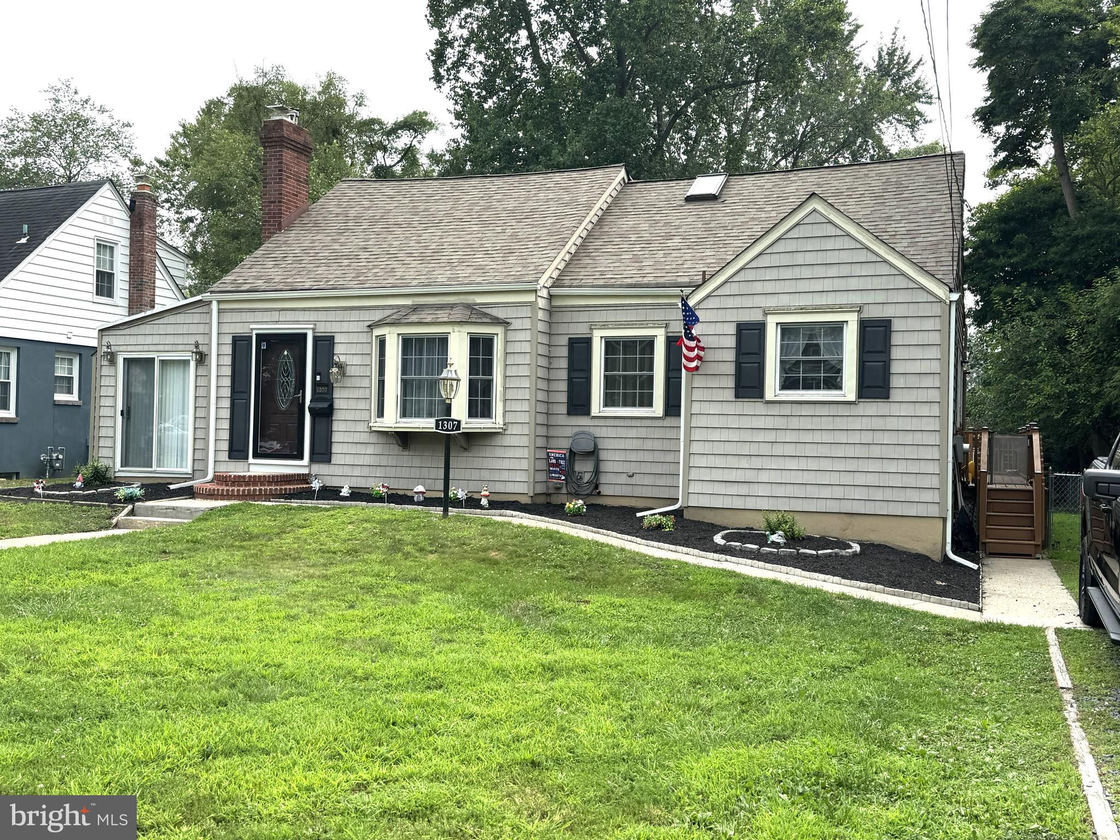
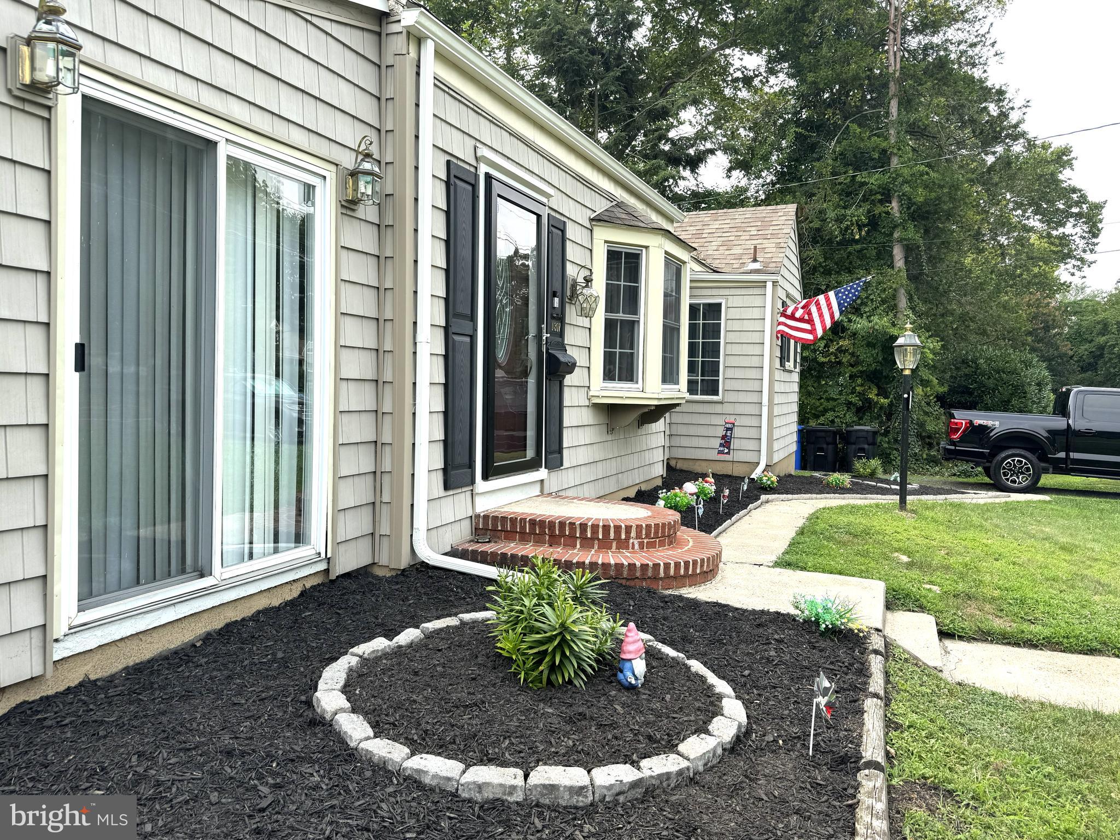
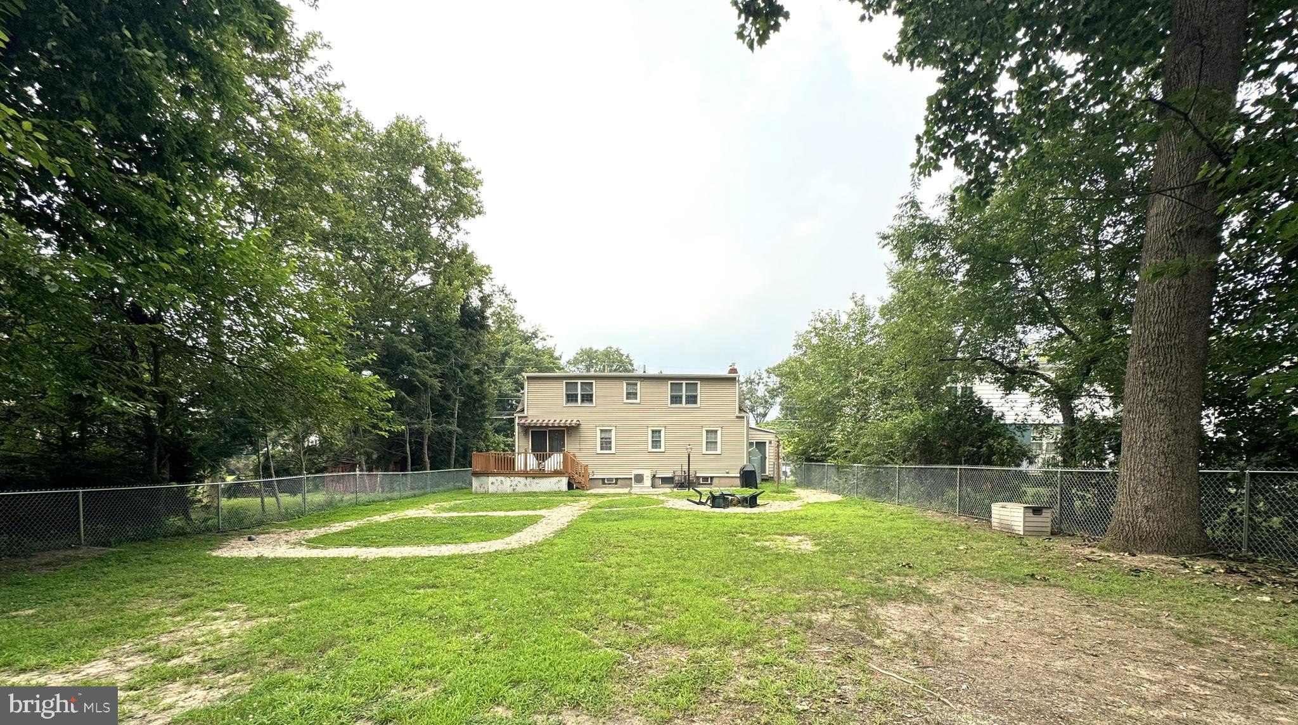
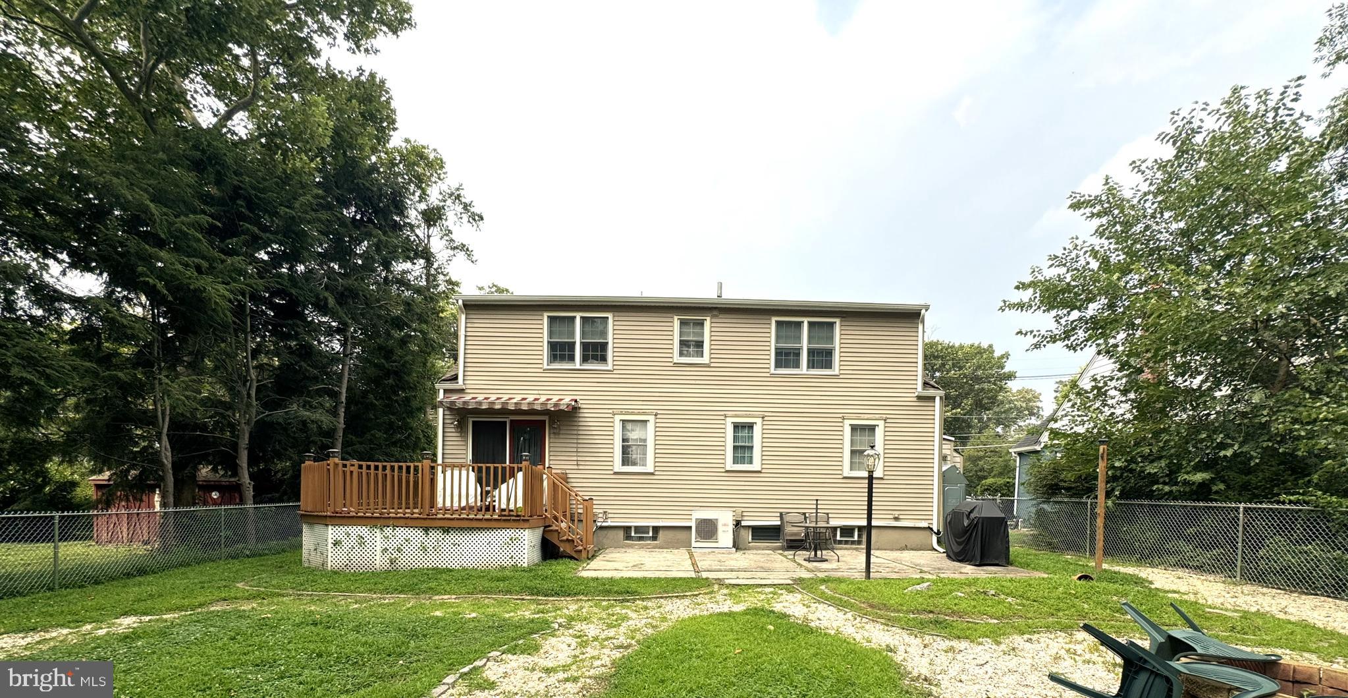
Stop looking & Start packing!!! Welcome to this spacious Cape Cod Single in desirable Country Club Estates. Only .2 miles from Historic Riverton Country Club.This beauty starts with a lovely landscaped front with Bay Window & side driveway. The main level offers LR w/fireplace, a nice dining area, den/play room, modern kitchen w/stainless steel appliances, ample cabinet space & breakfast bar + the kitchen overlooks the Family Rm that exits out to a nice size rear deck that leads to the large fenced yard with firepit/sitting area & shed. Also on this level is 2 bdrms & 3pc c/t hall bth. The 2nd level offers another 2 bdrms, 3pc c/t bth & large storage/closet area. The basement level is full with laundry area & plenty of shelving for all your storage needs. In addition, this maintance free beauty features central air on the 1st flr, split system on 2nd flr, updated windows, large hallway closet on 2nd flr, laminate flooring, carpets & all mechancials have been upgraded and serviced. Just unpack & relax!!! The only thing missing is Y-O-U!!!
| 3 days ago | Listing updated with changes from the MLS® | |
| 3 days ago | Price changed to $440,000 | |
| 2 months ago | Status changed to Active | |
| 2 months ago | Listing first seen on site |

The real estate listing information is provided by Bright MLS is for the consumer's personal, non-commercial use and may not be used for any purpose other than to identify prospective properties consumer may be interested in purchasing. Any information relating to real estate for sale or lease referenced on this web site comes from the Internet Data Exchange (IDX) program of the Bright MLS. This web site references real estate listing(s) held by a brokerage firm other than the broker and/or agent who owns this web site. The accuracy of all information is deemed reliable but not guaranteed and should be personally verified through personal inspection by and/or with the appropriate professionals. Properties in listings may have been sold or may no longer be available. The data contained herein is copyrighted by Bright MLS and is protected by all applicable copyright laws. Any unauthorized collection or dissemination of this information is in violation of copyright laws and is strictly prohibited. Copyright © 2020 Bright MLS. All rights reserved.
