

34 SAGE WAYMOUNT LAUREL, NJ 08054
Due to the health concerns created by Coronavirus we are offering personal 1-1 online video walkthough tours where possible.
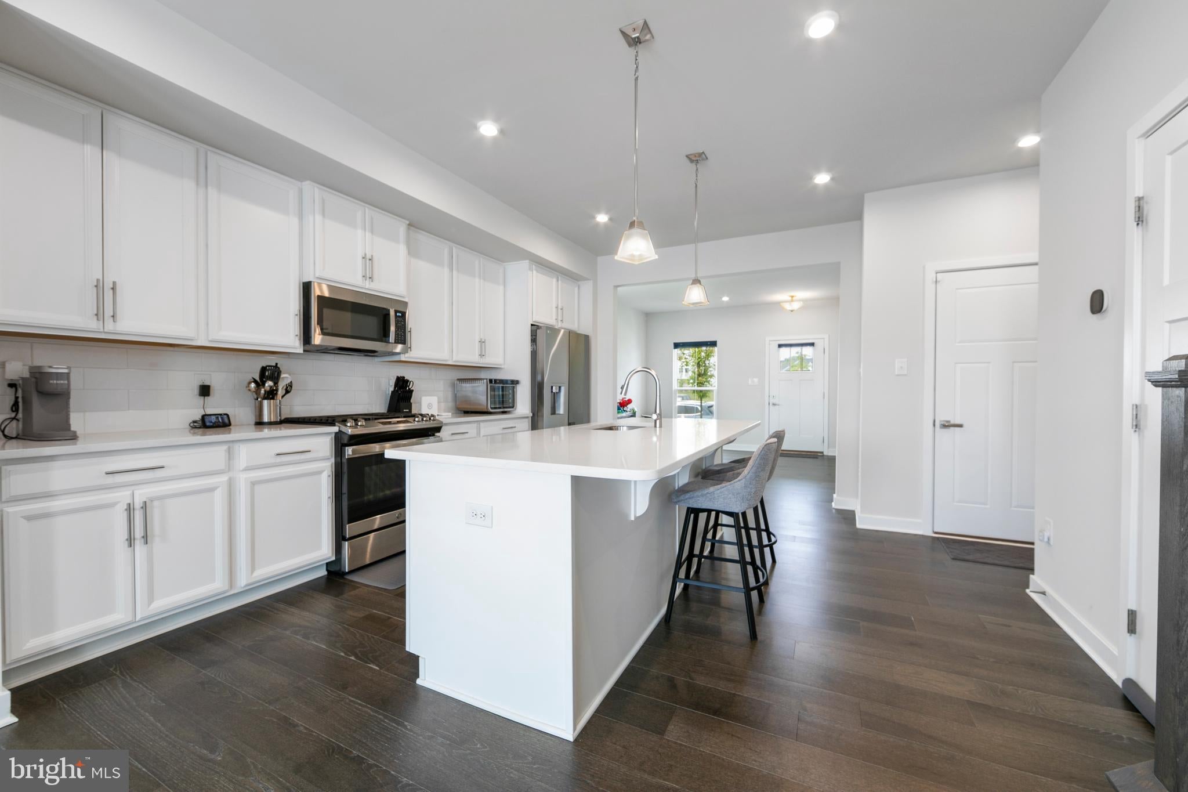
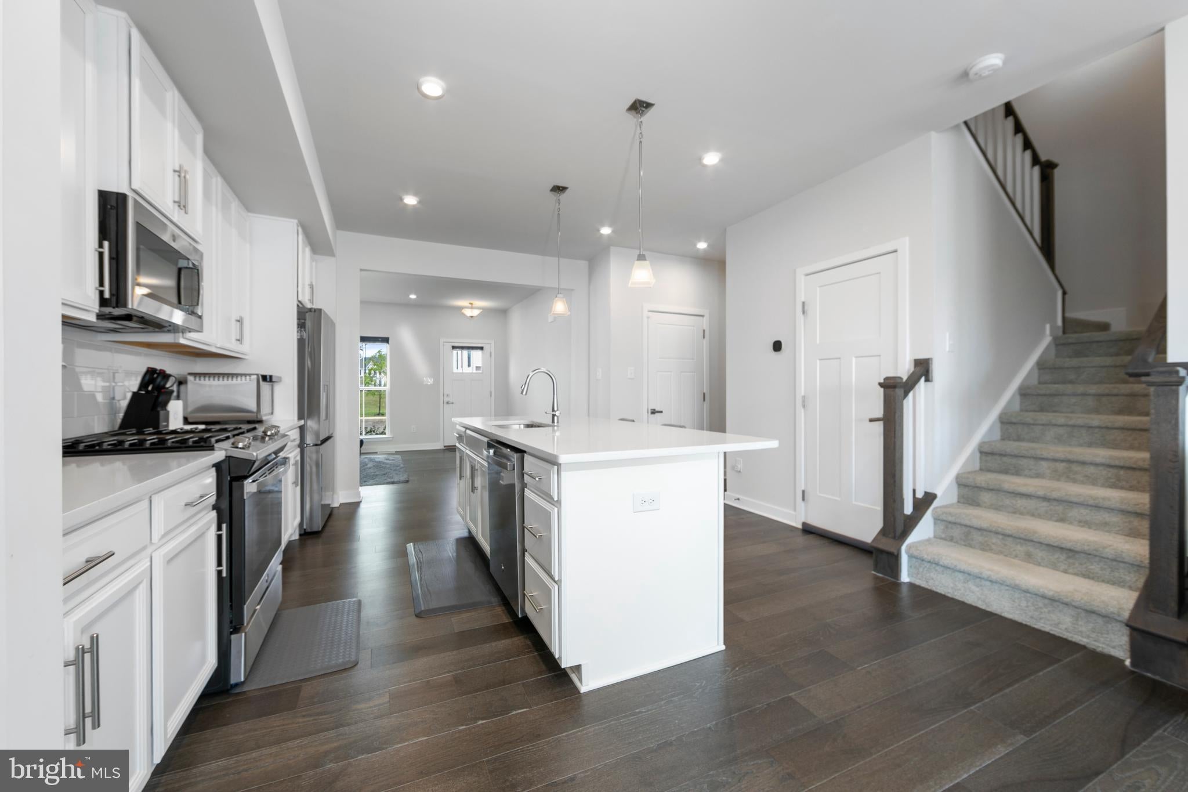
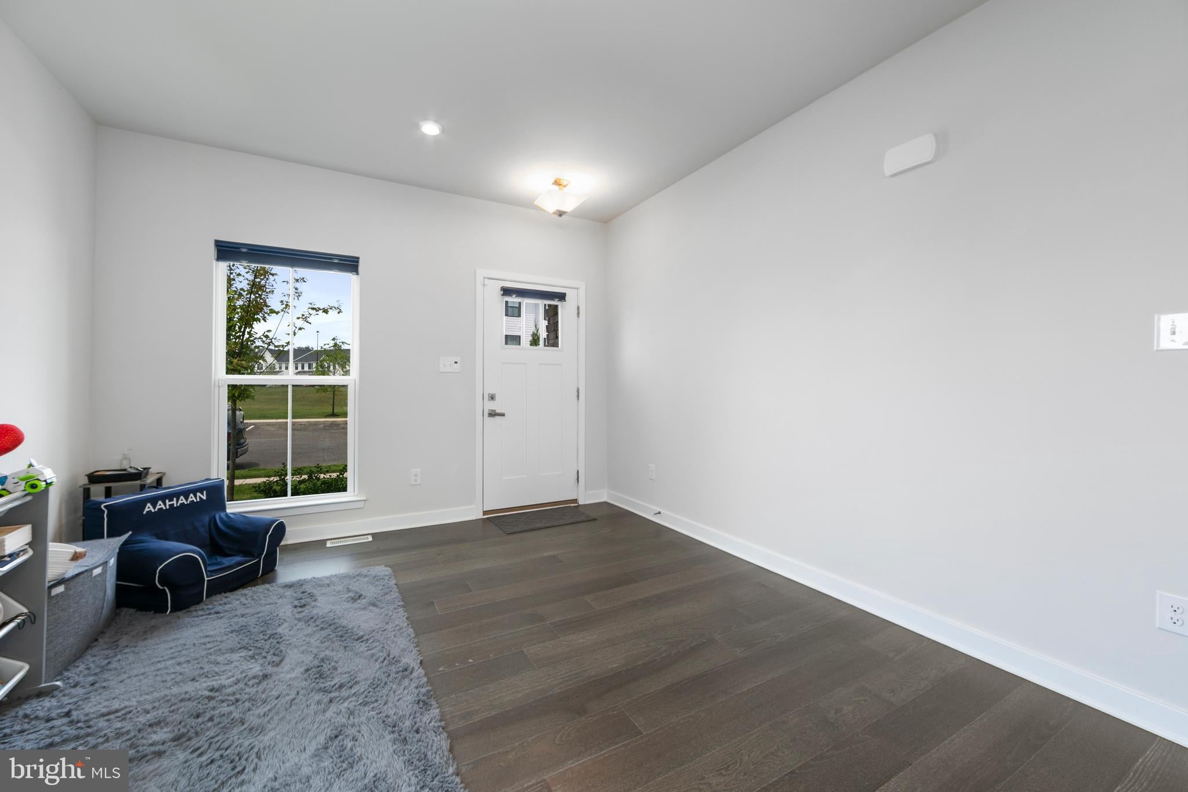
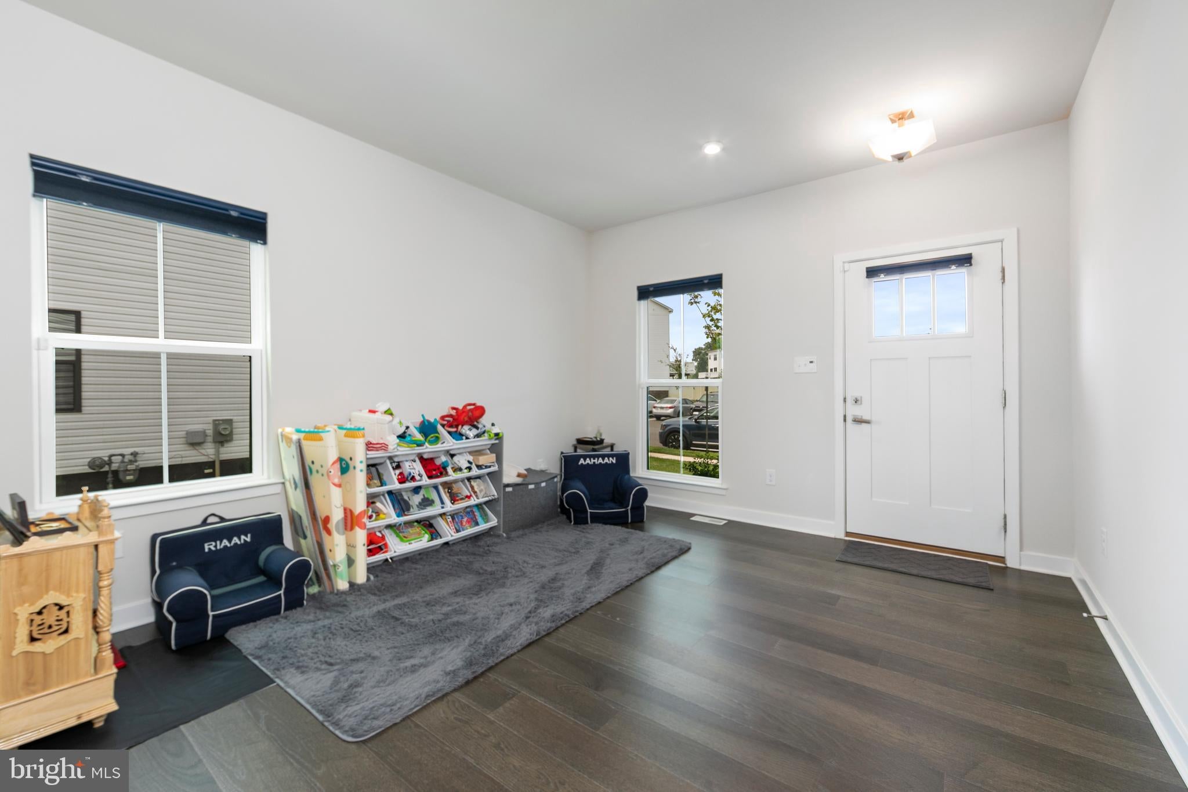
Looking for the space of a single-family home with the convenience of townhome living? Welcome to 34 Sage Way, a beautifully maintained 2023-built END UNIT in the desirable Laurel Point Community, offering over 2,500 square feet of finished living space, 3 bedrooms, 3.5 baths and a finished walkout lower level. The bright, open floor plan is designed for both everyday living and entertaining, with the end-unit location providing additional windows and abundant natural light. The inviting living room features a cozy gas fireplace, while the spacious kitchen flows seamlessly into the dining and living areas. One of the standout features of this home is the finished walkout lower level, providing valuable additional living space with endless possibilities. Create a family room, home theater, office, fitness area, playroom or comfortable guest space the flexibility is yours. Upstairs you'll find three bedrooms, including a spacious primary suite, along with the convenience of second-floor laundry. Step outside onto the private east-facing deck and enjoy your morning coffee with sunrise views and an open backdrop with no homes directly behind. As an end unit, you'll also enjoy added privacy, extra natural light and conveniently located guest parking directly across from the home. Thoughtful upgrades include premium Bali® top-down/bottom-up cellular shades that provide both natural light and privacy, a full-view storm door with retractable screen, and a whole-home water softener system. With an attached garage, newer construction, generous finished living space and a move-in-ready condition, 34 Sage Way offers a wonderful alternative for buyers who want more room without the exterior maintenance of a traditional single-family home. Convenient access to shopping, dining, parks and major commuter routes, this home brings together space, flexibility, privacy and convenience. Come experience just how much 34 Sage Way has to offer!
| 2 days ago | Listing updated with changes from the MLS® | |
| a week ago | Price changed to $595,900 | |
| a month ago | Status changed to Active | |
| 2 months ago | Listing first seen on site |

The real estate listing information is provided by Bright MLS is for the consumer's personal, non-commercial use and may not be used for any purpose other than to identify prospective properties consumer may be interested in purchasing. Any information relating to real estate for sale or lease referenced on this web site comes from the Internet Data Exchange (IDX) program of the Bright MLS. This web site references real estate listing(s) held by a brokerage firm other than the broker and/or agent who owns this web site. The accuracy of all information is deemed reliable but not guaranteed and should be personally verified through personal inspection by and/or with the appropriate professionals. Properties in listings may have been sold or may no longer be available. The data contained herein is copyrighted by Bright MLS and is protected by all applicable copyright laws. Any unauthorized collection or dissemination of this information is in violation of copyright laws and is strictly prohibited. Copyright © 2020 Bright MLS. All rights reserved.
