

23 KYLE COURTMOUNT LAUREL, NJ 08054
Due to the health concerns created by Coronavirus we are offering personal 1-1 online video walkthough tours where possible.
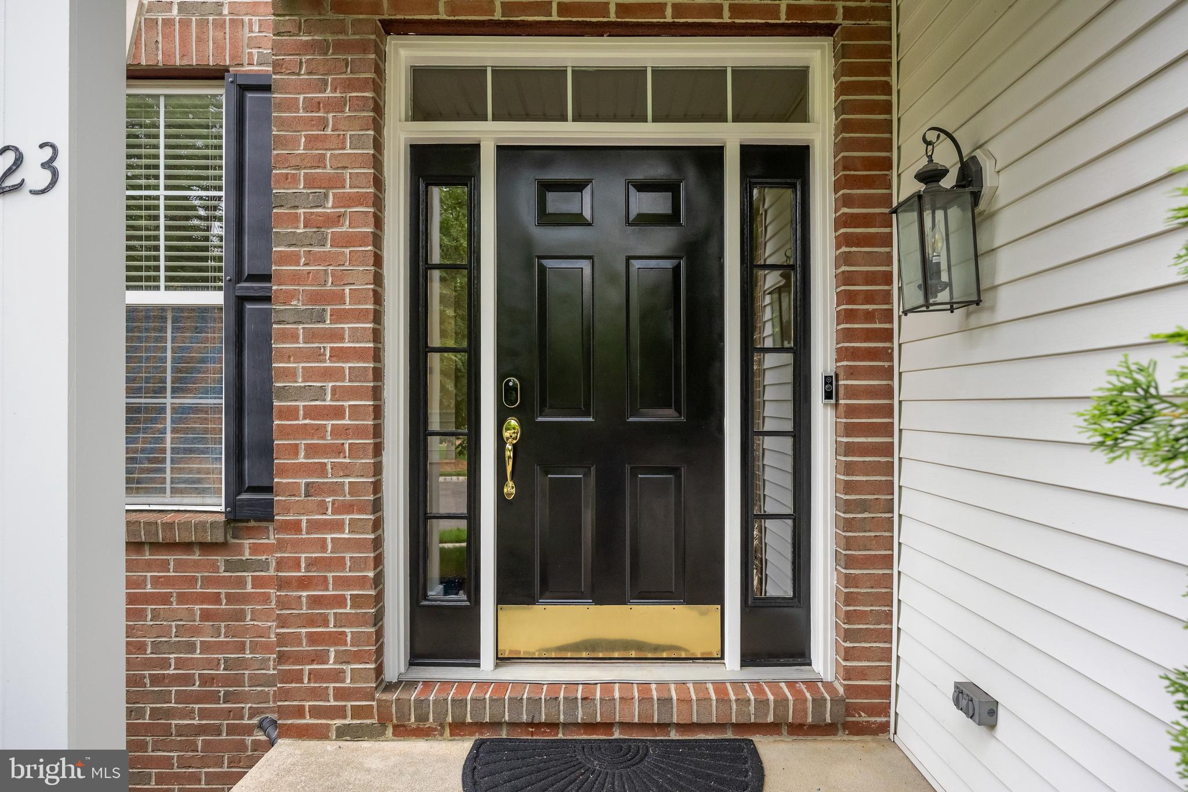
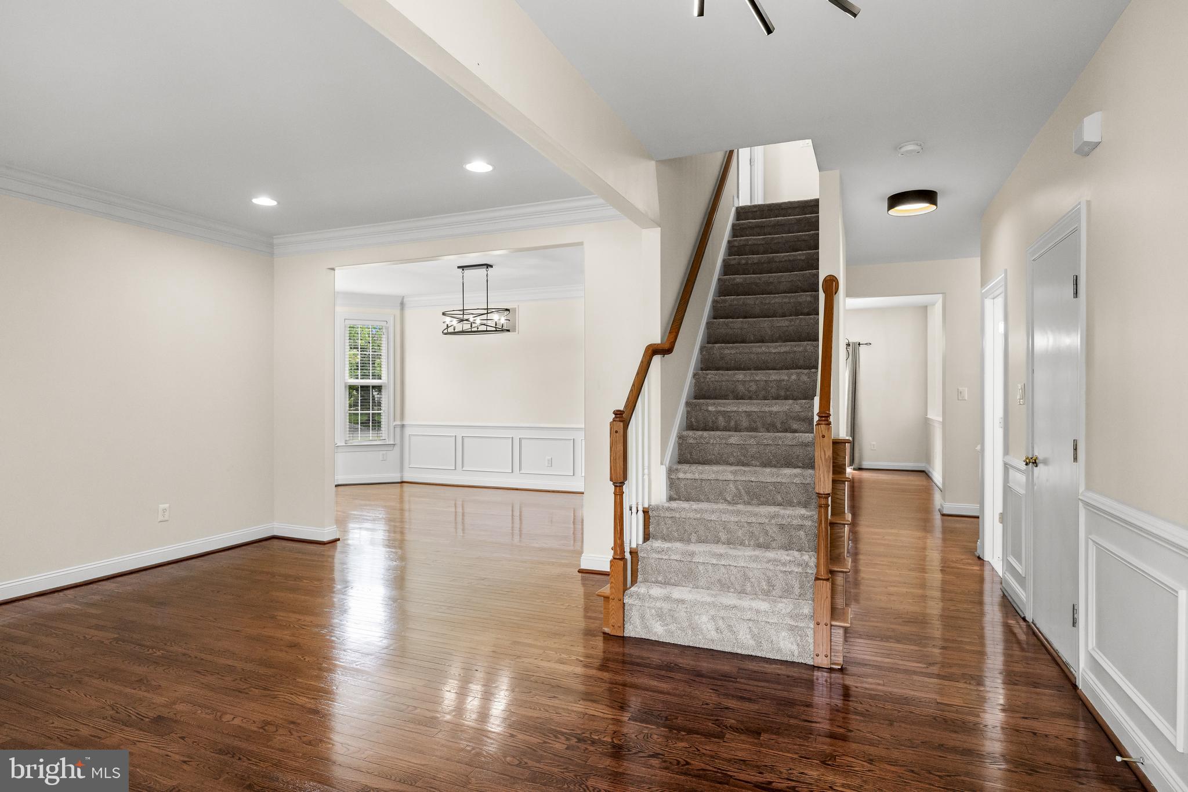
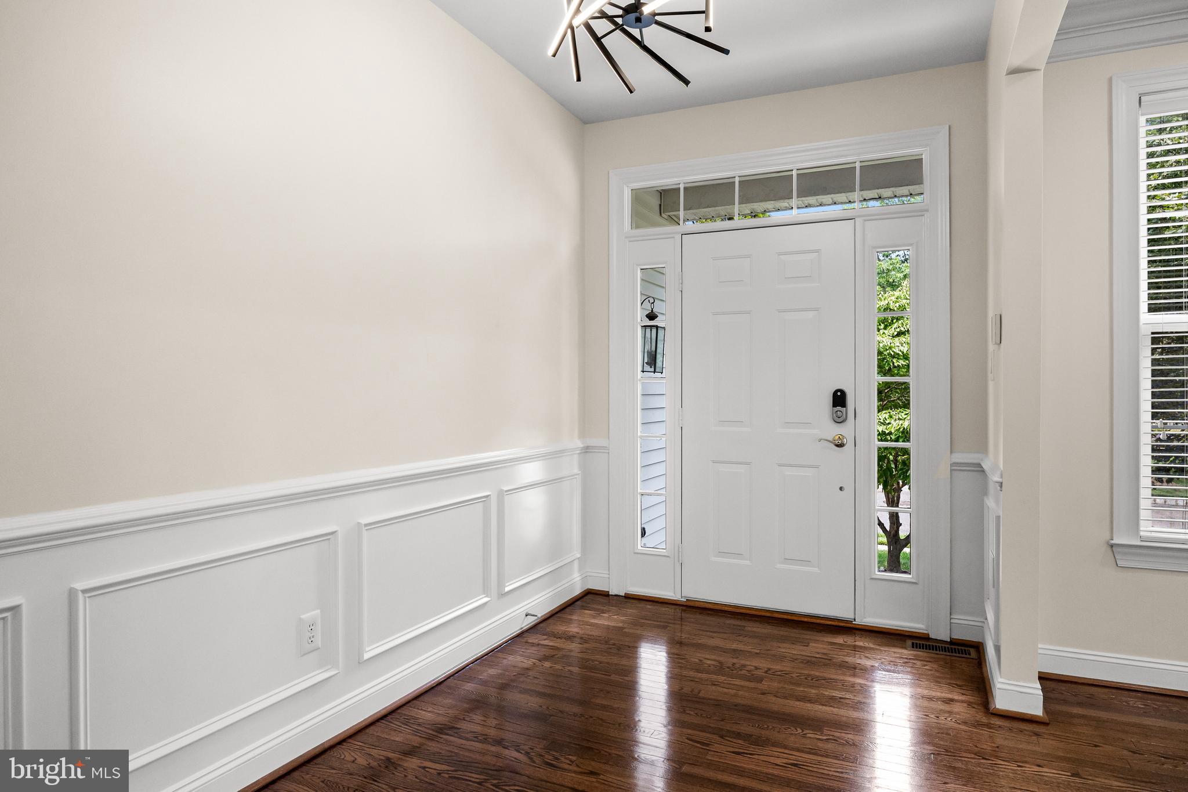
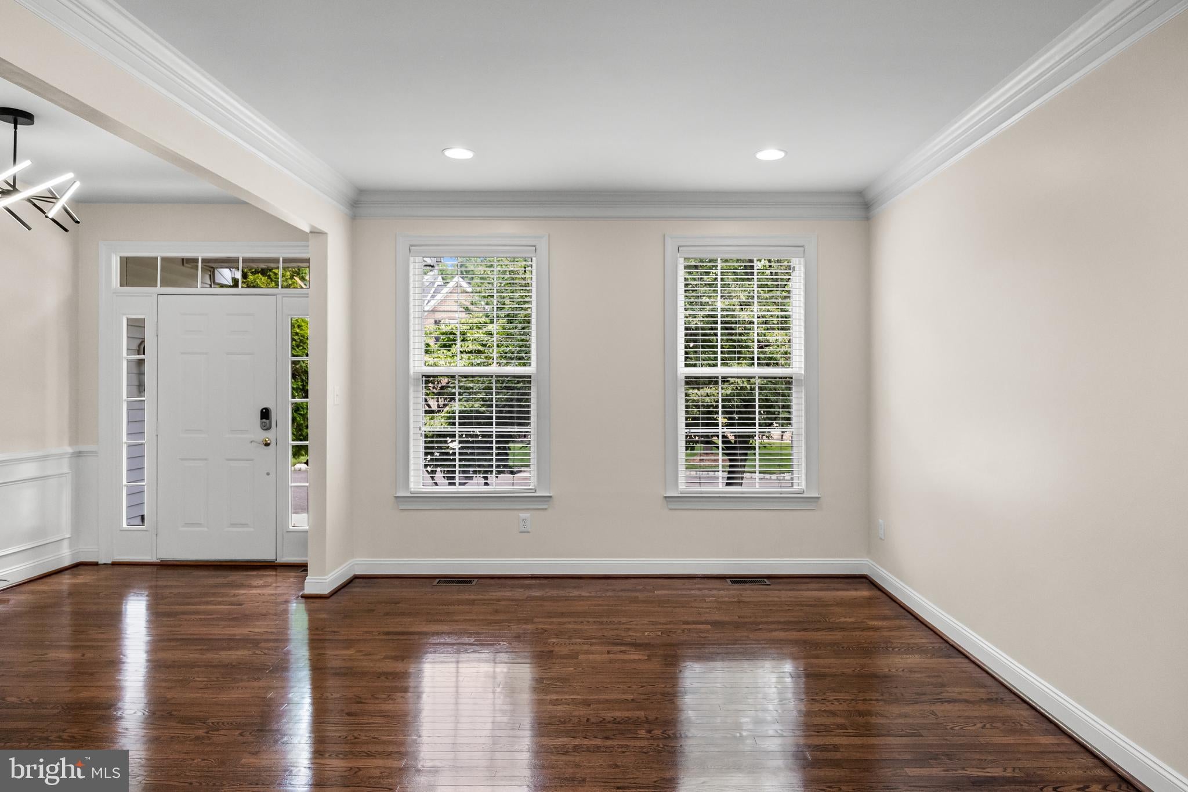
Please submit all offers with proof of funds by Monday, July 20th at 5:00 PM EST. No call for highest and best anticipated — submit your best offer!!! Beautifully Updated Colonial Single Family house in desirable Claridge Estates UPDATED PROFESSIONAL PHOTOS Truly move-in ready, this 4-bedroom, 2.5-bath Colonial is tucked away on a quiet cul-de-sac in Mount Laurel’s desirable Claridge Estates. Thoughtfully maintained and refreshed, this home features a new roof (2025), professionally refinished hardwood floors, fresh interior paint, new luxury carpeting throughout, and a spacious full unfinished basement offering excellent future expansion potential. Combining classic Colonial design, flexible living spaces, and numerous recent improvements, this home offers exceptional value in a highly convenient location. MAIN LEVEL -Welcoming two-story foyer featuring hardwood floors, cathedral ceiling, recessed lighting, and an elegant staircase to the second floor. -Formal living and dining rooms with crown molding and chair rail, perfect for entertaining. -Spacious family room with a gas fireplace that flows naturally into the kitchen. -Bright eat-in kitchen featuring granite countertops, center island, butler’s pantry, stainless steel appliances, new Samsung refrigerator (March 2025), hardwood floors, and a breakfast area with access to the outdoor living space. -Flexible bonus room ideal for a home office, study, playroom, or den. -Bright and inviting main level with abundant natural light. UPPER LEVEL -Spacious primary suite featuring an adjoining sitting room/flex space, recessed lighting, and private en-suite bathroom. -Three additional generously sized bedrooms, including one with recessed lighting. BASEMENT -Expansive 1,346 sq ft full unfinished basement (per tax records), featuring high 8'6" ceilings and excellent potential for future finishing. -Flexible open space ideal for a future recreation room, home theater, gym, office, or additional living area. -Houses HVAC system, water heater, and sump pump. GARAGE -Professionally installed Tesla Wall Connector providing convenient Level 2 EV charging. OUTDOOR LIVING -Enjoy outdoor entertaining on the approximately 360 sq ft brick paver patio, surrounded by mature trees that provide privacy and a peaceful setting. -Expansive side yard offering excellent space for outdoor activities, gardening, or future landscaping opportunities. -Professionally maintained landscaping with fresh mulch and defined planting beds. -In-ground sprinkler system for convenient lawn maintenance. RECENT IMPROVEMENTS -New roof (2025) -Hardwood floors professionally sanded and refinished (July 2026). -New luxury carpet installed throughout the home(July 2026). -Fresh professional interior painting, including front door, interior doors on 1st floor, garage, and basement stairs(July 2026). -Designer light fixtures installed on the main level (2025). -New Samsung refrigerator (2025). Please remove shoes or wear shoe covers. Sellers disclosure uploaded.
| 5 days ago | Status changed to Active Under Contract | |
| 5 days ago | Listing updated with changes from the MLS® | |
| 2 weeks ago | Listing first seen on site |

The real estate listing information is provided by Bright MLS is for the consumer's personal, non-commercial use and may not be used for any purpose other than to identify prospective properties consumer may be interested in purchasing. Any information relating to real estate for sale or lease referenced on this web site comes from the Internet Data Exchange (IDX) program of the Bright MLS. This web site references real estate listing(s) held by a brokerage firm other than the broker and/or agent who owns this web site. The accuracy of all information is deemed reliable but not guaranteed and should be personally verified through personal inspection by and/or with the appropriate professionals. Properties in listings may have been sold or may no longer be available. The data contained herein is copyrighted by Bright MLS and is protected by all applicable copyright laws. Any unauthorized collection or dissemination of this information is in violation of copyright laws and is strictly prohibited. Copyright © 2020 Bright MLS. All rights reserved.

Did you know? You can invite friends and family to your search. They can join your search, rate and discuss listings with you.