

5134 CHURCH ROADMOUNT LAUREL, NJ 08054
Due to the health concerns created by Coronavirus we are offering personal 1-1 online video walkthough tours where possible.
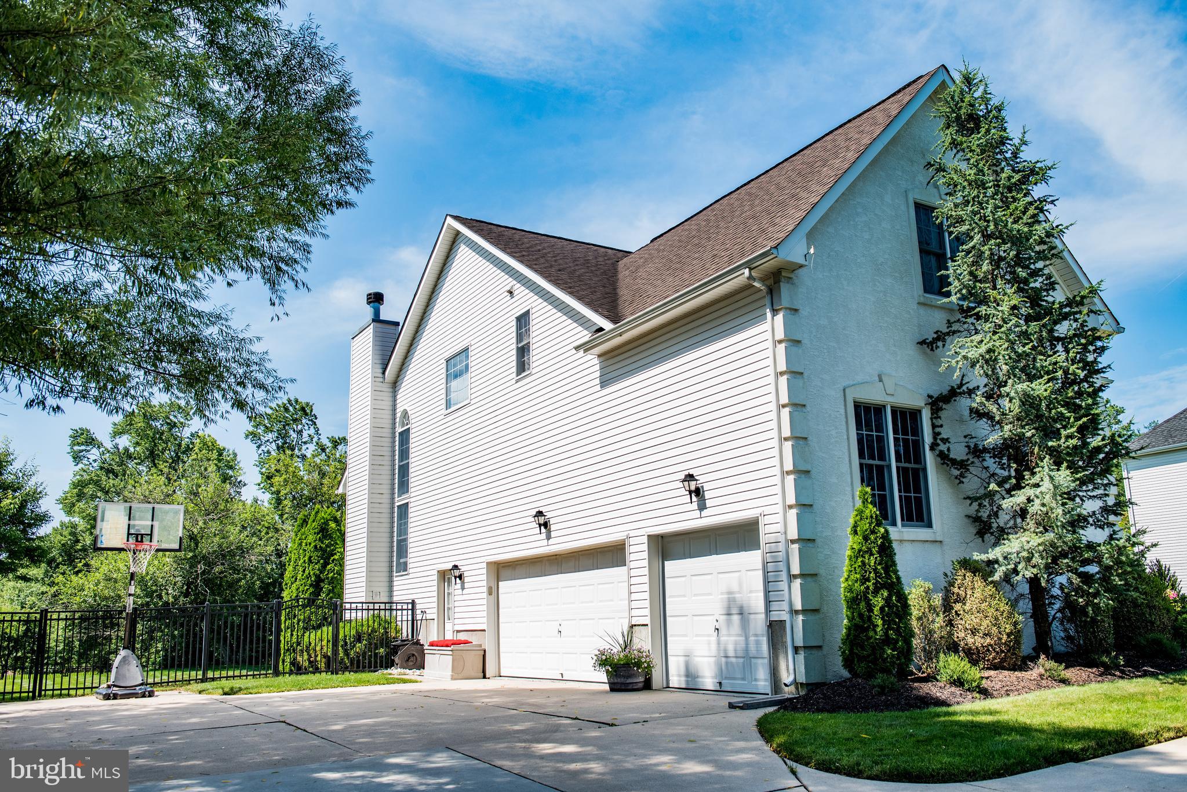
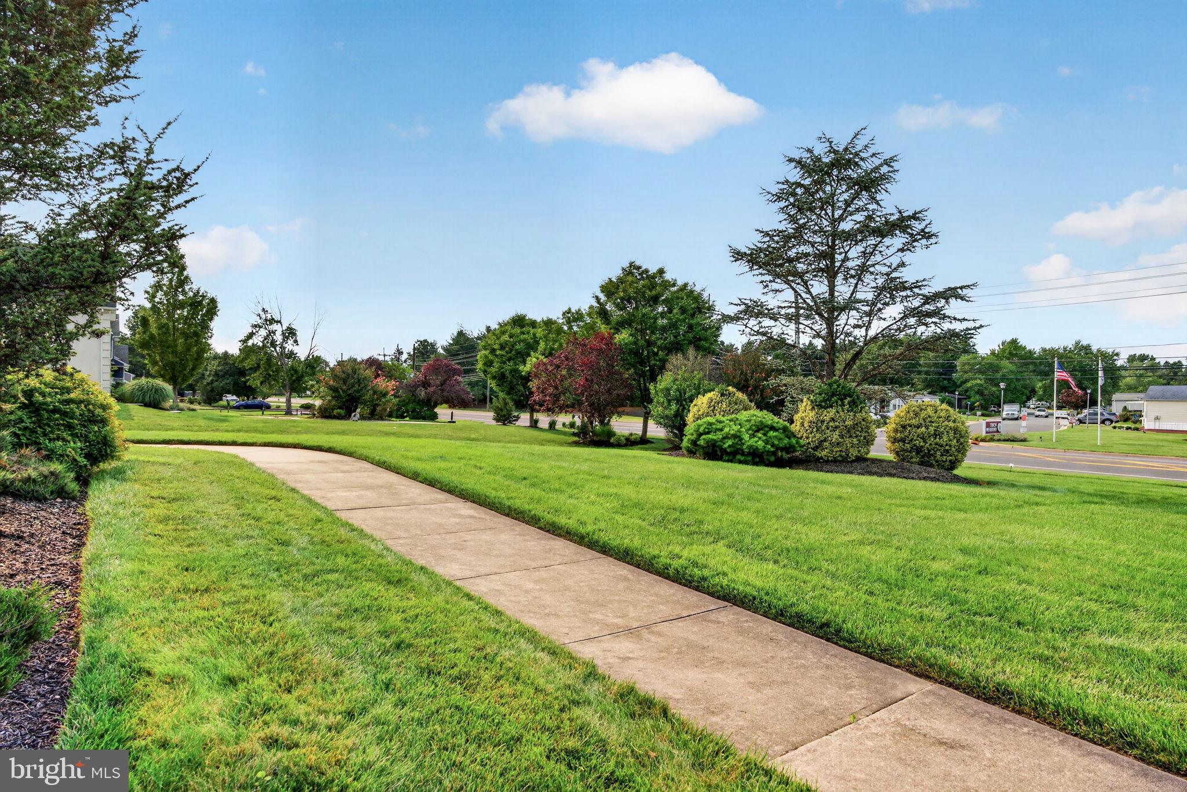
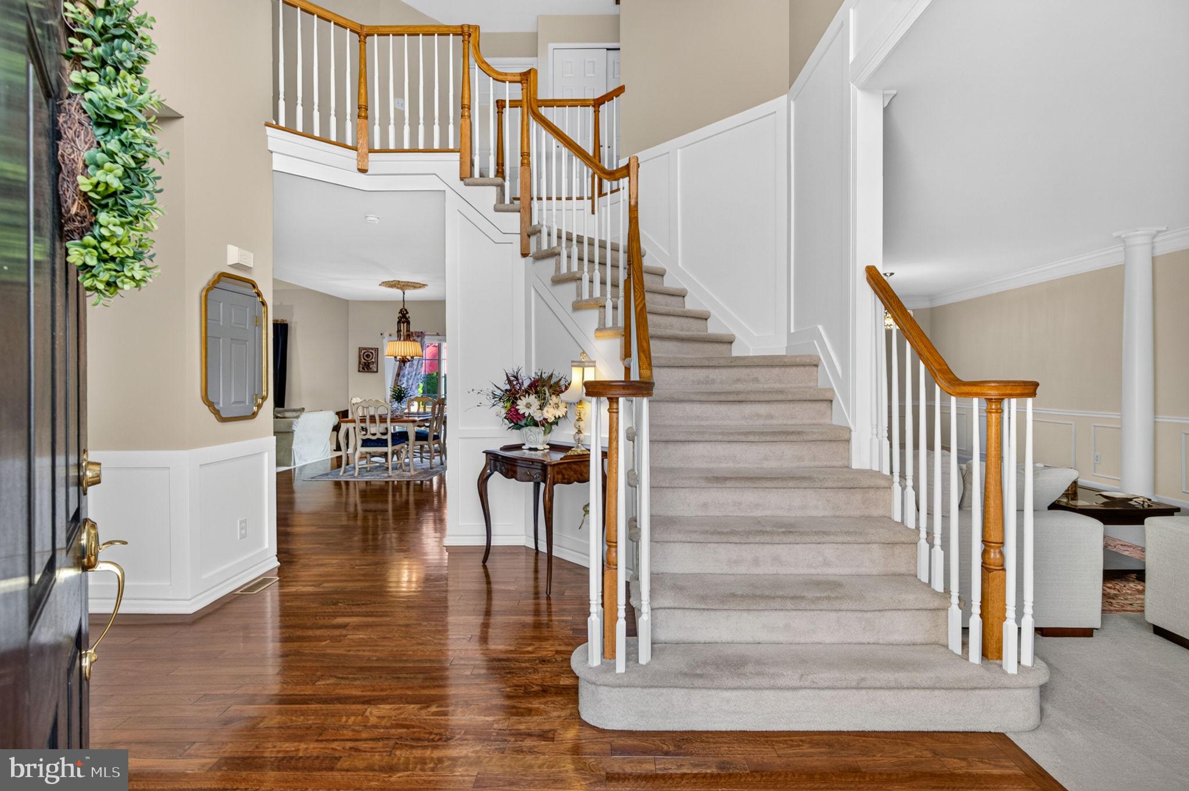
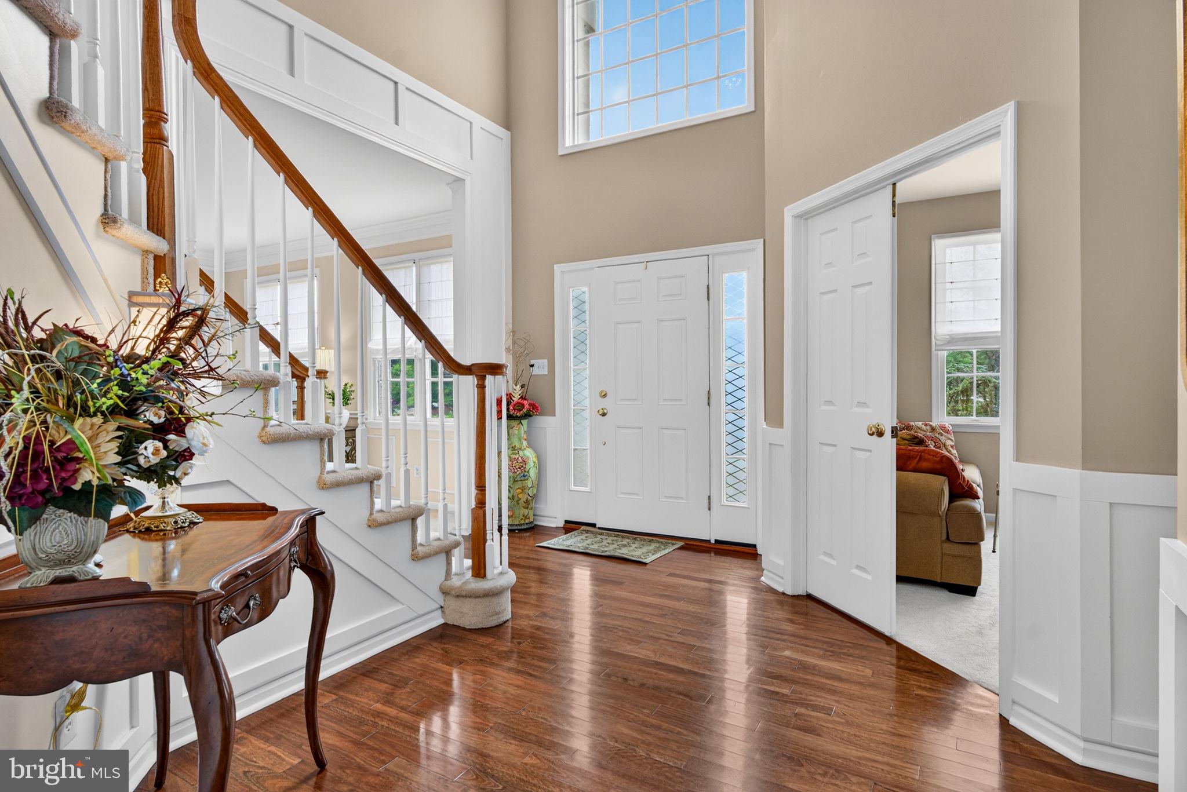
A rare offering in the prestigious Ashurst Glen community, this beautifully maintained residence blends timeless elegance, exceptional craftsmanship, and modern comfort on 1.28 beautifully landscaped acres. Filled with natural light and enhanced by beautiful architectural details throughout, this remarkable home is designed for both effortless entertaining and comfortable everyday living. A long driveway and beautifully landscaped grounds create a welcoming first impression, while inside, the grand two-story foyer is enhanced by rich Brazilian cherry hardwood floors, elegant custom trim work, and an abundance of natural light that carries throughout the home. Just off the foyer, a private home office offers the perfect space to work or study and formal living and dining rooms are beautifully appointed with detailed millwork and architectural columns, creating timeless spaces for entertaining. At the heart of the home, the gourmet eat-in kitchen features custom Yorktowne cabinetry, granite countertops, premium Viking appliances, and a spacious center island, flowing seamlessly into the dramatic two-story family room with soaring ceilings, a wood-burning fireplace, and a sweeping secondary staircase that adds both character and architectural appeal. Upstairs, the spacious primary suite offers a peaceful retreat with a tray ceiling, sitting area, spa-inspired bath, and an impressive 21' x 13' custom walk-in closet. Three additional generously sized bedrooms provide comfort and flexibility, with two featuring walk-in closets. The expansive walk-out basement with high ceilings offers endless possibilities to create additional living space tailored to your lifestyle. Step outside to enjoy the beautifully landscaped backyard from the two-tier Trex deck, surrounded by mature trees that provide privacy and a peaceful setting for relaxing or entertaining. Additional highlights include an oversized three-car garage, custom closet systems, premium aluminum fencing, and a ten-zone sprinkler system. Ideally located near highly rated schools, shopping, dining, and major commuter routes to Philadelphia and New York City, this is a rare opportunity to own an exceptional home in one of Mount Laurel's most desirable communities. Meticulously maintained and thoughtfully updated throughout, this remarkable residence is truly move-in ready, allowing its next owners to simply unpack and begin enjoying the lifestyle it offers from day one. We invite you to schedule your private tour and discover everything this beautiful home has to offer.
| 4 days ago | Status changed to Active | |
| 4 days ago | Listing updated with changes from the MLS® | |
| a week ago | Listing first seen on site |

The real estate listing information is provided by Bright MLS is for the consumer's personal, non-commercial use and may not be used for any purpose other than to identify prospective properties consumer may be interested in purchasing. Any information relating to real estate for sale or lease referenced on this web site comes from the Internet Data Exchange (IDX) program of the Bright MLS. This web site references real estate listing(s) held by a brokerage firm other than the broker and/or agent who owns this web site. The accuracy of all information is deemed reliable but not guaranteed and should be personally verified through personal inspection by and/or with the appropriate professionals. Properties in listings may have been sold or may no longer be available. The data contained herein is copyrighted by Bright MLS and is protected by all applicable copyright laws. Any unauthorized collection or dissemination of this information is in violation of copyright laws and is strictly prohibited. Copyright © 2020 Bright MLS. All rights reserved.
