

142 FOXWOOD DRIVEMOORESTOWN, NJ 08057
Due to the health concerns created by Coronavirus we are offering personal 1-1 online video walkthough tours where possible.
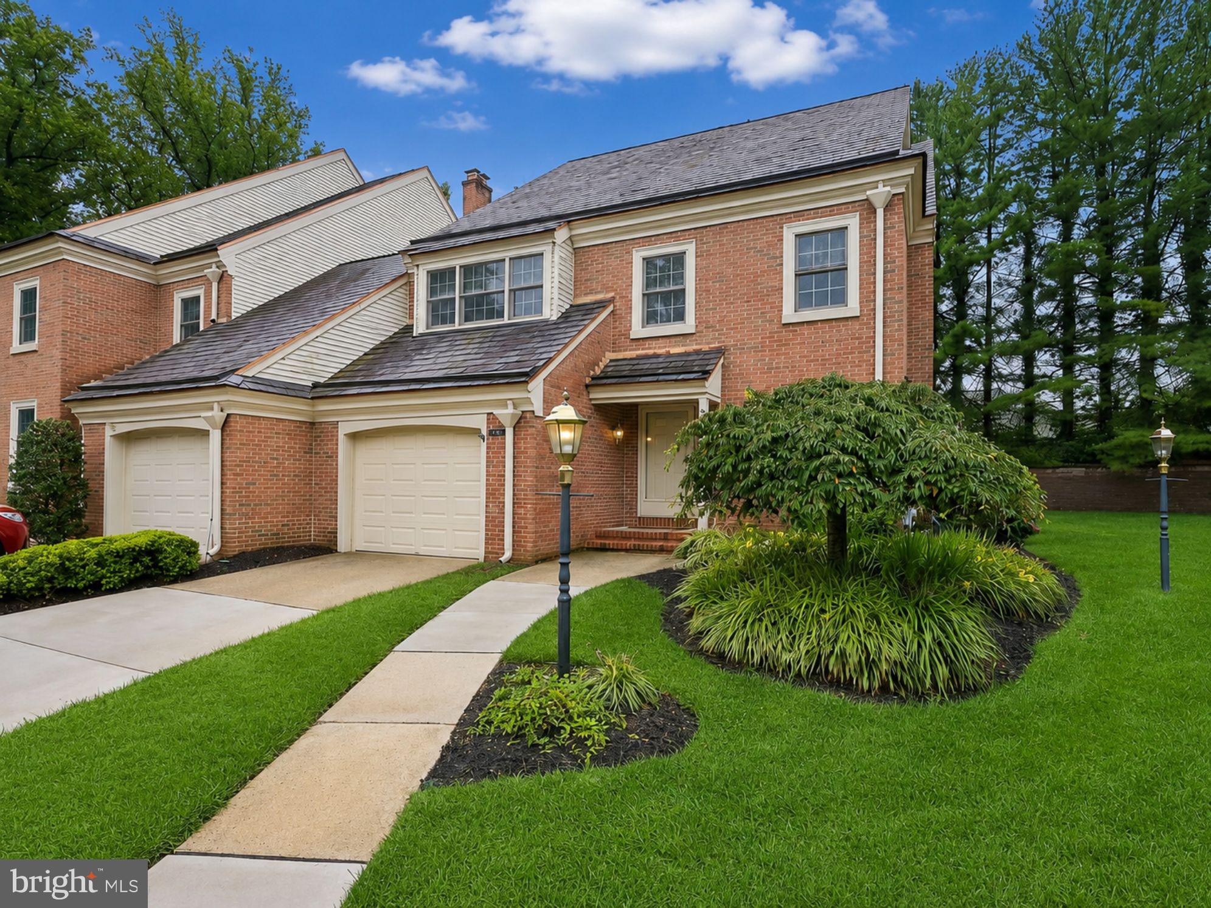
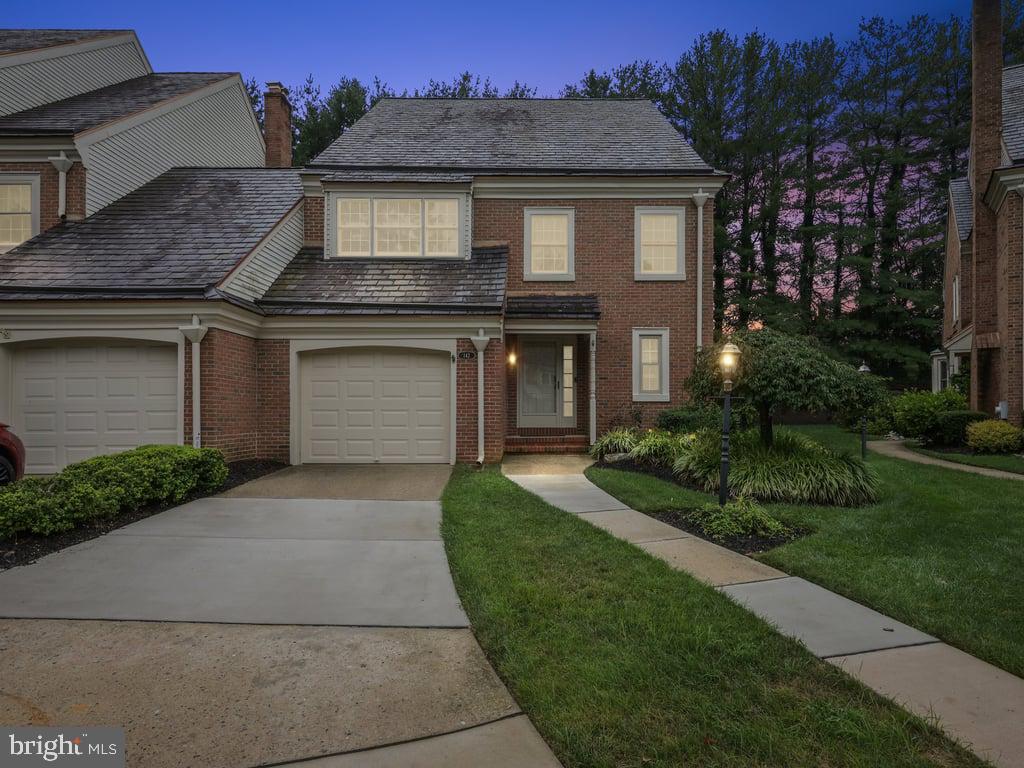
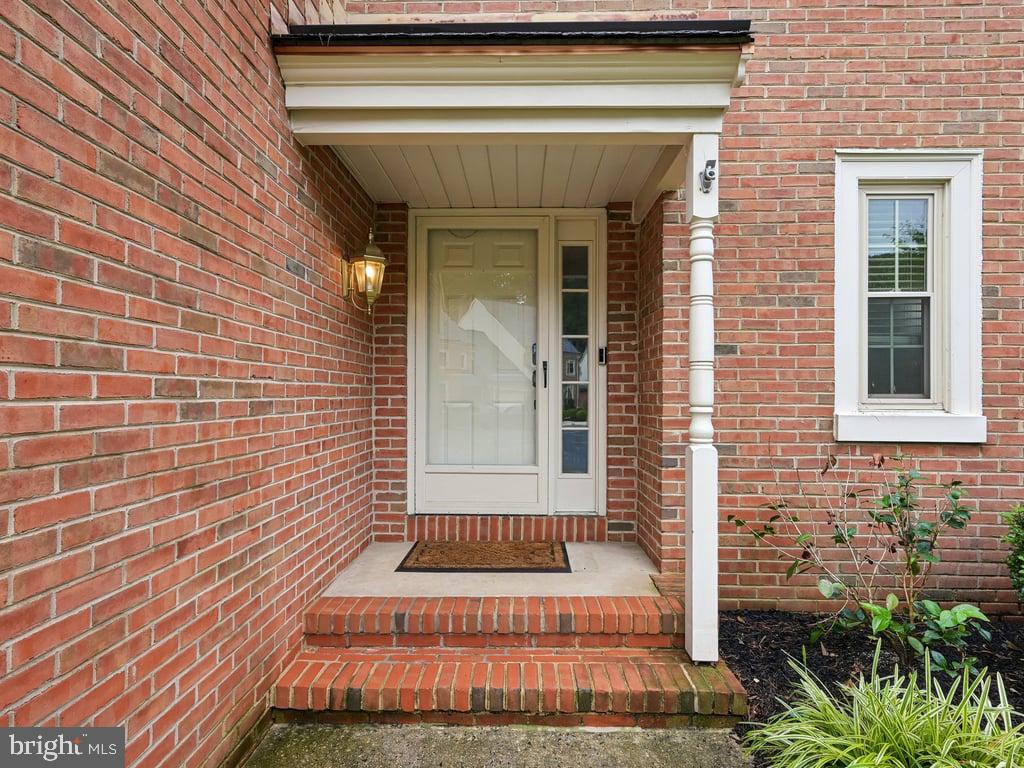
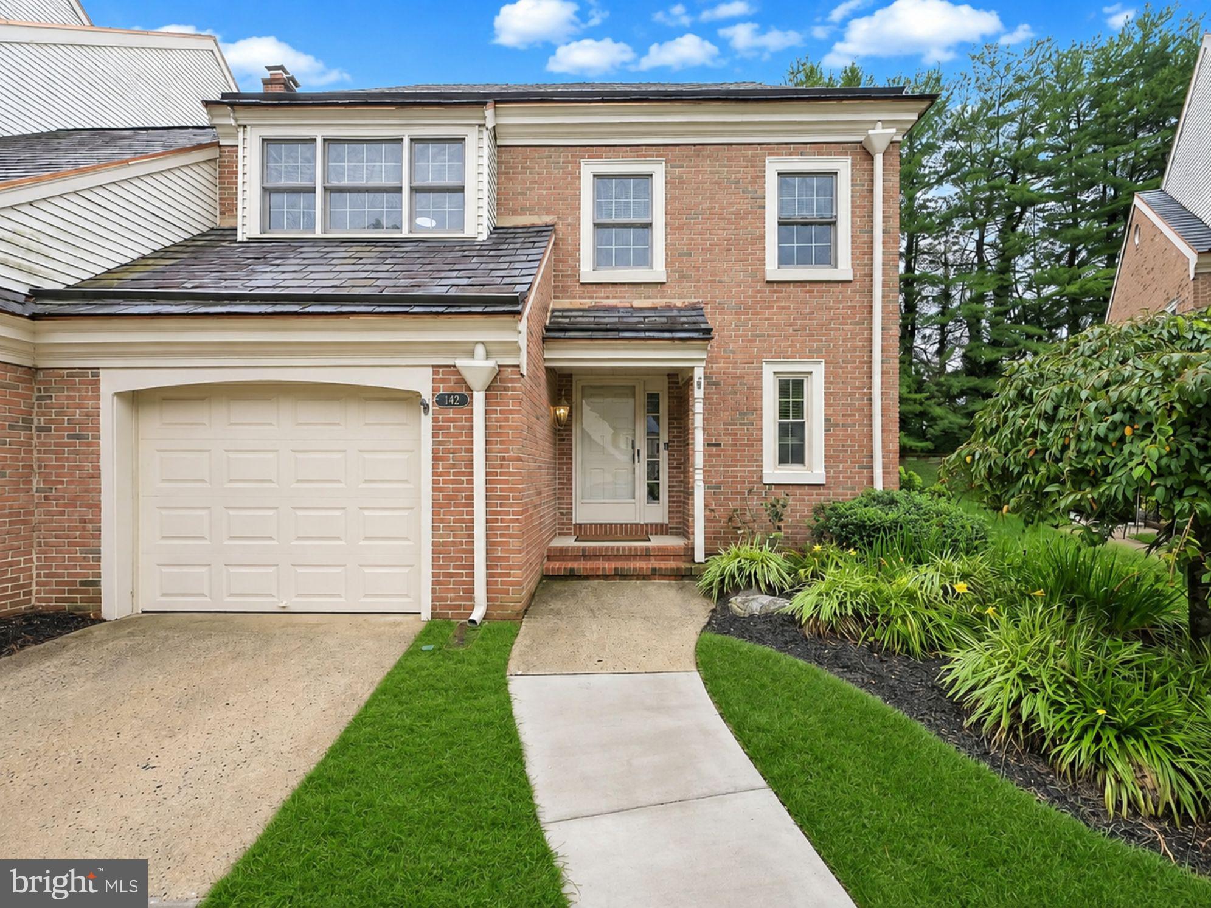
** The seller is offering a $10,000 concession toward an allowable mortgage rate buydown, closing costs, prepaid expenses, or other eligible buyer costs, along with a one-year home warranty.** Welcome to Blason Woods in Moorestown, where this beautifully maintained 3-bedroom, 2.5-bath END UNIT townhome is tucked away on a quiet cul-de-sac. With over 2,535 square feet of living space plus approximately 900 additional square feet in the finished basement, this spacious home offers considerably more room than it appears from the exterior. The $650 monthly association fee includes homeowners insurance, exterior building maintenance and repairs, roof maintenance and repairs, lawn and landscaping maintenance, snow removal, trash removal, common-area maintenance, and more, providing the convenience of having many ongoing exterior responsibilities handled by the association. The main level features gleaming hardwood floors throughout the office, living room, dining room, and hallway. The spacious kitchen includes new countertops and backsplash, newer stainless-steel appliances, a large breakfast area, and a convenient pantry. The generously sized primary bedroom suite offers a large walk-in closet, separate dressing area, and an updated bath with a beautifully renovated shower and vanity. Two additional bedrooms provide comfortable space for family, guests, or a home office. Additional improvements include a new fireplace, new insulation, newer water heater, fresh paint, new garage door, new patio, and new awning. A one-car garage adds convenience and storage. Located in the heart of Moorestown, the home is conveniently close to shopping, dining, parks, schools, and picturesque Strawbridge Lake, which is within easy walking distance. A spacious and well-maintained home with numerous updates, a convenient location, and an association that takes care of many of the larger exterior maintenance responsibilities.
| 2 weeks ago | Listing updated with changes from the MLS® | |
| a month ago | Price changed to $719,900 | |
| 2 months ago | Status changed to Active | |
| 3 months ago | Listing first seen on site |

The real estate listing information is provided by Bright MLS is for the consumer's personal, non-commercial use and may not be used for any purpose other than to identify prospective properties consumer may be interested in purchasing. Any information relating to real estate for sale or lease referenced on this web site comes from the Internet Data Exchange (IDX) program of the Bright MLS. This web site references real estate listing(s) held by a brokerage firm other than the broker and/or agent who owns this web site. The accuracy of all information is deemed reliable but not guaranteed and should be personally verified through personal inspection by and/or with the appropriate professionals. Properties in listings may have been sold or may no longer be available. The data contained herein is copyrighted by Bright MLS and is protected by all applicable copyright laws. Any unauthorized collection or dissemination of this information is in violation of copyright laws and is strictly prohibited. Copyright © 2020 Bright MLS. All rights reserved.

Did you know? You can invite friends and family to your search. They can join your search, rate and discuss listings with you.