

12 COLLINS LANEMAPLE SHADE, NJ 08052
Due to the health concerns created by Coronavirus we are offering personal 1-1 online video walkthough tours where possible.
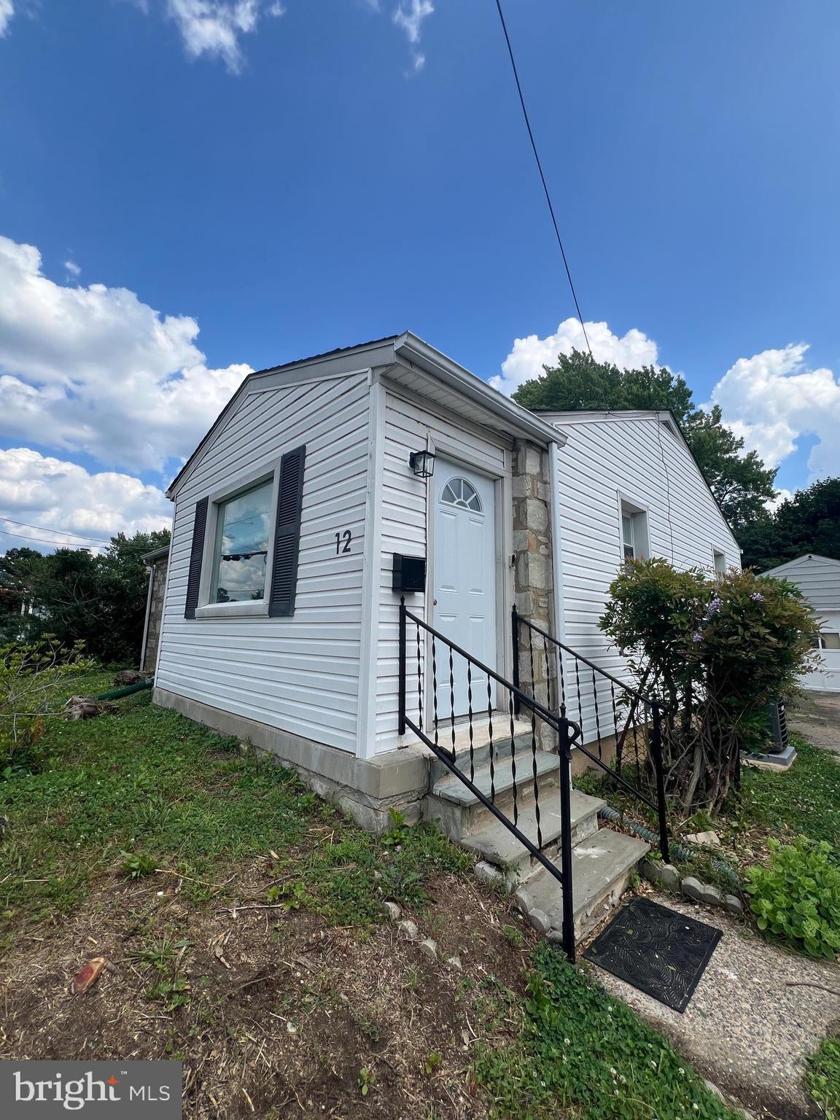
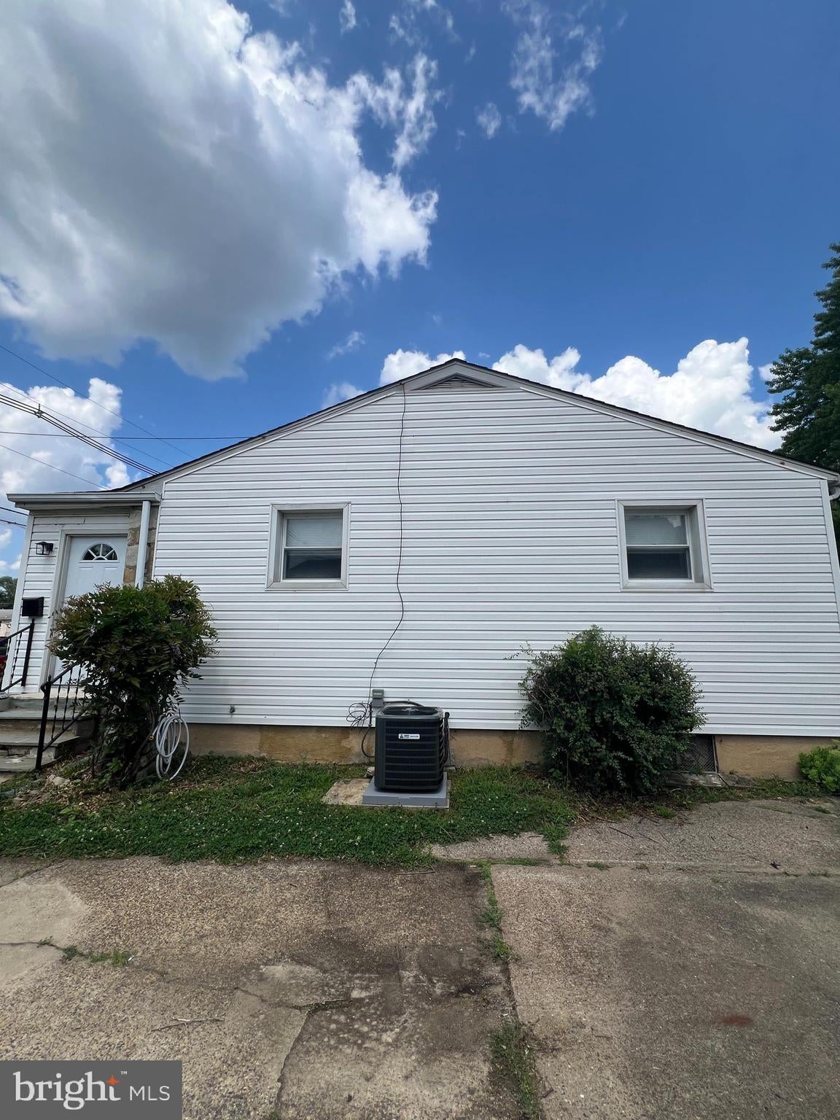
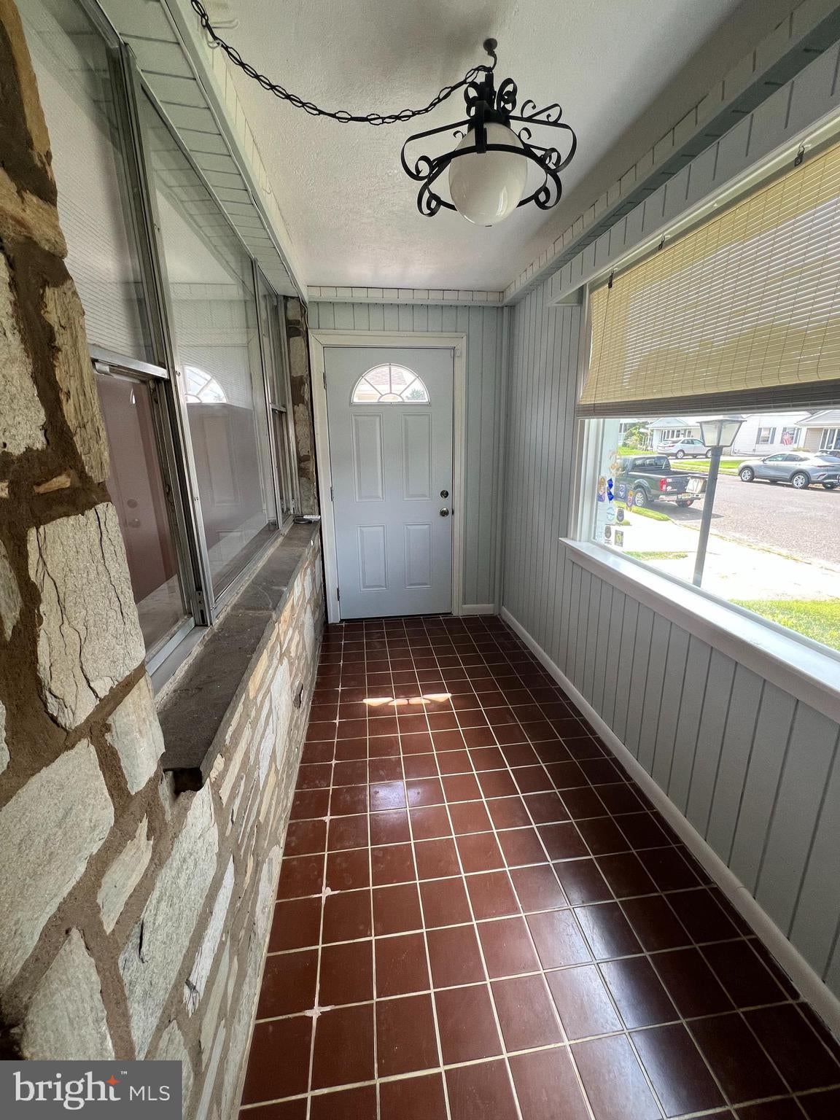
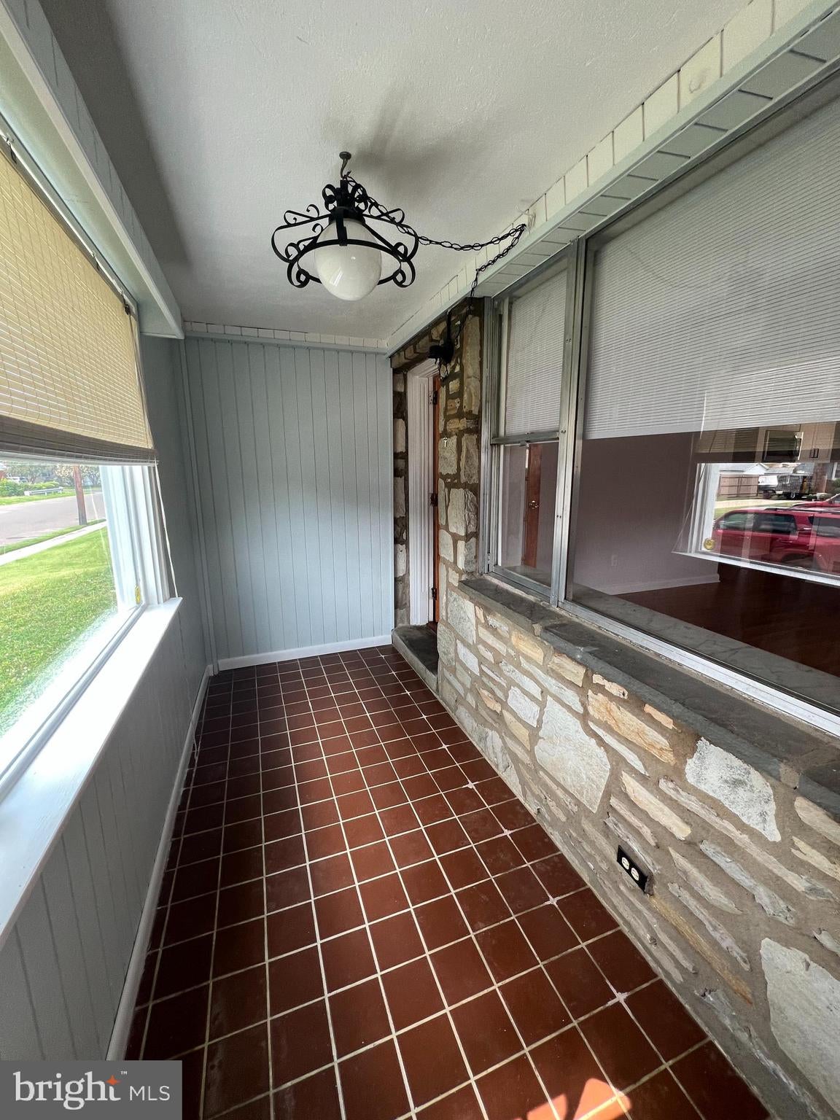
Welcome to this little charmer in Maple Shade. The home offers an enclosed front porch with entry into the large living room with hardwood floors and freshly painted walls. There is a brand new eat in kitchen with all new cabinets & counter tops, a brand new appliance package and new high end vinyl plank flooring with door to the rear yard. The only full bathroom is a throwback special with original tilework in very good condition, newer sink and vanity with a linen closet in the bathroom. There are three bedrooms all with hardwood floors. There is a full basement that has a partially built family room with paneling, a half bath, utility area, with hook up for electric dryer, mechanical room with brand new heating and air system and closets for added storage. There is a door that leads to Bilco doors to the rear yard. The yard is spacious and has a detached single car garage. Close to major highways and local shopping.
| a week ago | Listing updated with changes from the MLS® | |
| 4 weeks ago | Status changed to Active | |
| a month ago | Listing first seen on site |

The real estate listing information is provided by Bright MLS is for the consumer's personal, non-commercial use and may not be used for any purpose other than to identify prospective properties consumer may be interested in purchasing. Any information relating to real estate for sale or lease referenced on this web site comes from the Internet Data Exchange (IDX) program of the Bright MLS. This web site references real estate listing(s) held by a brokerage firm other than the broker and/or agent who owns this web site. The accuracy of all information is deemed reliable but not guaranteed and should be personally verified through personal inspection by and/or with the appropriate professionals. Properties in listings may have been sold or may no longer be available. The data contained herein is copyrighted by Bright MLS and is protected by all applicable copyright laws. Any unauthorized collection or dissemination of this information is in violation of copyright laws and is strictly prohibited. Copyright © 2020 Bright MLS. All rights reserved.
