

174 SKEET ROADMEDFORD, NJ 08055
Due to the health concerns created by Coronavirus we are offering personal 1-1 online video walkthough tours where possible.
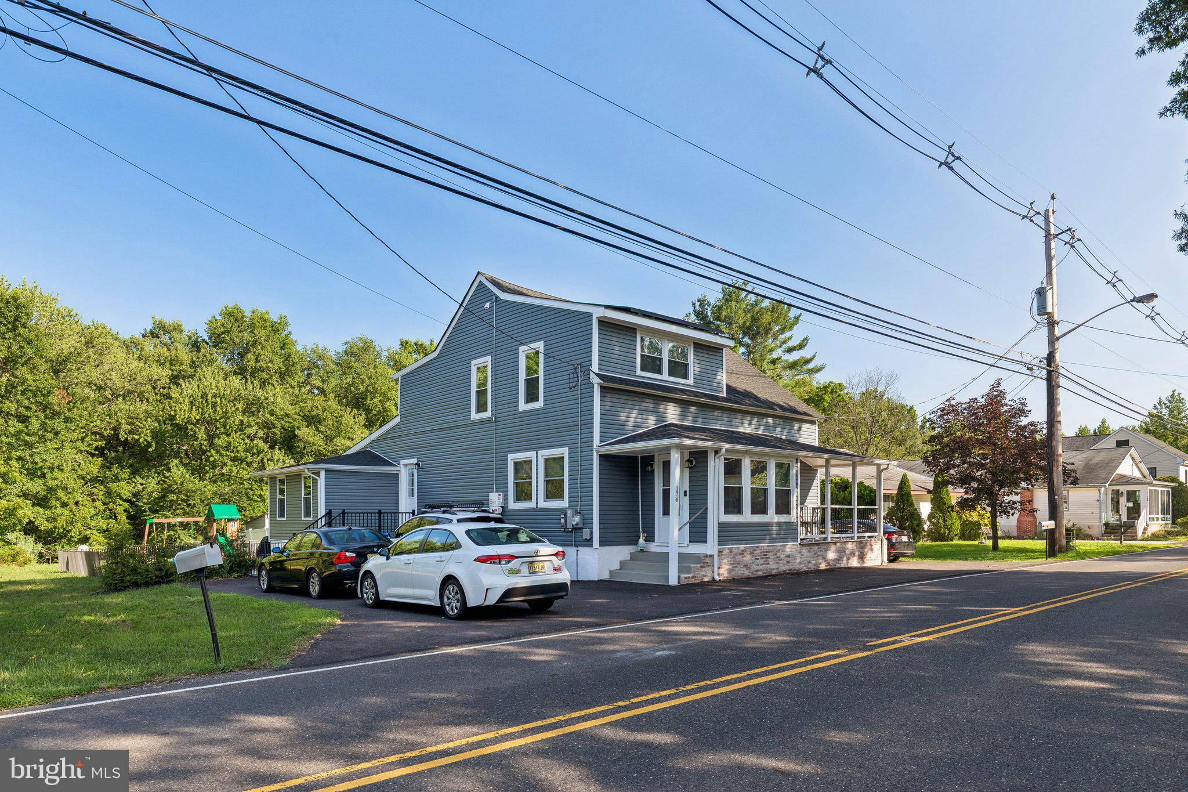
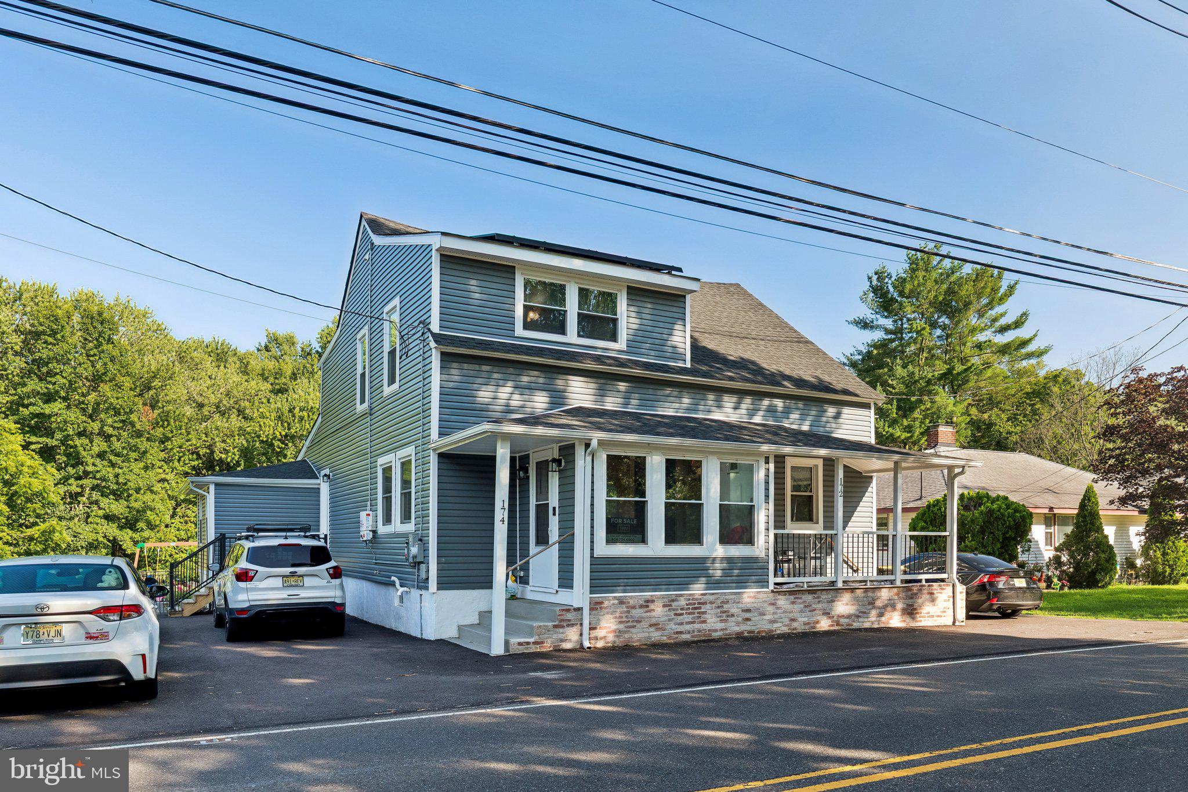
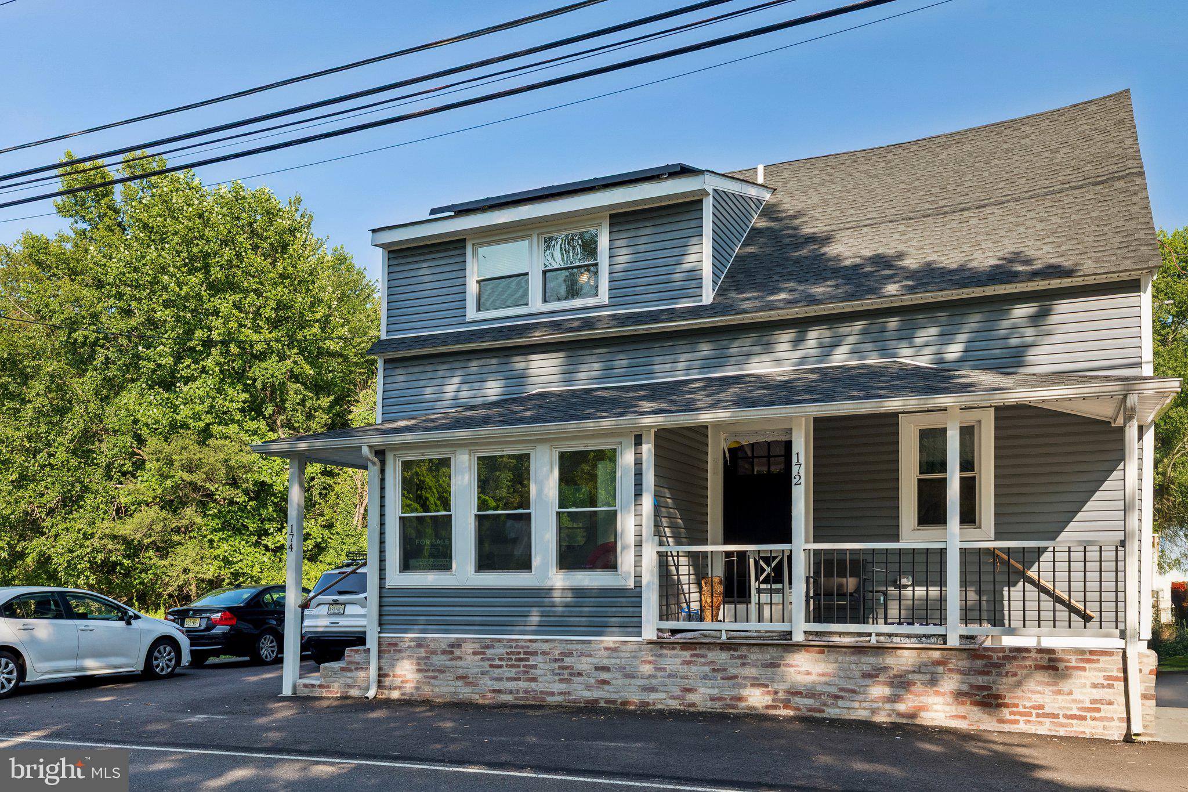
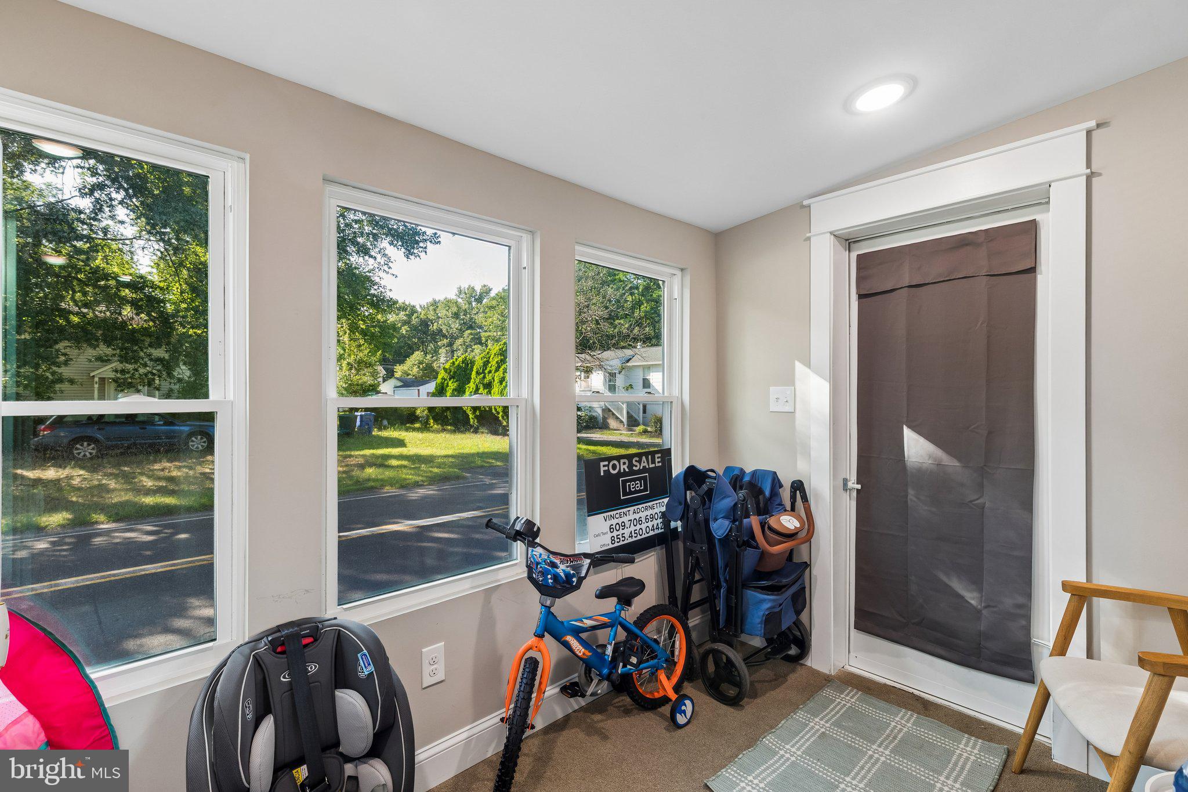
Welcome to 174 Skeet Road, where timeless charm meets modern comfort. This 3 bed 2 bath home was completely transformed with a major renovation in 2024, this beautifully updated home offers the perfect blend of quality craftsmanship and contemporary finishes. Step inside to discover a thoughtfully redesigned interior featuring updated living spaces, a stylish kitchen with modern finishes, renovated bathrooms, and refreshed flooring, fixtures, and systems throughout. Every detail of the renovation was completed to create a move-in-ready home that combines functionality with today's sought-after design. Whether you're relaxing indoors or enjoying the outdoor space, 174 Skeet Road provides the perfect setting to call home. Conveniently located with easy access to local amenities, this property offers the rare opportunity to own a home that has been extensively renovated while maintaining its welcoming character. Minutes from the shops and restaurants on Main Street Medford and apart of the award-winning Shawnee school district. Don't miss your chance to own this turnkey property—schedule your private showing today!
| 7 hours ago | Listing first seen on site | |
| 7 hours ago | Listing updated with changes from the MLS® |

The real estate listing information is provided by Bright MLS is for the consumer's personal, non-commercial use and may not be used for any purpose other than to identify prospective properties consumer may be interested in purchasing. Any information relating to real estate for sale or lease referenced on this web site comes from the Internet Data Exchange (IDX) program of the Bright MLS. This web site references real estate listing(s) held by a brokerage firm other than the broker and/or agent who owns this web site. The accuracy of all information is deemed reliable but not guaranteed and should be personally verified through personal inspection by and/or with the appropriate professionals. Properties in listings may have been sold or may no longer be available. The data contained herein is copyrighted by Bright MLS and is protected by all applicable copyright laws. Any unauthorized collection or dissemination of this information is in violation of copyright laws and is strictly prohibited. Copyright © 2020 Bright MLS. All rights reserved.

Did you know? You can invite friends and family to your search. They can join your search, rate and discuss listings with you.