

21 BUOY DRIVEMOUNT LAUREL, NJ 08054
Due to the health concerns created by Coronavirus we are offering personal 1-1 online video walkthough tours where possible.
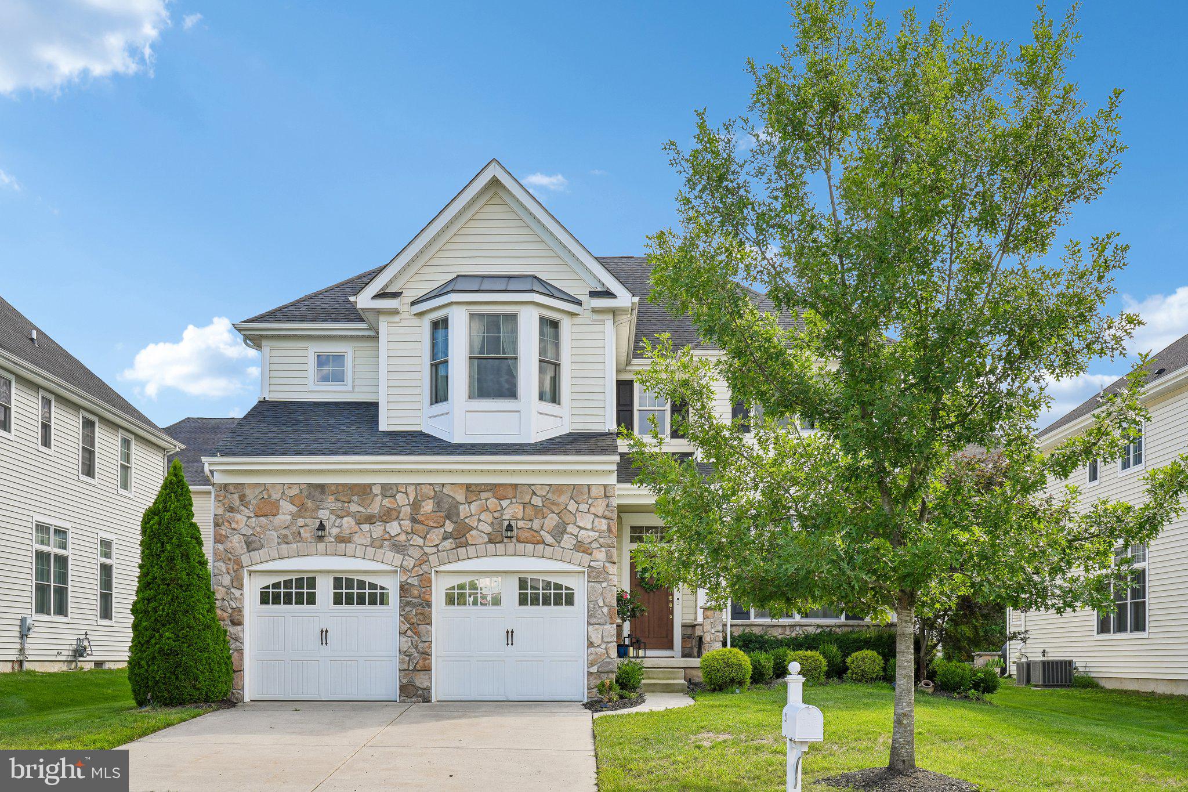
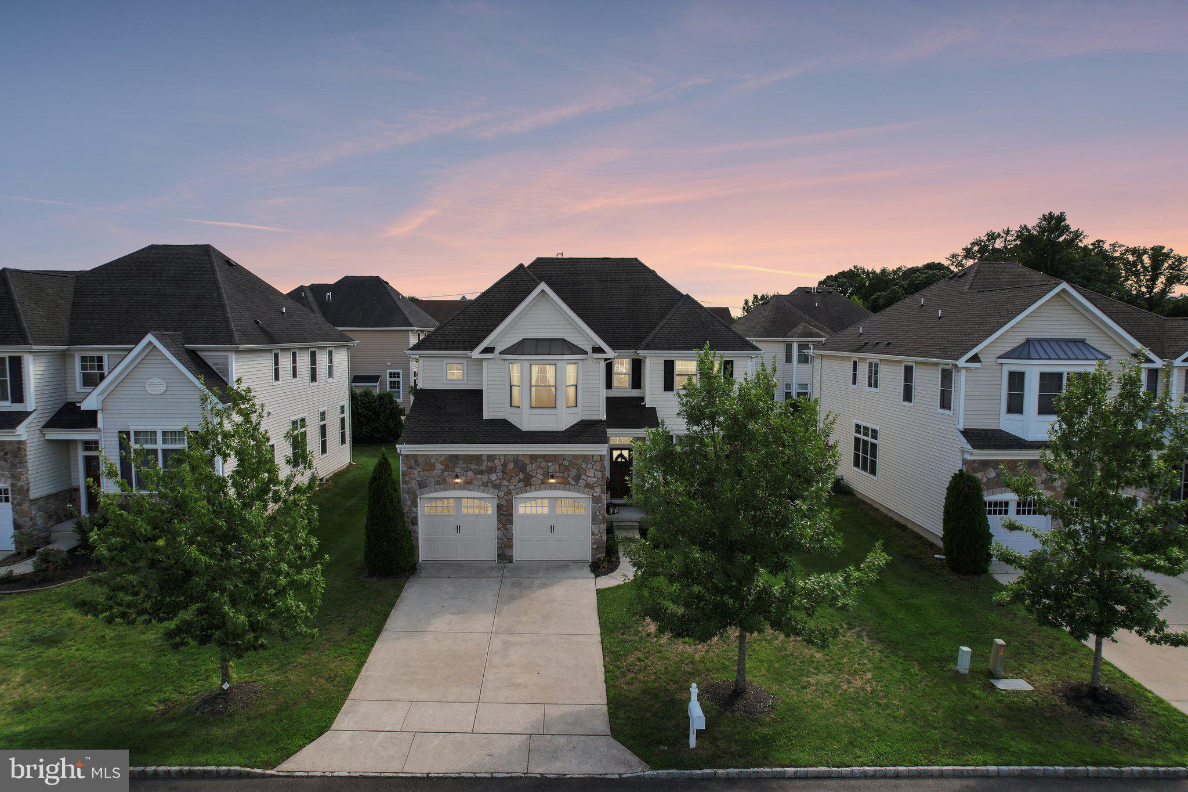
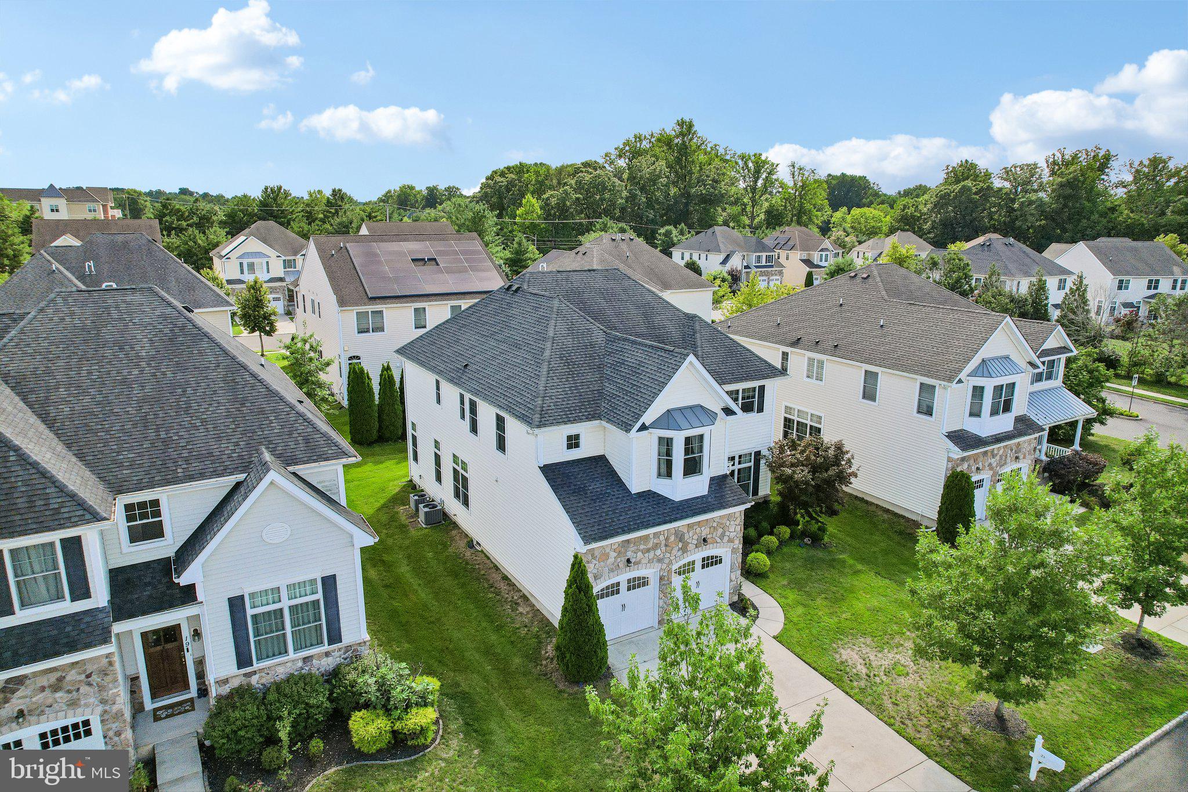
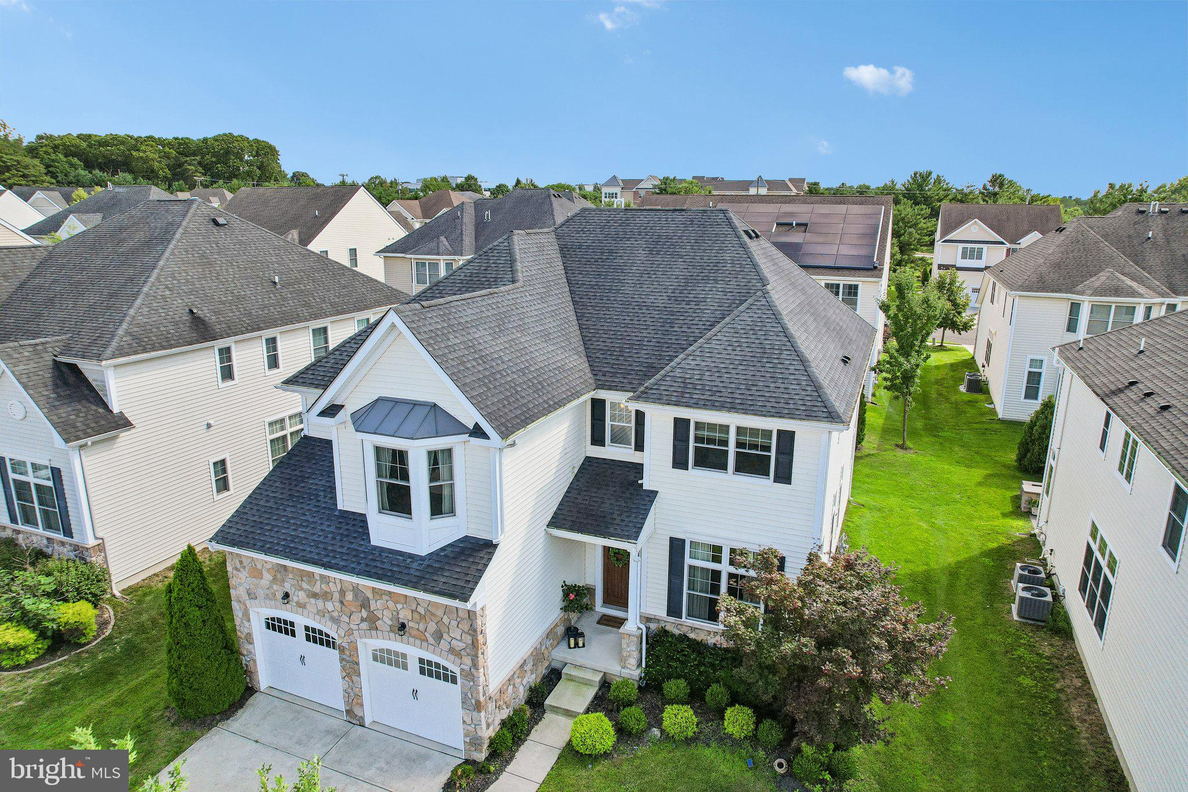
Step into luxury living in this stunning model home nestled in the sought-after Rancocas Pointe community. With 4 spacious bedrooms and 2.5 beautifully appointed bathrooms, this home delivers the perfect blend of comfort, style, and everyday functionality. From the moment you arrive, the home's striking curb appeal — accented by elegant stone detailing, a 2-car attached garage, and manicured landscaping fed by a built-in irrigation system — sets the tone for what's inside. Lawn maintenance and snow removal are covered through a low monthly HOA fee, and nearby public parks offer a playground and multi-sport courts for tennis, pickleball, and basketball — all just minutes away and open to the town. Inside, rich hardwood flooring and a graceful turned staircase lead into an inviting entryway that flows into the dining room — perfect for entertaining. Soaring 9' ceilings and an arched entry create an airy, elevated feel throughout the main living space, opening into a bright family room with a cozy gas fireplace and sliding doors to the patio. Dual-zone HVAC keeps energy costs low while targeting comfort on every level year-round. The kitchen impresses with a large center island, granite counters, tile backsplash, stainless steel appliances including double wall ovens and a gas cooktop, a picture-window sink, and a generous pantry. A dedicated home office, versatile bonus room, and convenient half bath complete the main level. Upstairs, the spacious owner's suite is a true retreat, featuring a tray ceiling, sitting room easily converted into a 5th bedroom if desired, walk-in closets, and a spa-inspired bath with dual vanities, a soaking tub, walk-in shower, and private water closet. Three additional well-sized bedrooms share a nicely appointed hall bath. Downstairs, a full unfinished basement offers endless potential — ready for you to design the space of your dreams. This is more than a house — it's a lifestyle upgrade. Rarely does a home come along that checks every box: a prime location, low-maintenance living, thoughtful upgrades, and flexible space to grow into. From the moment you walk in, you'll know — this is home.
| a week ago | Price changed to $825,000 | |
| a week ago | Listing updated with changes from the MLS® | |
| a month ago | Status changed to Active | |
| a month ago | Listing first seen on site |

The real estate listing information is provided by Bright MLS is for the consumer's personal, non-commercial use and may not be used for any purpose other than to identify prospective properties consumer may be interested in purchasing. Any information relating to real estate for sale or lease referenced on this web site comes from the Internet Data Exchange (IDX) program of the Bright MLS. This web site references real estate listing(s) held by a brokerage firm other than the broker and/or agent who owns this web site. The accuracy of all information is deemed reliable but not guaranteed and should be personally verified through personal inspection by and/or with the appropriate professionals. Properties in listings may have been sold or may no longer be available. The data contained herein is copyrighted by Bright MLS and is protected by all applicable copyright laws. Any unauthorized collection or dissemination of this information is in violation of copyright laws and is strictly prohibited. Copyright © 2020 Bright MLS. All rights reserved.
