

2100 DERBY DRIVECINNAMINSON, NJ 08077
Due to the health concerns created by Coronavirus we are offering personal 1-1 online video walkthough tours where possible.
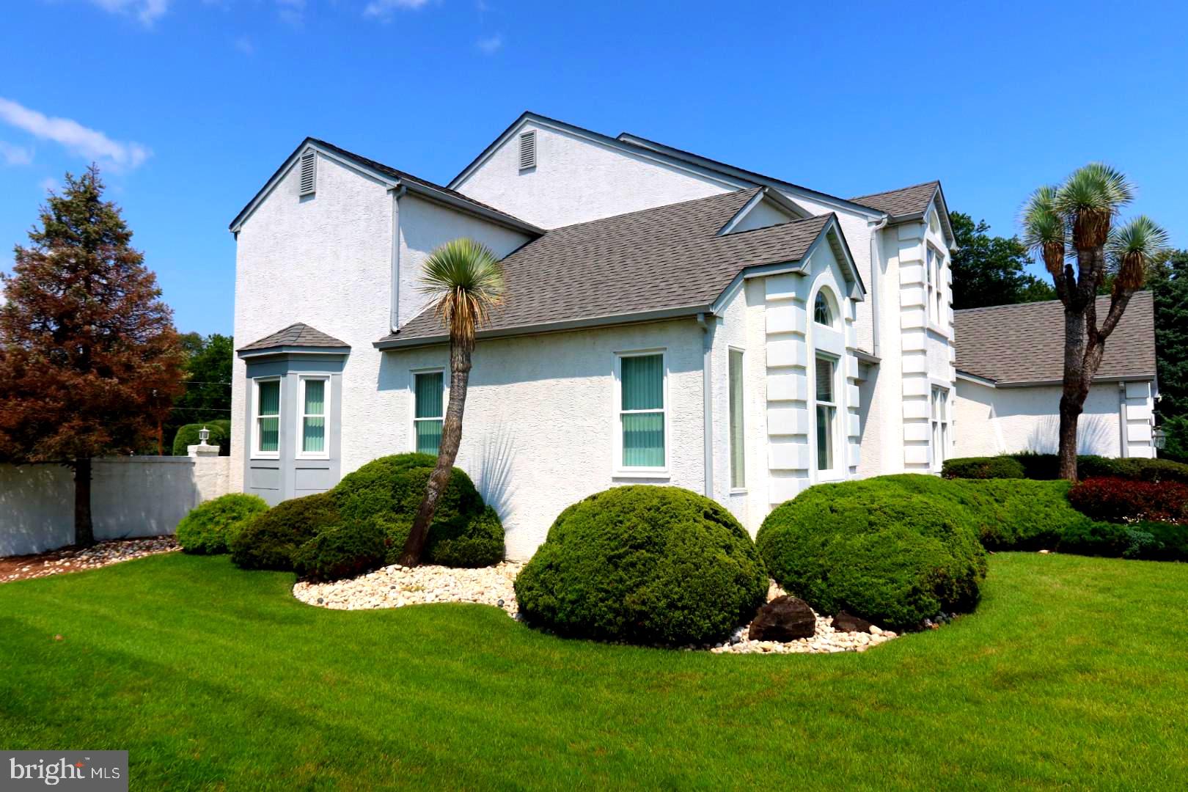
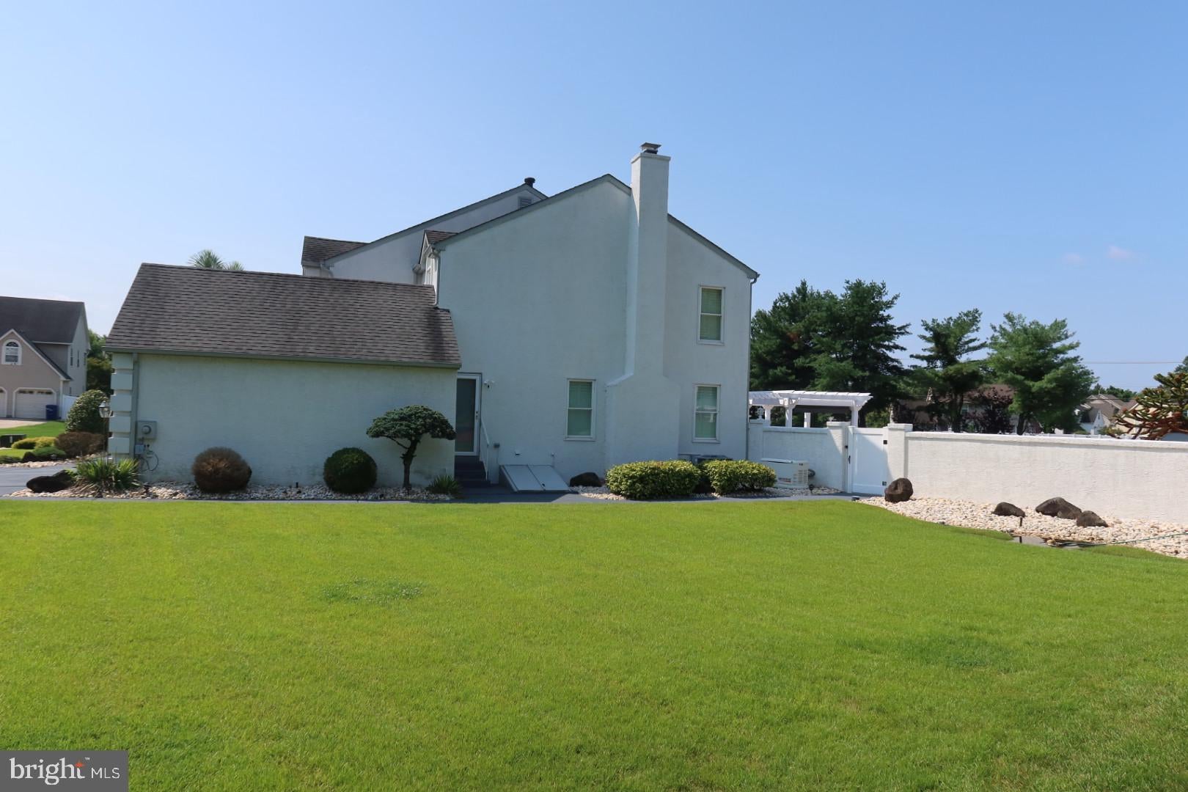
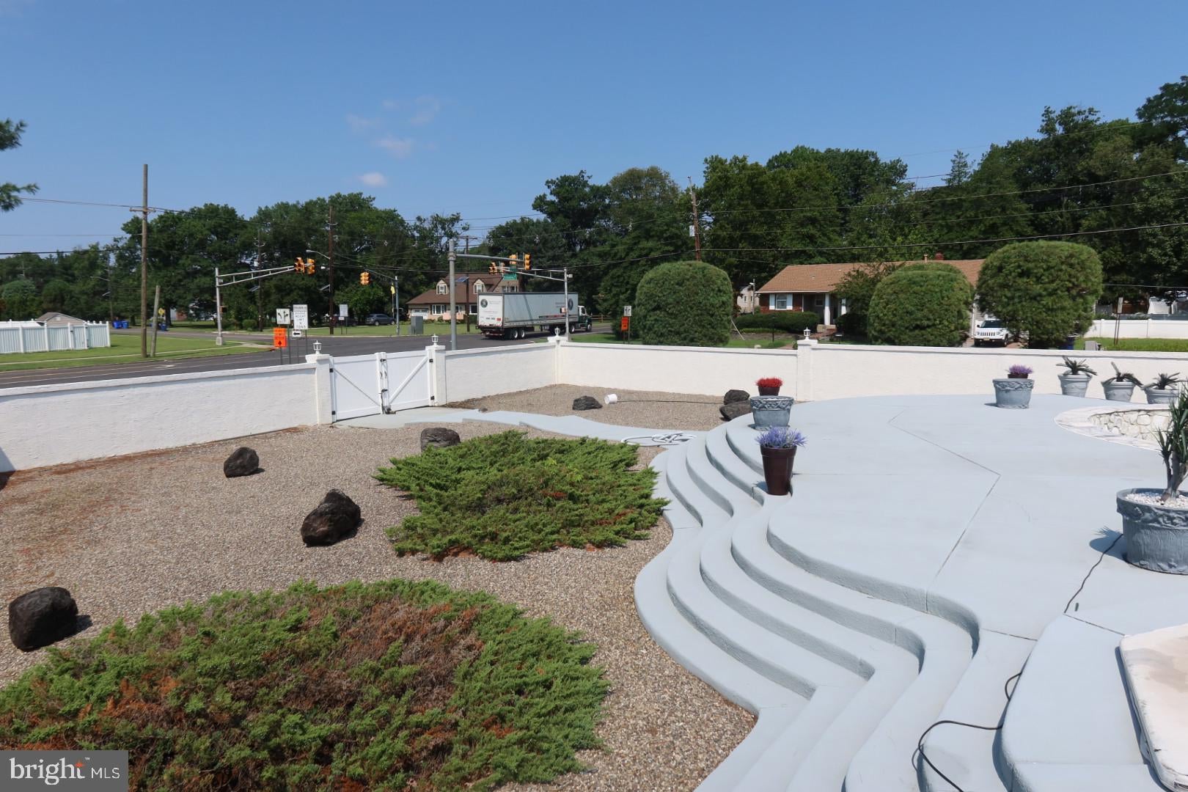
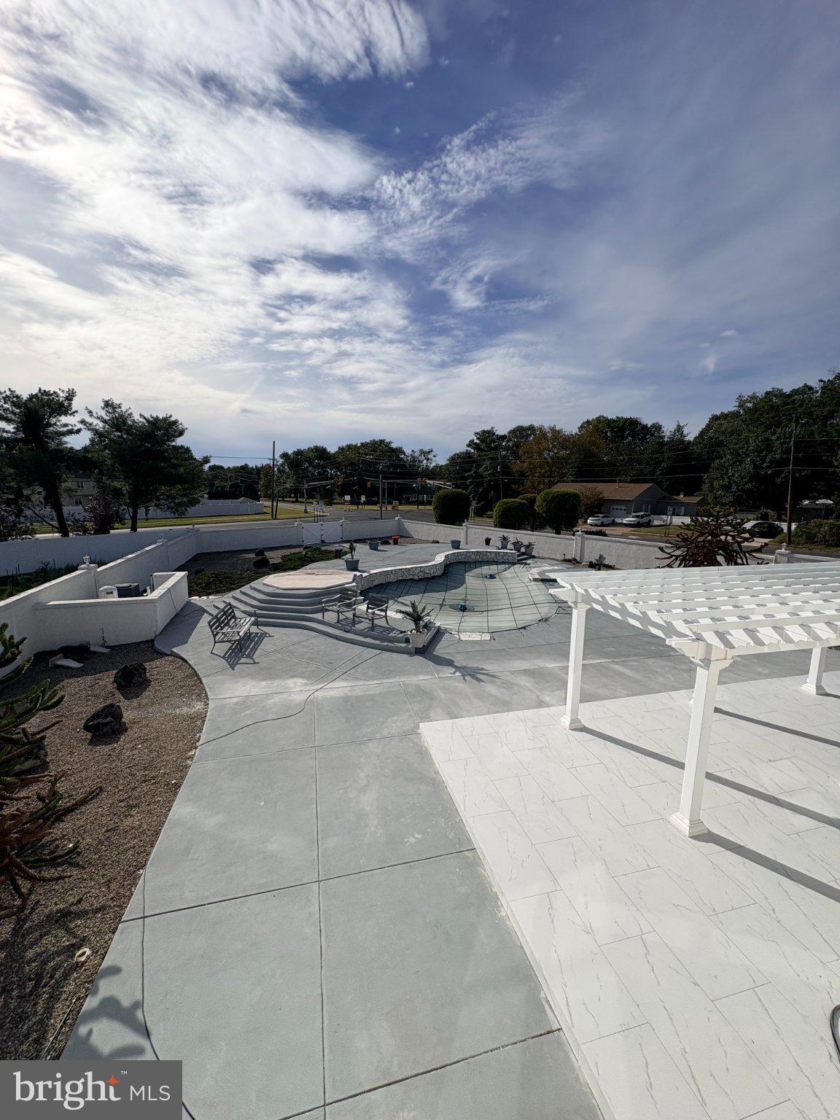
Welcome to 2100 Derby Drive, where exceptional curb appeal and resort-style living come together in one of the area's most desirable neighborhoods. Situated on a spacious lot, this beautiful home is surrounded by lush, mature landscaping that wraps around the entire property, creating a private and inviting setting. The true centerpiece of this home is the spectacular backyard oasis, designed for both relaxation and entertaining. Enjoy a heated saltwater pool and spa, stunning custom stonework, and a fully enclosed stucco privacy wall that enhances both beauty and seclusion. For added peace of mind, the home is equipped with a whole-house backup generator, ensuring uninterrupted power and comfort during unexpected outages. As you step inside, you're welcomed by a bright and inviting foyer with soaring ceilings and an abundance of natural light. The spacious floor plan offers generous living areas highlighted by vaulted ceilings, large windows with plantation shutters, and elegant architectural details throughout. The formal living and dining rooms provide the perfect setting for entertaining, while the comfortable family room offers a warm and relaxing space to gather. The beautifully updated kitchen features custom white cabinetry, granite countertops, stainless steel appliances, ample counter space, and a cozy breakfast area overlooking the backyard oasis. Custom under-cabinet LED lighting enhances both the beauty and functionality of the space, while modern dimmable light switches throughout the home allow you to easily adjust the lighting to create the perfect ambiance for any occasion. The home's thoughtful layout offers spacious bedrooms, including a luxurious primary suite complete with a spa-inspired ensuite bath featuring dual vanities, a soaking tub, a separate shower, and generous closet space. The finished lower level expands the home's living space with an impressive recreation room, billiards area, and plenty of room for a home theater, fitness area, or additional entertaining. Ample storage and utility space add to the home's everyday convenience.
| 2 weeks ago | Status changed to Active | |
| 2 weeks ago | Listing updated with changes from the MLS | |
| 2 weeks ago | Price changed to $995,000 | |
| 3 months ago | Listing first seen on site |

The real estate listing information is provided by Bright MLS is for the consumer's personal, non-commercial use and may not be used for any purpose other than to identify prospective properties consumer may be interested in purchasing. Any information relating to real estate for sale or lease referenced on this web site comes from the Internet Data Exchange (IDX) program of the Bright MLS. This web site references real estate listing(s) held by a brokerage firm other than the broker and/or agent who owns this web site. The accuracy of all information is deemed reliable but not guaranteed and should be personally verified through personal inspection by and/or with the appropriate professionals. Properties in listings may have been sold or may no longer be available. The data contained herein is copyrighted by Bright MLS and is protected by all applicable copyright laws. Any unauthorized collection or dissemination of this information is in violation of copyright laws and is strictly prohibited. Copyright © 2020 Bright MLS. All rights reserved.
