

25 BANBURY ROADLUMBERTON, NJ 08048
Due to the health concerns created by Coronavirus we are offering personal 1-1 online video walkthough tours where possible.
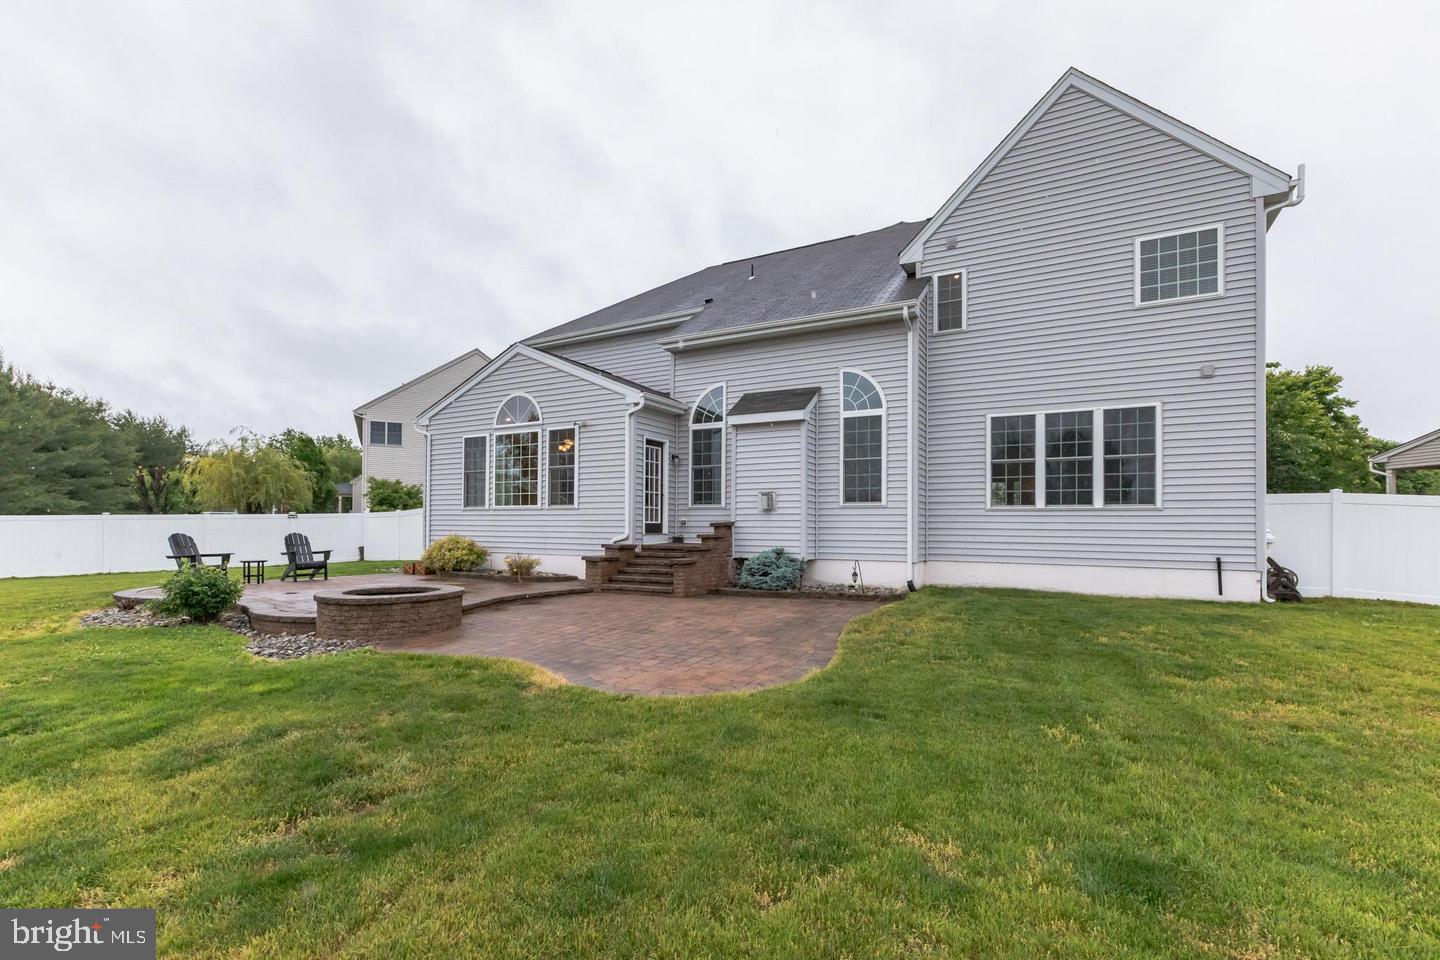
THIS IS A COMING SOON LISTING, expected on the Active market August 16, 2026. Professional photography coming soon! Welcome to this exceptional Chandler Model featuring 4-bedroom, 3.5-bathroom home nestled in the highly sought-after Meadow Glen community of Lumberton Township. Built in the early 2000s, Meadow Glen is known for its spacious homes, generous floor plans, and beautifully maintained neighborhood, making it one of the area's most desirable places to call home. From the moment you arrive, you'll appreciate this home's impressive curb appeal and welcoming updated presence with new windows and siding installed in 2018. New HVAC units (2 systems - 4 zones) added in 2021 Step inside to discover a thoughtfully designed layout featuring generous living spaces totaling over 5100 sq. ft., abundant natural light from many oversized windows, and a seamless flow of gorgeous h/w floors and custom moldings throughout. You'll find this meticulously kept home perfect for both everyday living and entertaining. The heart of the home is the expansive gourmet kitchen, offering ample cabinetry high end SS appliances, abundant counter space, including an elevated breakfast bar and a bright and sunny breakfast room, granite countertops, a pantry and a center island with stools that opens to the inviting 2-story great room with fireplace creating the ideal gathering place for all. Formal living and dining rooms provide elegant spaces for hosting holidays and special occasions, while a private office or flex room offers the perfect setup for working from home, studying, or creating a quiet retreat. A main floor laundry room and a 2-car attached garage add to this plentiful package. Upstairs, the spacious primary suite serves as a private sanctuary complete with a luxurious en-suite bath, dual vanities, a soaking tub, separate shower, a water closet and generously sized walk-in closets. Three additional well sized bedrooms provide comfort and flexibility for family members or guests, while the additional full bathrooms are also stylish and ensure convenience for everyone. The full basement offers extensive added living space with plenty of closets for all! Including a play area with a built-in custom playhouse, a recreation area, bar w/stools and fridge, a generously sized exercise room and an updated full bathroom, adding additional living space and substantial unfinished storage space. Outside, the sprawling backyard provides plenty of room to relax and entertain with extensive paver patio, fire pit, vinyl privacy fencing around the backyard perimeter, soothing views and beautiful landscaping. There's plenty of open space to add or create your own outdoor oasis. Ideally located within Lumberton Township, this home offers convenient access to shopping, dining, parks, major highways including Routes 38, 295, and the New Jersey Turnpike, as well as Joint Base McGuire-Dix-Lakehurst, making commuting a breeze. Residents also enjoy the charm of a quiet, established neighborhood while remaining close to everyday conveniences and recreational amenities. Combining timeless design, spacious living space, and an unbeatable location, this beautiful Meadow Glen home offers the perfect blend of comfort, functionality, and style. Don't miss the opportunity to make this outstanding property your next home.
| 10 hours ago | Listing first seen on site | |
| 10 hours ago | Listing updated with changes from the MLS® |

The real estate listing information is provided by Bright MLS is for the consumer's personal, non-commercial use and may not be used for any purpose other than to identify prospective properties consumer may be interested in purchasing. Any information relating to real estate for sale or lease referenced on this web site comes from the Internet Data Exchange (IDX) program of the Bright MLS. This web site references real estate listing(s) held by a brokerage firm other than the broker and/or agent who owns this web site. The accuracy of all information is deemed reliable but not guaranteed and should be personally verified through personal inspection by and/or with the appropriate professionals. Properties in listings may have been sold or may no longer be available. The data contained herein is copyrighted by Bright MLS and is protected by all applicable copyright laws. Any unauthorized collection or dissemination of this information is in violation of copyright laws and is strictly prohibited. Copyright © 2020 Bright MLS. All rights reserved.
