

107 STARBOARD WAYMOUNT LAUREL, NJ 08054
Due to the health concerns created by Coronavirus we are offering personal 1-1 online video walkthough tours where possible.
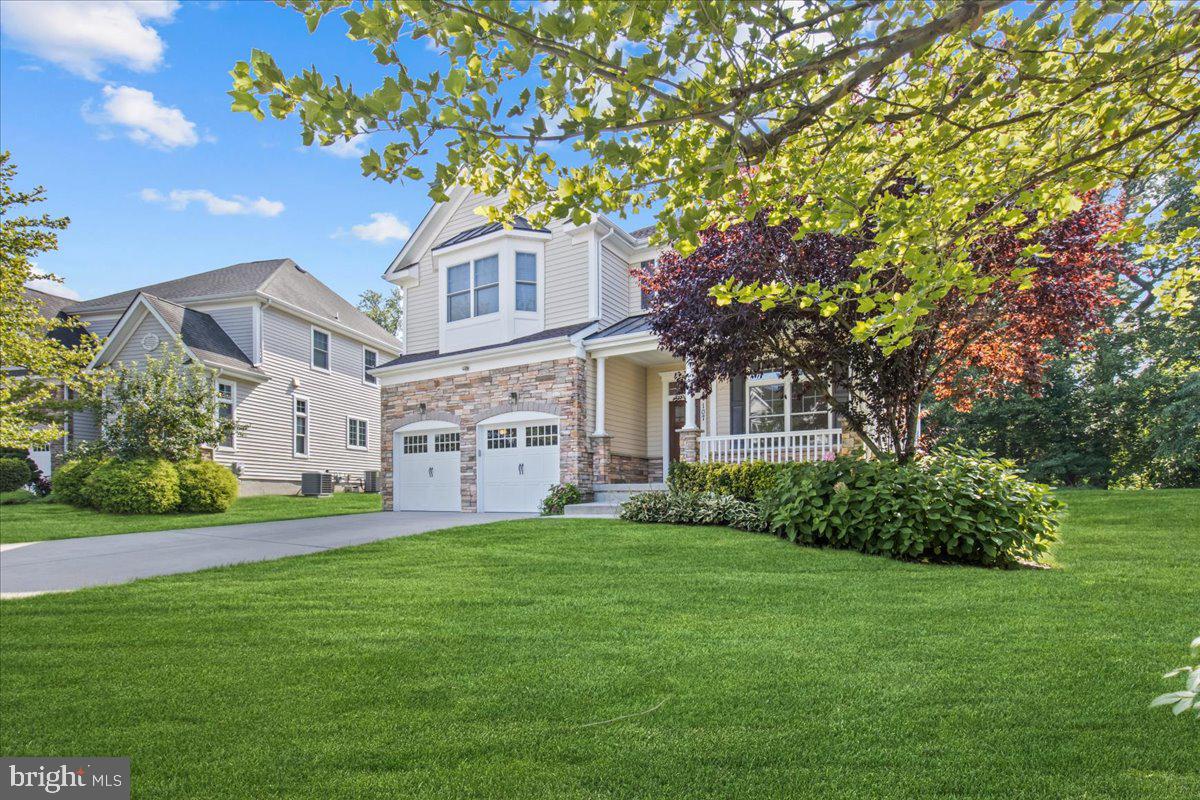
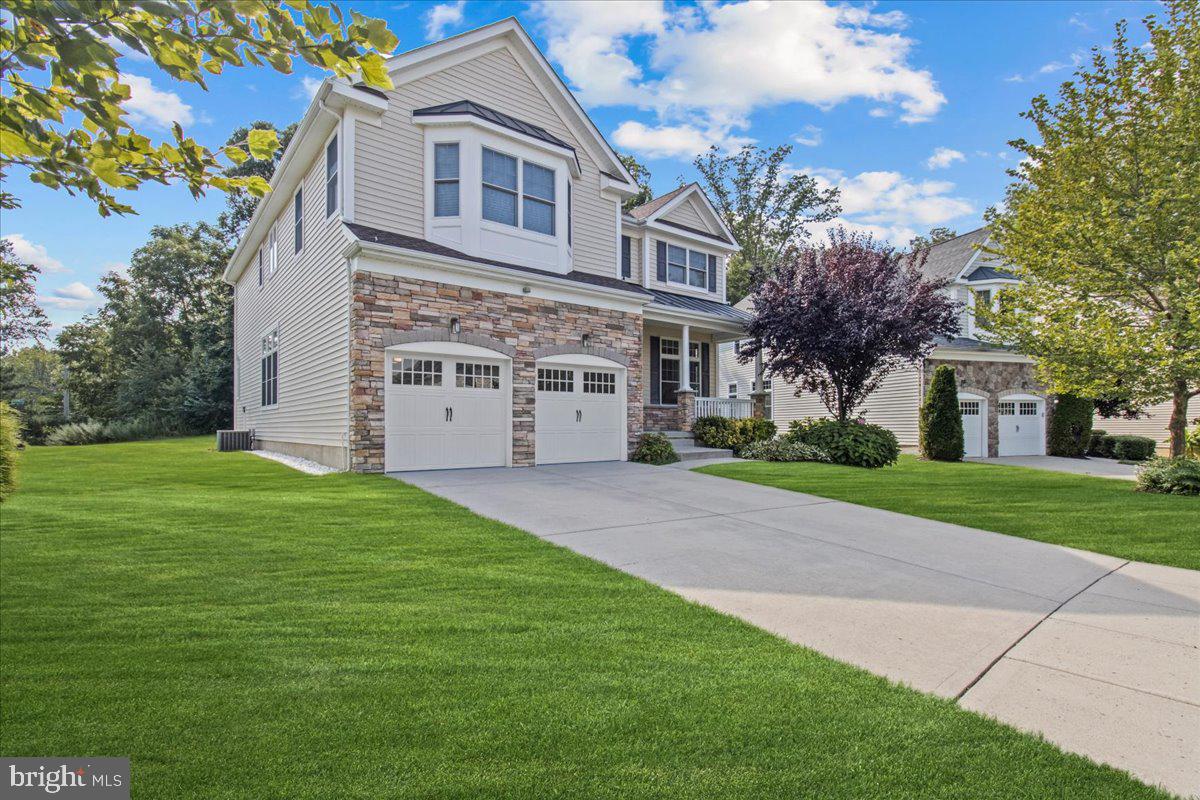
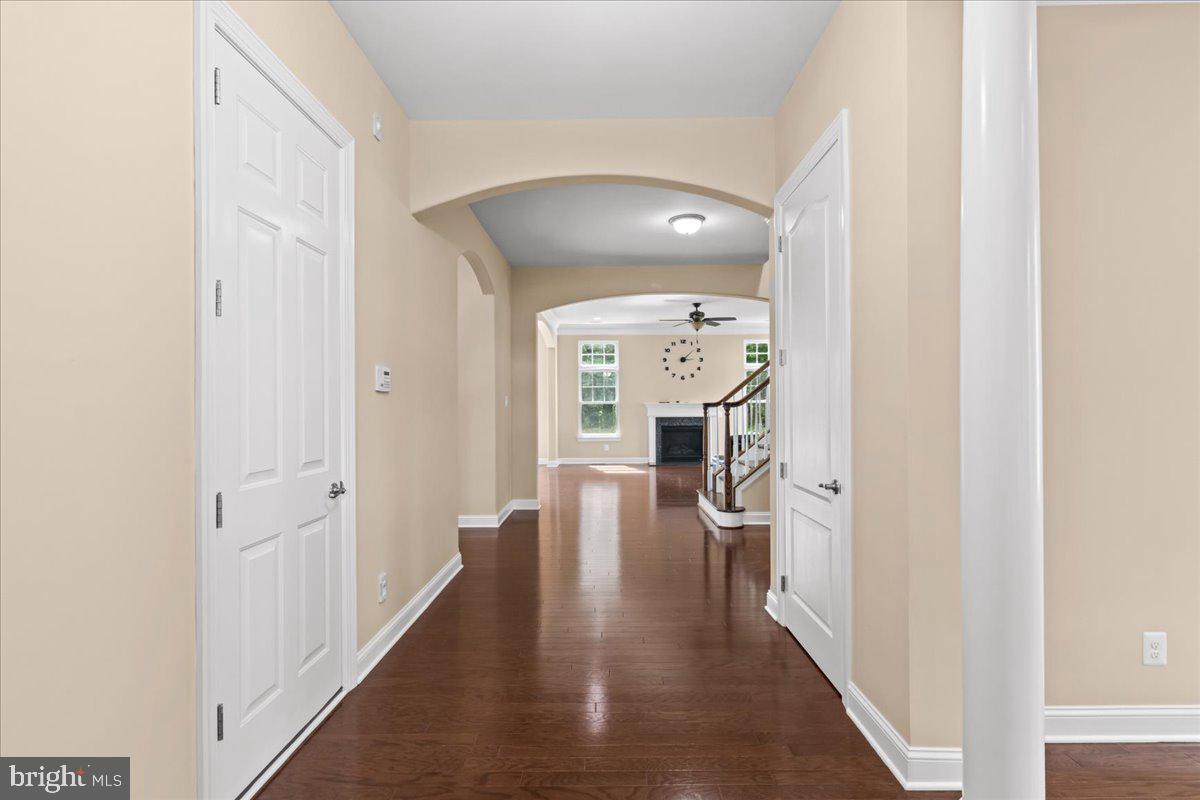
Welcome to this stunning east facing Rockport Elevation B *LARGEST MODEL IN THE LARGEST lot* offering Spacious floor plan, luxury, abundant sun light, and thoughtful upgrades. Designed for buyers who want space, comfort, and a more elevated lifestyle, this home delivers a layout that feels both grand and functional. From the moment you arrive, the upgraded Elevation B exterior creates strong curb appeal with a distinctive architectural presence that immediately sets this home apart. Inside, the home offers an expansive and flexible floor plan with generous living spaces throughout. The main level features a welcoming foyer, formal living/study area, spacious dining room, large family room, kitchen with breakfast nook, pantry, mud room, powder room, and convenient access to the two-car garage. The flow is ideal for everyday living, entertaining, work-from-home needs, and multi-generational flexibility. The kitchen and interior finishes include a strong list of valuable upgrades, including cherry cabinetry, granite selections, tile backsplash, upgraded sink and faucet, under-cabinet lighting, upgraded fixtures, crown molding, wood flooring, fireplace surround with granite, and additional thoughtful improvements that enhance both function and style. Upstairs, the Rockport layout continues to impress with a spacious primary suite, generous secondary bedrooms, upstairs laundry, and flexible space options that give buyers room to live, work, relax, and grow. The primary suite offers the kind of scale buyers rarely find, with a large bedroom footprint, walk-in closet space, and a well-designed bath layout. Additional upgrades include new hardwood floors throughout the house and freshly paint. a painted garage, exercise room option, bay window, ceiling fans, designer switches, alarm system, and other enhancements that add comfort, convenience, and long-term value. Located in one of Mount Laurel’s most desirable communities, 107 Starboard Way offers the space of a single-family home with the convenience and lifestyle buyers are looking for. With its premium model, upgraded elevation, functional layout, and desirable location, this is not just another home — it is one of the standout opportunities in Rancocas Pointe. Homes with this combination of model, elevation, space, and upgrades do not come around often. Schedule your private showing and experience why 107 Starboard Way is the one buyers have been waiting for!! Make Appointment today! See you soon.
| 4 weeks ago | Status changed to Pending | |
| 4 weeks ago | Listing updated with changes from the MLS® | |
| a month ago | Listing first seen on site |

The real estate listing information is provided by Bright MLS is for the consumer's personal, non-commercial use and may not be used for any purpose other than to identify prospective properties consumer may be interested in purchasing. Any information relating to real estate for sale or lease referenced on this web site comes from the Internet Data Exchange (IDX) program of the Bright MLS. This web site references real estate listing(s) held by a brokerage firm other than the broker and/or agent who owns this web site. The accuracy of all information is deemed reliable but not guaranteed and should be personally verified through personal inspection by and/or with the appropriate professionals. Properties in listings may have been sold or may no longer be available. The data contained herein is copyrighted by Bright MLS and is protected by all applicable copyright laws. Any unauthorized collection or dissemination of this information is in violation of copyright laws and is strictly prohibited. Copyright © 2020 Bright MLS. All rights reserved.

Did you know? You can invite friends and family to your search. They can join your search, rate and discuss listings with you.