

2939 MARNE HIGHWAYMOUNT LAUREL, NJ 08054
Due to the health concerns created by Coronavirus we are offering personal 1-1 online video walkthough tours where possible.
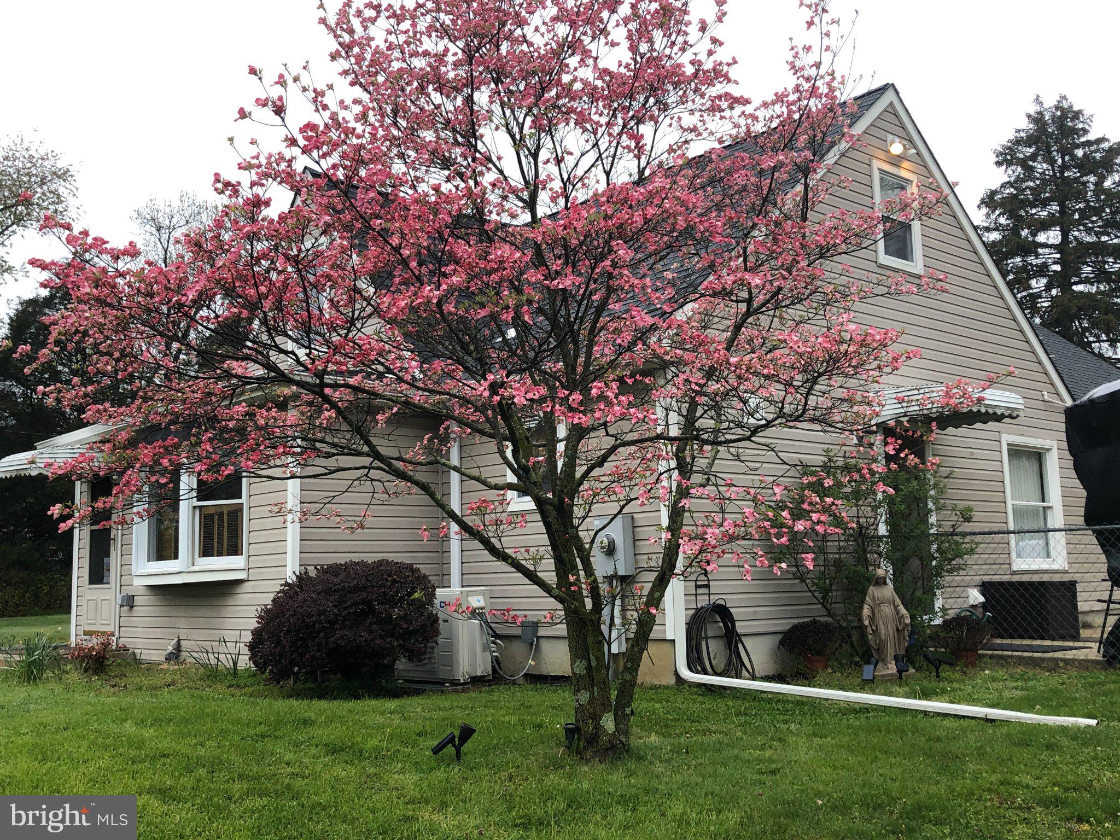
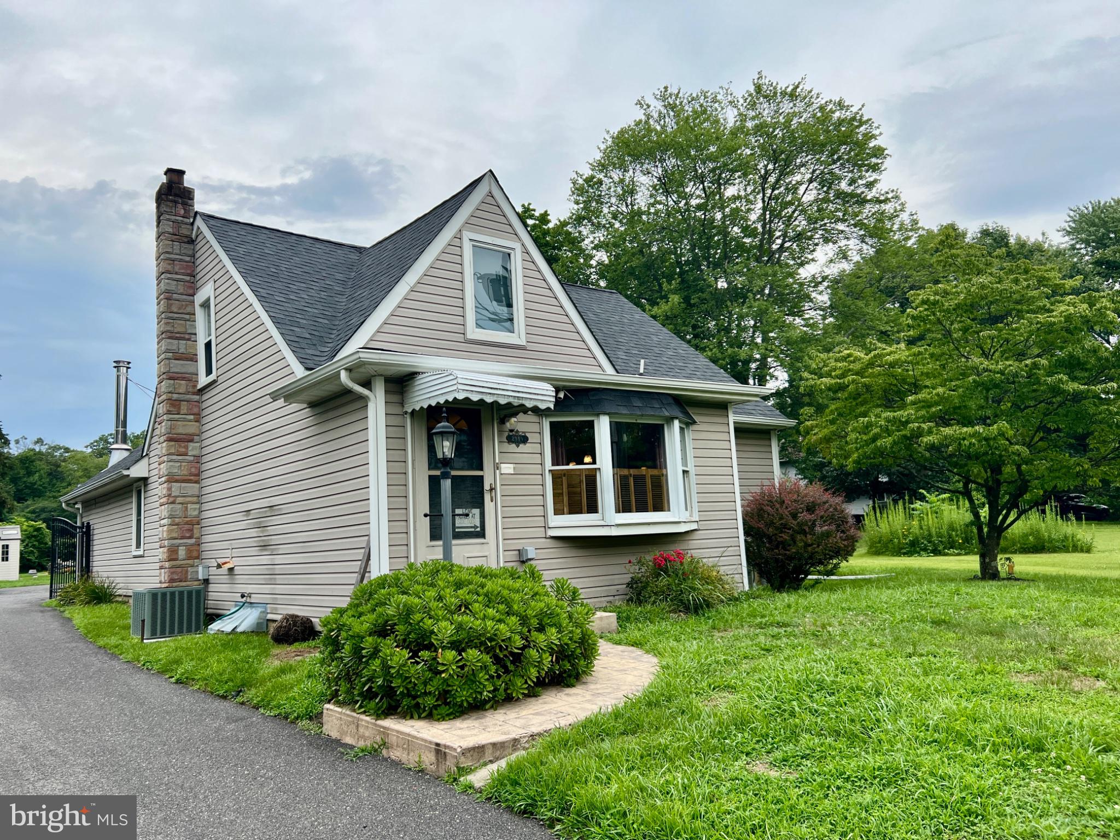
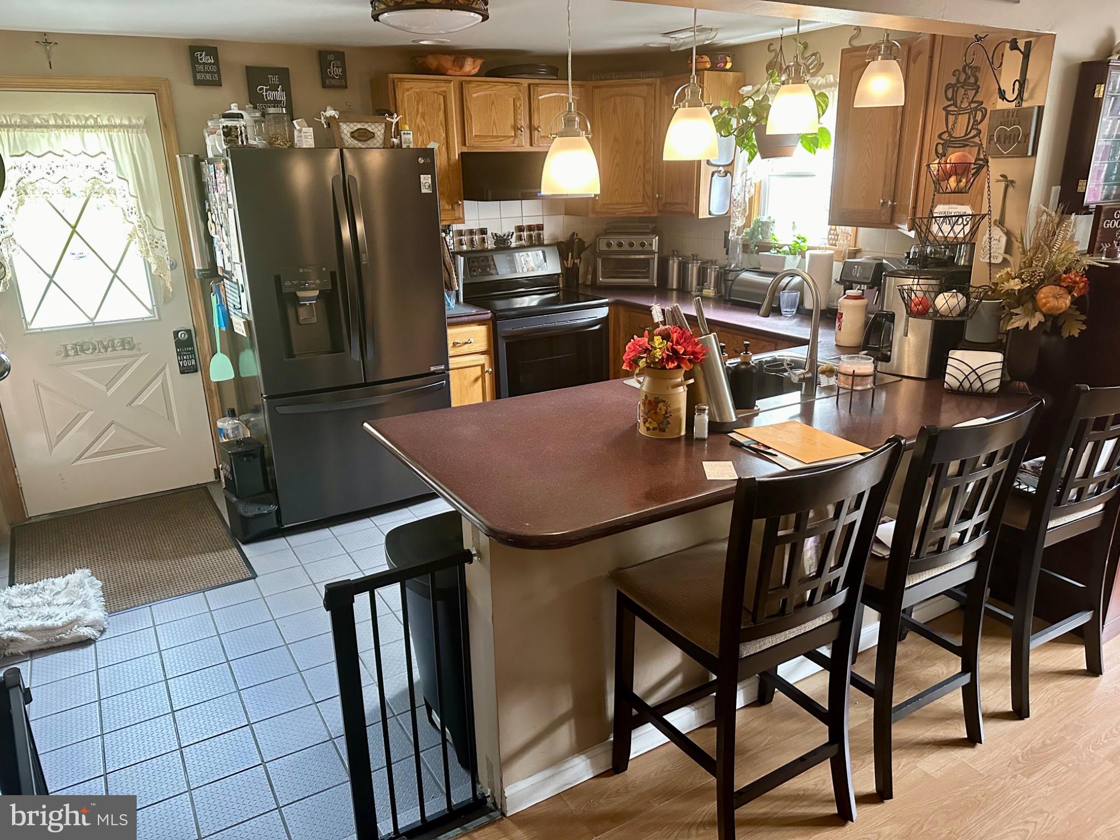
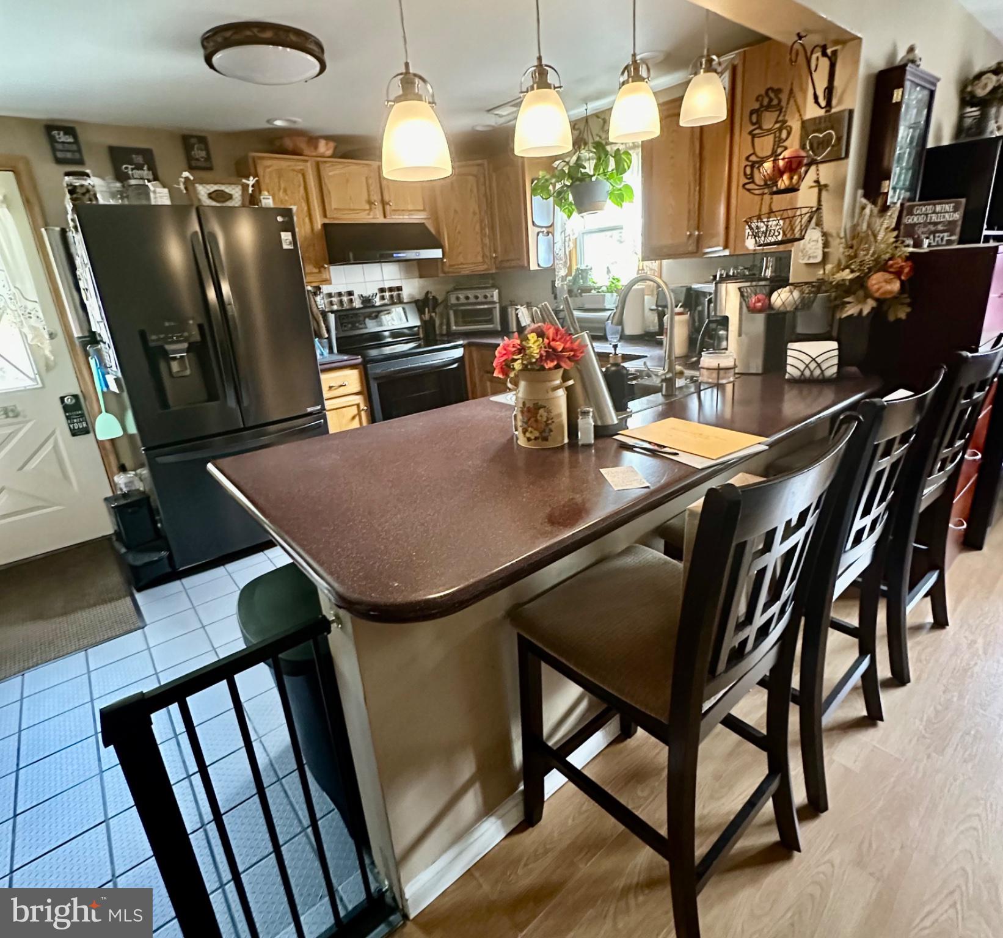
Step into a rare offering where classic Cape Cod charm meets modern comfort and exceptional outdoor living. This expansive 4-bedroom, 1.5-bath home sits on 2.35 acres of meticulously maintained grounds and welcomes you with curb appeal, mature plantings, and the privacy of a gated entrance. Inside, the layout is bright and inviting — original Cape details blend seamlessly with tasteful updates. The family room is the heart of the home, anchored by a dramatic stone wood-burning fireplace that creates an immediate sense of warmth and character. The updated kitchen is a true hub for family life and entertaining, offering modern finishes, upgraded cabinetry and countertops, a double-door pantry, and easy flow to the dining and living areas. The spacious primary bedroom is a private retreat with its own balcony — an ideal spot for morning coffee or quiet sunset views over the landscaped grounds. With an impeccable full basement, the home provides exceptional storage and workshop space, plus significant potential for finished expansion — add living area, a home gym, or a recreation room to suit your needs. Outside, the property becomes a private resort. The lavishly landscaped yard features multiple outdoor living areas, including a professionally equipped outdoor kitchen for alfresco dining, a serene pond that enhances the tranquil setting, and a dedicated fire pit area for evenings with family and friends. Enjoy the basketball court, commercial-grade swing set, and the lovely pool for outdoor fun. Opportunities abound for those with a green thumb! Off the kitchen, you'll find a small fenced area for fur-babies and convenient grilling. Practical comforts include a security gate, readily available sewer and natural gas hook-ups, a whole-house water softener, a roof replaced in 2017, and an AC unit from 2015 — all contributing to turnkey living. It is very well-located near shopping and dining, as well as the quaint Rancocas Village. This home is convenient to Rte 38, the turnpike, and 295 - with Philadelphia just a short trip away! Beyond lifestyle benefits, the oversized lot delivers notable investment upside. The 2.35-acre parcel is eligible for potential subdivision and is zoned O-3, providing high visibility and flexibility for many home-professional uses — ideal for buyers seeking live/work options or future development opportunities. Rarely does a single property combine timeless residential character, expansive turnkey amenities, and commercial flexibility. This Cape is more than a home — it’s a versatile property with endearing charm, thoughtful updates, and extraordinary outdoor spaces. Schedule a private tour and imagine life in this exceptional setting.
| a week ago | Status changed to Active | |
| a week ago | Listing updated with changes from the MLS® | |
| a month ago | Price changed to $785,000 | |
| a month ago | Listing first seen on site |

The real estate listing information is provided by Bright MLS is for the consumer's personal, non-commercial use and may not be used for any purpose other than to identify prospective properties consumer may be interested in purchasing. Any information relating to real estate for sale or lease referenced on this web site comes from the Internet Data Exchange (IDX) program of the Bright MLS. This web site references real estate listing(s) held by a brokerage firm other than the broker and/or agent who owns this web site. The accuracy of all information is deemed reliable but not guaranteed and should be personally verified through personal inspection by and/or with the appropriate professionals. Properties in listings may have been sold or may no longer be available. The data contained herein is copyrighted by Bright MLS and is protected by all applicable copyright laws. Any unauthorized collection or dissemination of this information is in violation of copyright laws and is strictly prohibited. Copyright © 2020 Bright MLS. All rights reserved.

Did you know? You can invite friends and family to your search. They can join your search, rate and discuss listings with you.