

712 HILLTOP ROADCINNAMINSON, NJ 08077
Due to the health concerns created by Coronavirus we are offering personal 1-1 online video walkthough tours where possible.
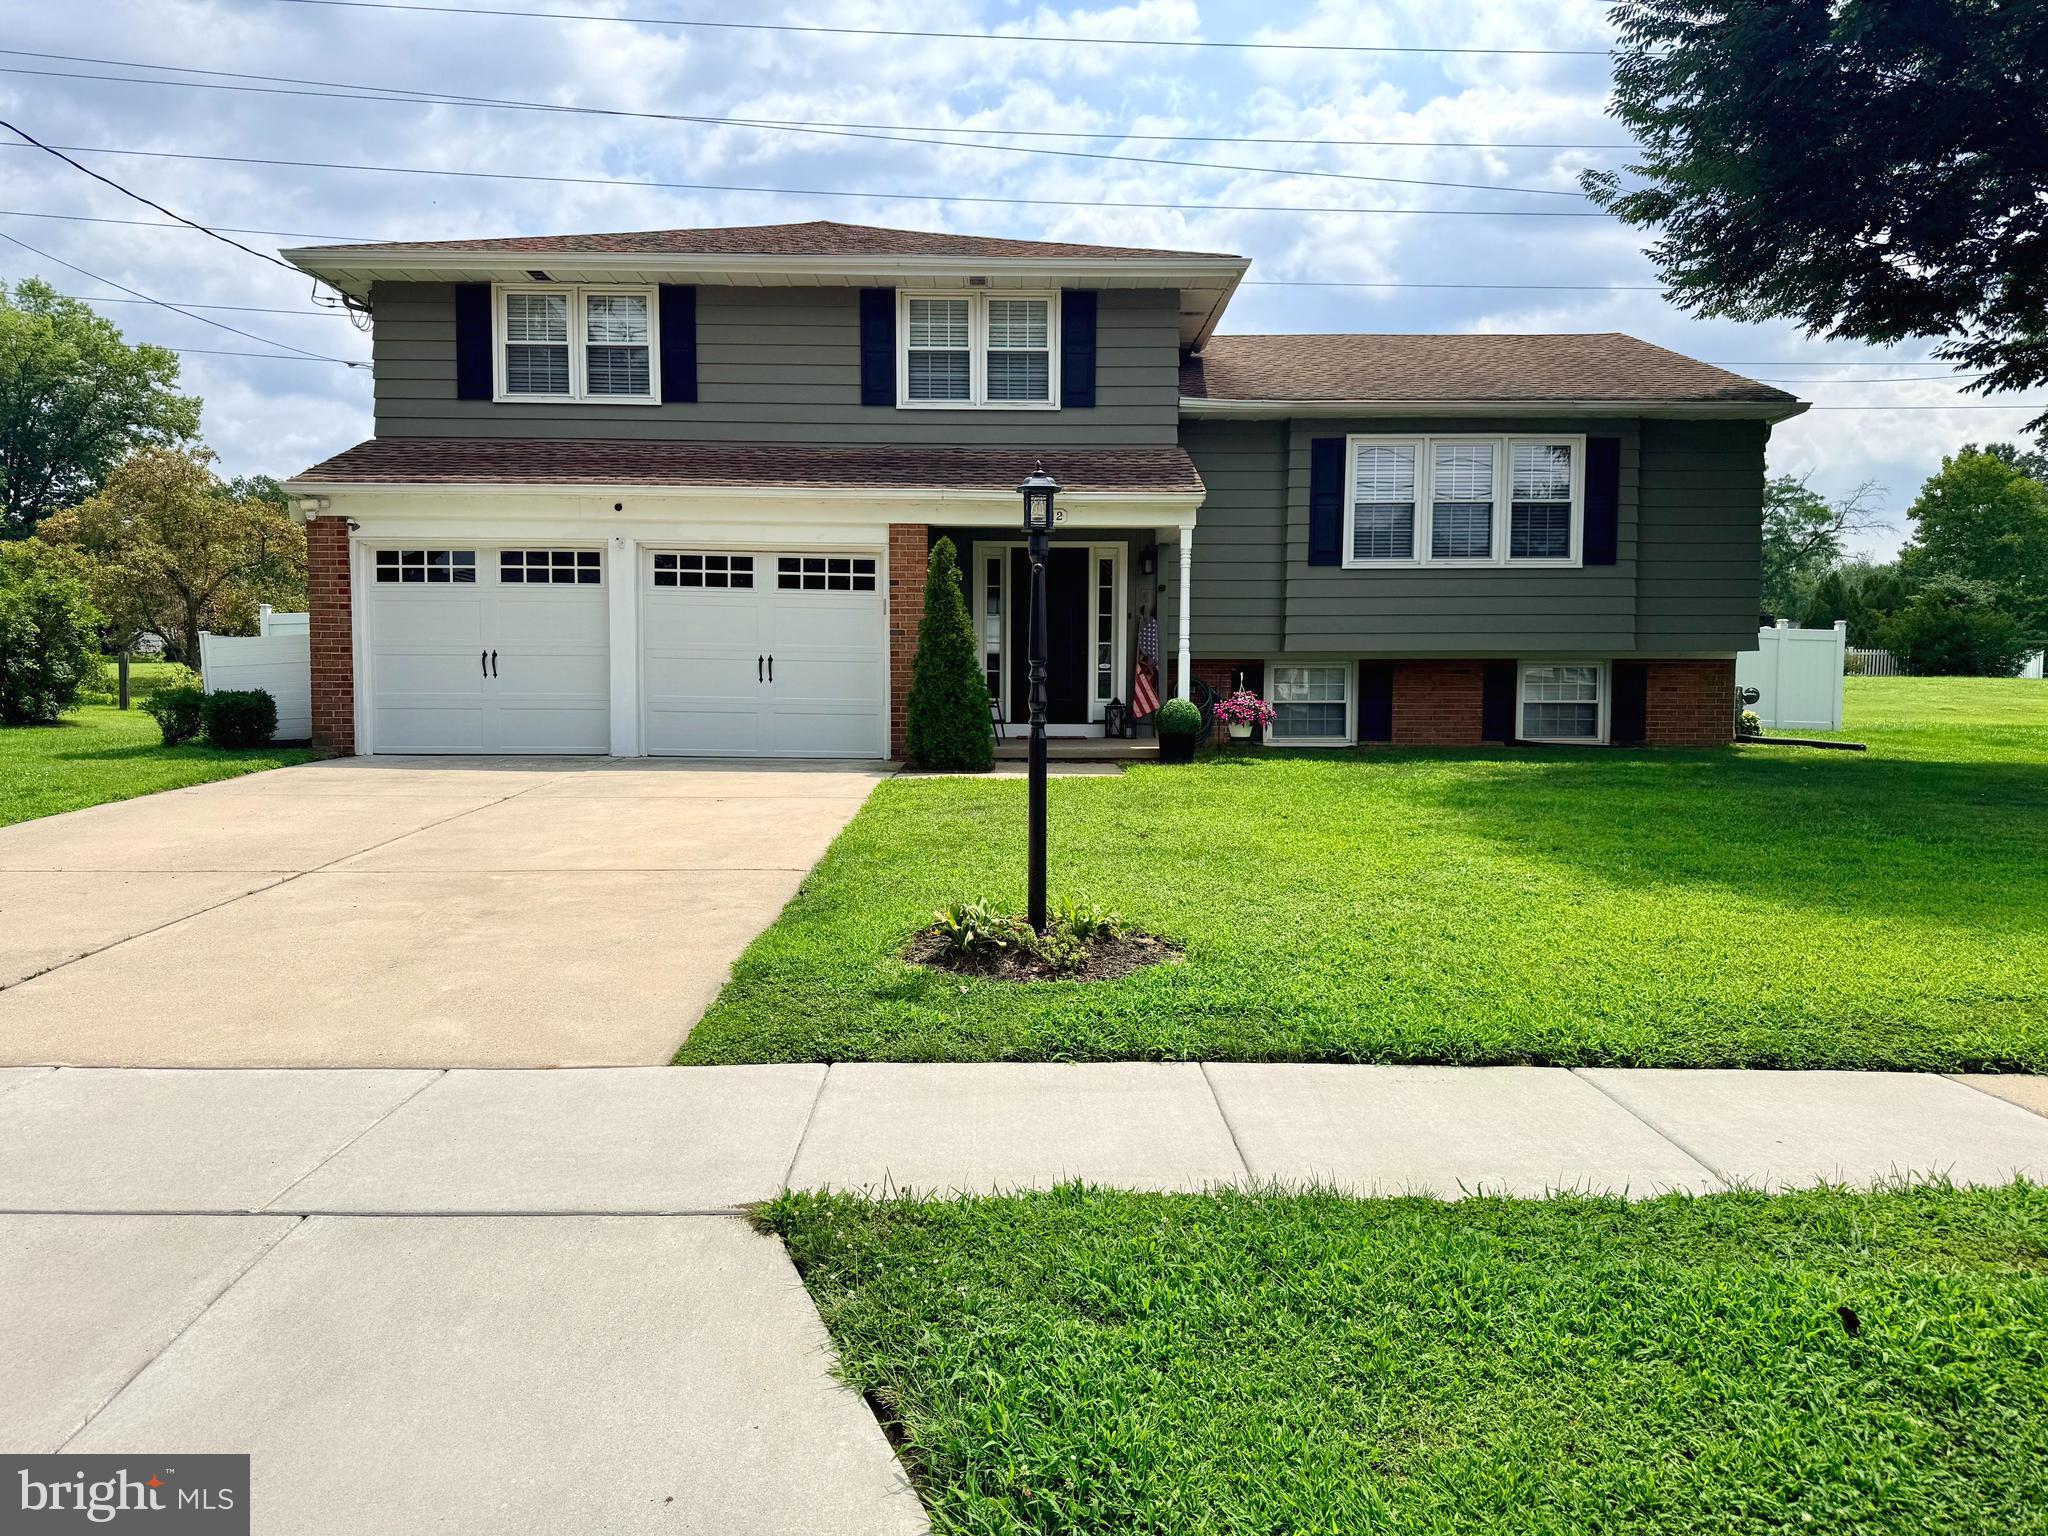
**Professional Photography Coming Soon** Fall in love with 712 Hilltop Road… this exceptional, turn-key home features 4 bedrooms, 2.5 remodeled baths, nearly 2,100 sq ft of living space that includes a 2-car garage, basement, and large fenced-in backyard. Located in the desirable “Birchwood” neighborhood of Cinnaminson, just a 10-minute drive to Philadelphia for an easy commute or dinner on the town. Cherished by the same family for many years, this home radiates comfort, modern aesthetic, and pride of ownership, ready for the next owner to enjoy for many years. One of the most special features of this home is the incredible kitchen remodel. The heart of the home was thoughtfully designed and exquisitely constructed just two years ago with no expense spared, featuring premium “Wellborn” cabinetry, stunning quartz countertops, a generous center island with modern pendant lighting and built-in microwave, a gorgeous chevron tile backsplash, under-cabinet lighting, a custom-stained range hood, convenient wine refrigerator, and a high-end Sub-Zero refrigerator seamlessly integrated with custom cabinetry panels. The open-concept kitchen/living room is an entertainer’s dream and offers the perfect setting from everyday living to hosting holiday celebrations and memorable nights with family and friends. The living room is filled with natural light from newer vinyl windows and beautifully finished with recessed lighting, refinished hardwood floors, a shiplap accent wall, and a Heatilator gas fireplace with battery backup. Two cleverly incorporated storage cubbies keep electronics neatly tucked out of sight, while fresh, modern paint creates a bright and cohesive aesthetic that carries throughout the home. Downstairs offers an updated family room with newer waterproof, scratch-resistant vinyl flooring, neutral paint, updated modern half bath, newer back door to access back patio, and a thoughtfully relocated laundry area with stackable washer and dryer and built-in shelving. The basement offers plenty of storage and can be finished for even more living space. It has also been professionally waterproofed and offers a newer sump pump. Continuing upstairs, the primary bedroom features hardwood flooring, neutral walls, two large closets with organizers, and a gorgeous remodeled bathroom with marble tiling and modern finishes. The 3 additional bedrooms offer carpet with hardwood flooring beneath, ceiling fans, and one featuring a custom Container Store closet system for exceptional organization. The beautifully updated main hall bath includes a Ferguson tub surrounded by classic subway tile, a double-sink vanity, waterproof vinyl flooring, and a linen closet. Finishing off the bedroom level is a linen closet and attic with additional storage. Last, but certainly not least, is the backyard oasis for relaxation and entertainment. Andersen sliders from the kitchen lead out to the Trex deck, complete with an electrical outlet for outdoor TV viewing, while the vinyl-fenced yard offers privacy, solar fence lighting, and a Superior Playset included with the sale… the perfect backdrop for summer evenings and weekends at home. Additional highlights include: newer vinyl windows throughout, six-panel interior doors, newer railings, newer Hunter front and rear doors, a newer electrical panel and replaced service cable, and a spacious 2-car garage with additional storage and automatic garage door opener. Conveniently located near Route 130, shopping, Cinnaminson schools, Riverton Country Club, and just a short drive to Philadelphia. What a great opportunity to make this dream home yours and enjoy all that it has to offer. This home truly is the epitome of comfort and elegance, where every detail reflects pride of ownership and meticulous care. An absolute gem!
| 2 days ago | Listing updated with changes from the MLS® | |
| 3 days ago | Listing first seen on site |

The real estate listing information is provided by Bright MLS is for the consumer's personal, non-commercial use and may not be used for any purpose other than to identify prospective properties consumer may be interested in purchasing. Any information relating to real estate for sale or lease referenced on this web site comes from the Internet Data Exchange (IDX) program of the Bright MLS. This web site references real estate listing(s) held by a brokerage firm other than the broker and/or agent who owns this web site. The accuracy of all information is deemed reliable but not guaranteed and should be personally verified through personal inspection by and/or with the appropriate professionals. Properties in listings may have been sold or may no longer be available. The data contained herein is copyrighted by Bright MLS and is protected by all applicable copyright laws. Any unauthorized collection or dissemination of this information is in violation of copyright laws and is strictly prohibited. Copyright © 2020 Bright MLS. All rights reserved.
