

115 E KINGS HIGHWAY #341MAPLE SHADE, NJ 08052
Due to the health concerns created by Coronavirus we are offering personal 1-1 online video walkthough tours where possible.
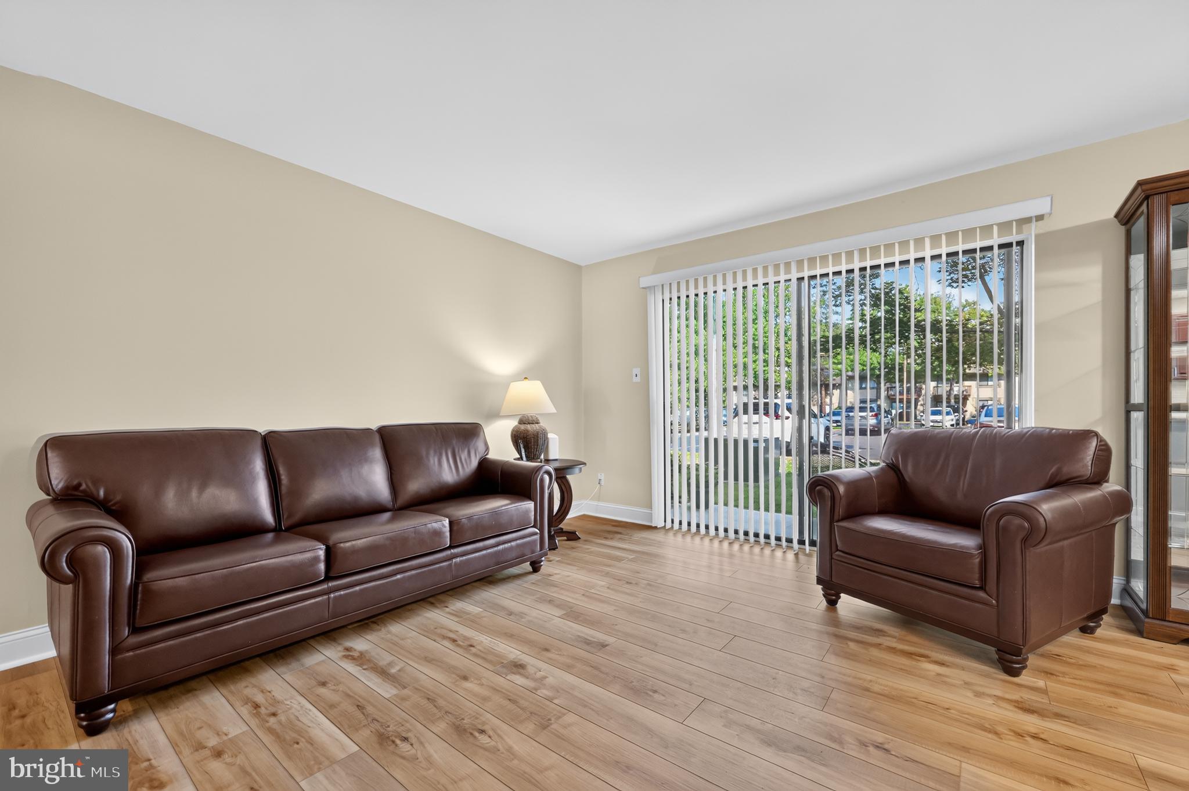
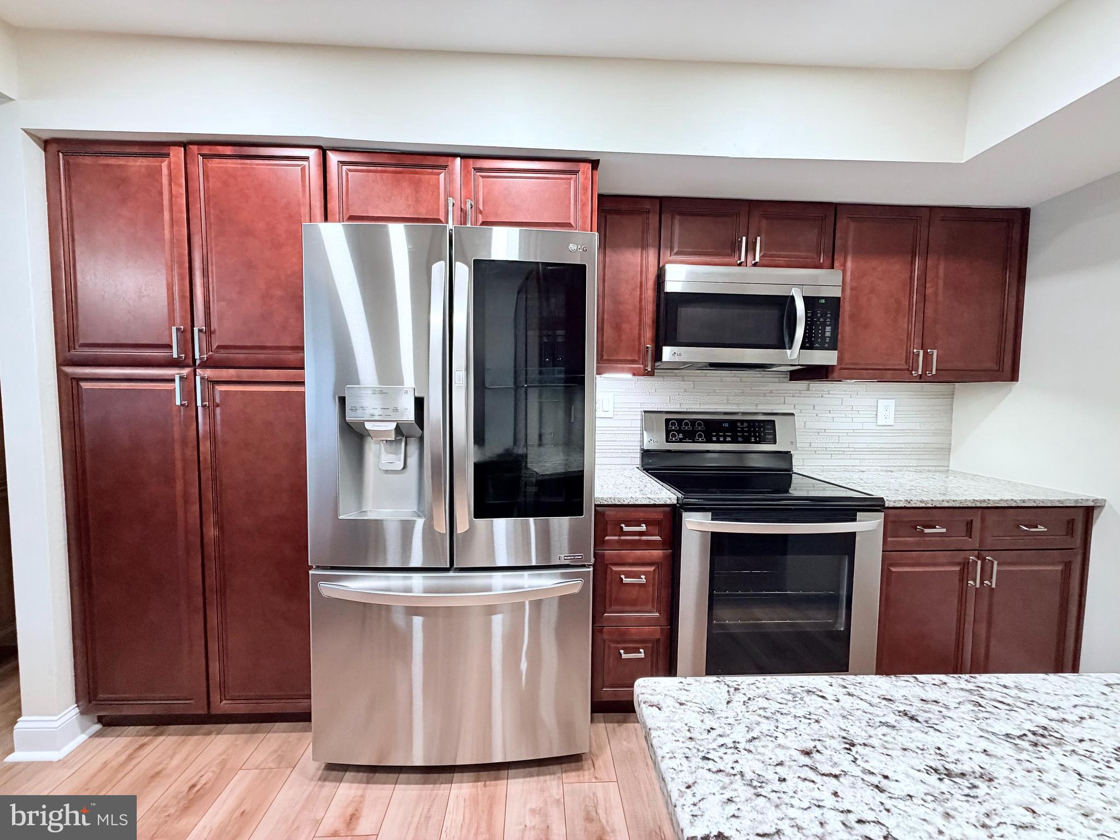
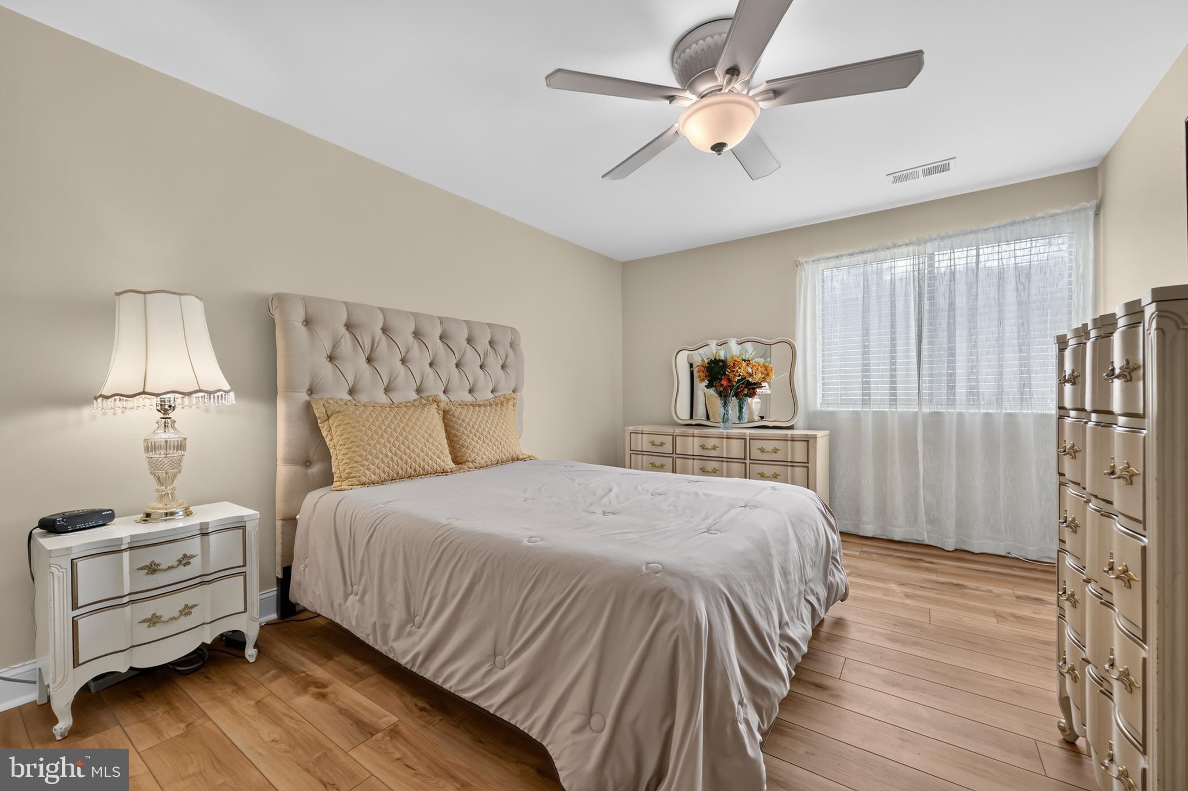
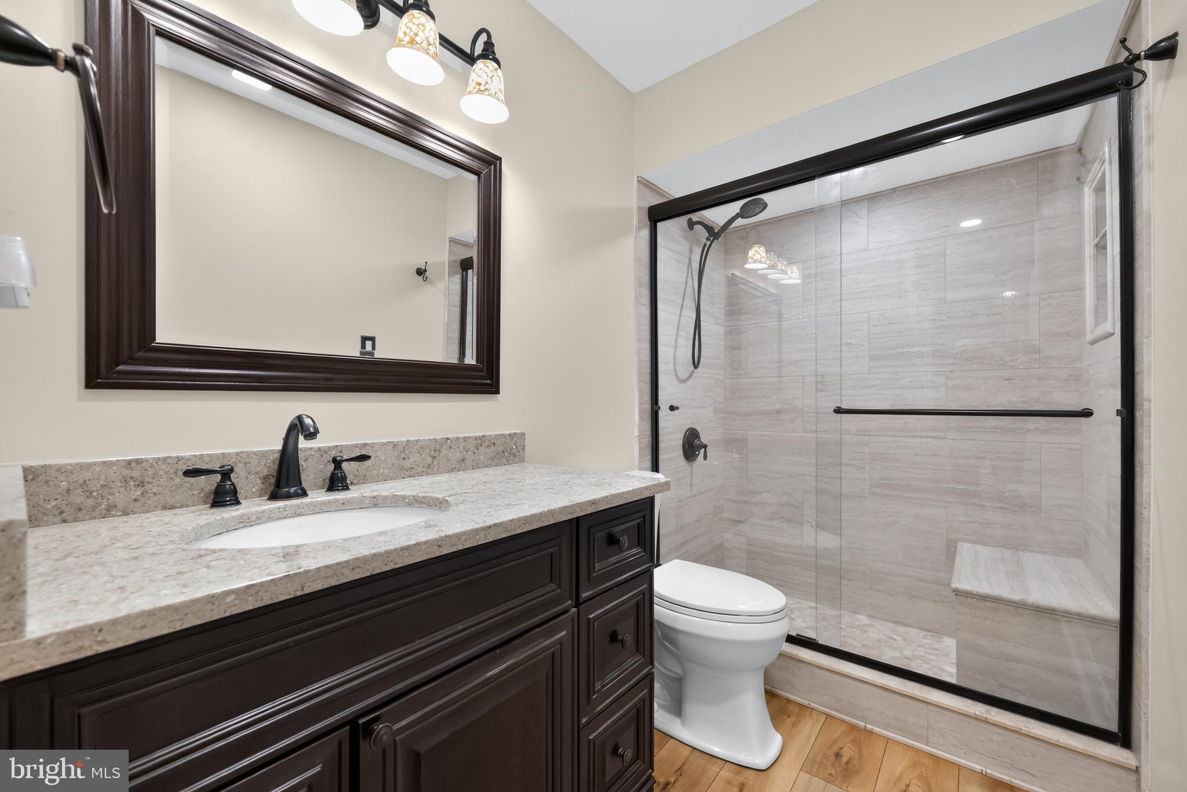
Beautifully remodeled Watergate Condo with top-quality craftsmanship, this exceptional 1st floor unit has a dedicated parking spot directly behind the back door patio entrance area door. The property has been thoughtfully updated and meticulously maintained. The owner has invested over $75,000 in improvements during the past seven years of ownership, including a brand-new central air-conditioning system installed just before the property went live on the market. The home features 2 Bedrooms, 1 Full Bath, and has a spacious living room, dining room, eat-in kitchen, large primary bedroom, second bedroom, newly updated main bathroom, generous walk-in storage area, designated laundry area, and an inviting outdoor patio. The entire home has been freshly painted and enhanced with new 5-inch baseboards, COREtec luxury vinyl flooring, six-panel doors, and custom blinds throughout, Andersen front storm door and more. The redesigned kitchen has been thoughtfully configured to maximize space and efficiency. It features upgraded LG stainless-steel appliances, raised-panel cabinetry with under cabinet lighting, granite countertops, a glass-tile backsplash, recessed lighting, and a stainless-steel recessed sink. Appliances include a microwave, dishwasher, self-cleaning range, and refrigerator. A built-in corner bench provides additional seating and double pantry cabinet all add valuable storage space to the kitchen. The dining room features a new ceiling fan, while the spacious living room offers a glass sliding door leading to the private patio and convenient access to the parking lot. The front-door entrance provides easy access to the laundry area, which features newer cabinetry and a Maytag washer and dryer. The entrance also offers convenient access to the beautifully remodeled full bathroom, complete with a tiled walk-in shower with a built-in seat and glass doors, raised-panel vanity, matching mirror, granite countertop, newer lighting, and updated fixtures. A 12' x 5' walk-in storage room that provides exceptional additional storage space. The primary bedroom features a ceiling fan and two closets, while the second bedroom includes a custom mirror and blinds. The Association fee includes heat, hot water, sewer, exterior maintenance, all grounds maintenance, and access to the community pool and clubhouse. Don’t miss this exceptional opportunity to own this outstanding, beautifully updated Watergate condominium. This home truly offers quality, comfort, convenience, and value!
| 2 weeks ago | Listing updated with changes from the MLS® | |
| 2 weeks ago | Listing first seen on site |

The real estate listing information is provided by Bright MLS is for the consumer's personal, non-commercial use and may not be used for any purpose other than to identify prospective properties consumer may be interested in purchasing. Any information relating to real estate for sale or lease referenced on this web site comes from the Internet Data Exchange (IDX) program of the Bright MLS. This web site references real estate listing(s) held by a brokerage firm other than the broker and/or agent who owns this web site. The accuracy of all information is deemed reliable but not guaranteed and should be personally verified through personal inspection by and/or with the appropriate professionals. Properties in listings may have been sold or may no longer be available. The data contained herein is copyrighted by Bright MLS and is protected by all applicable copyright laws. Any unauthorized collection or dissemination of this information is in violation of copyright laws and is strictly prohibited. Copyright © 2020 Bright MLS. All rights reserved.

Did you know? You can invite friends and family to your search. They can join your search, rate and discuss listings with you.