

48 MEADOWRUE COURTMOUNT LAUREL, NJ 08054
Due to the health concerns created by Coronavirus we are offering personal 1-1 online video walkthough tours where possible.
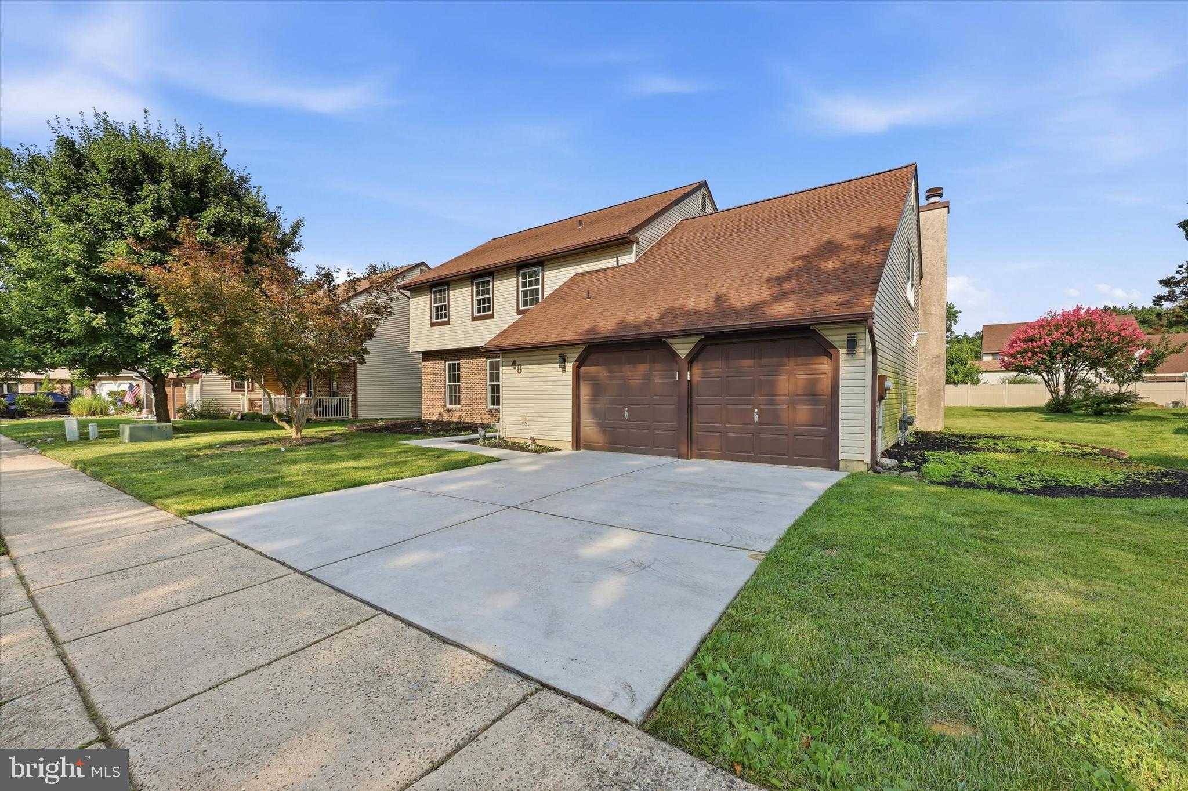
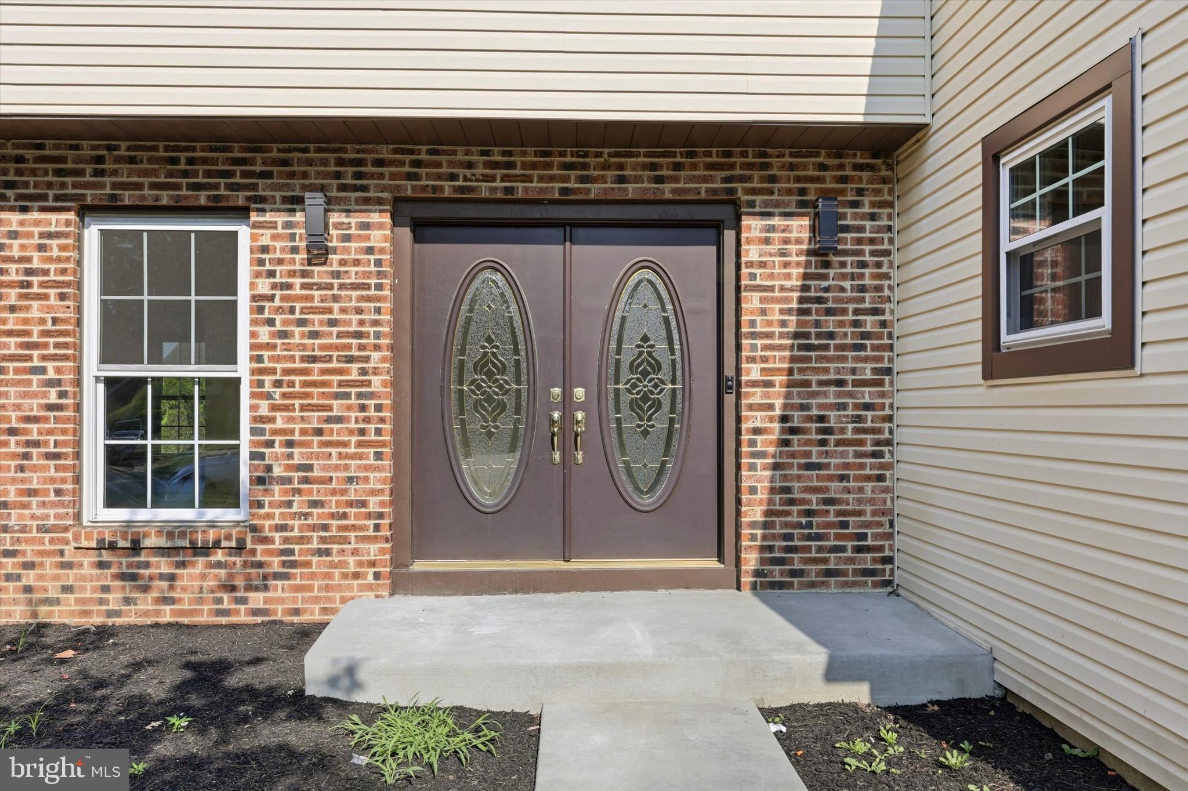
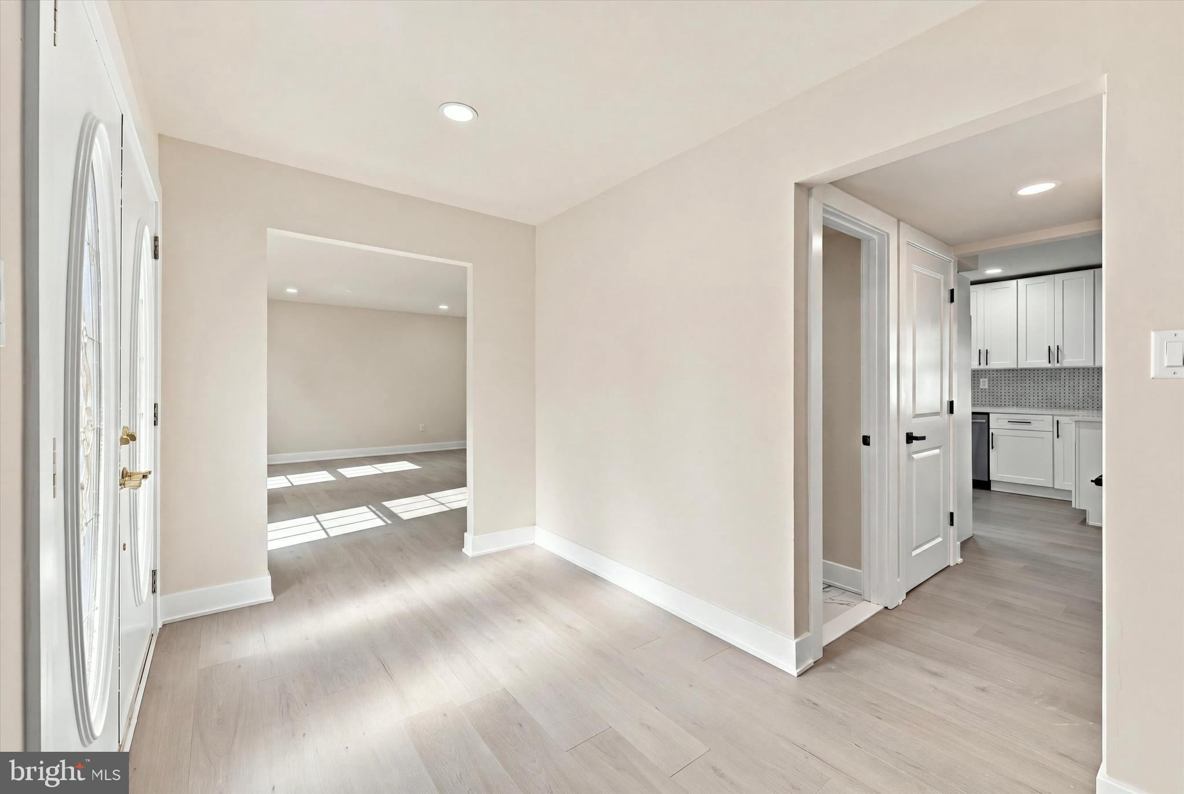
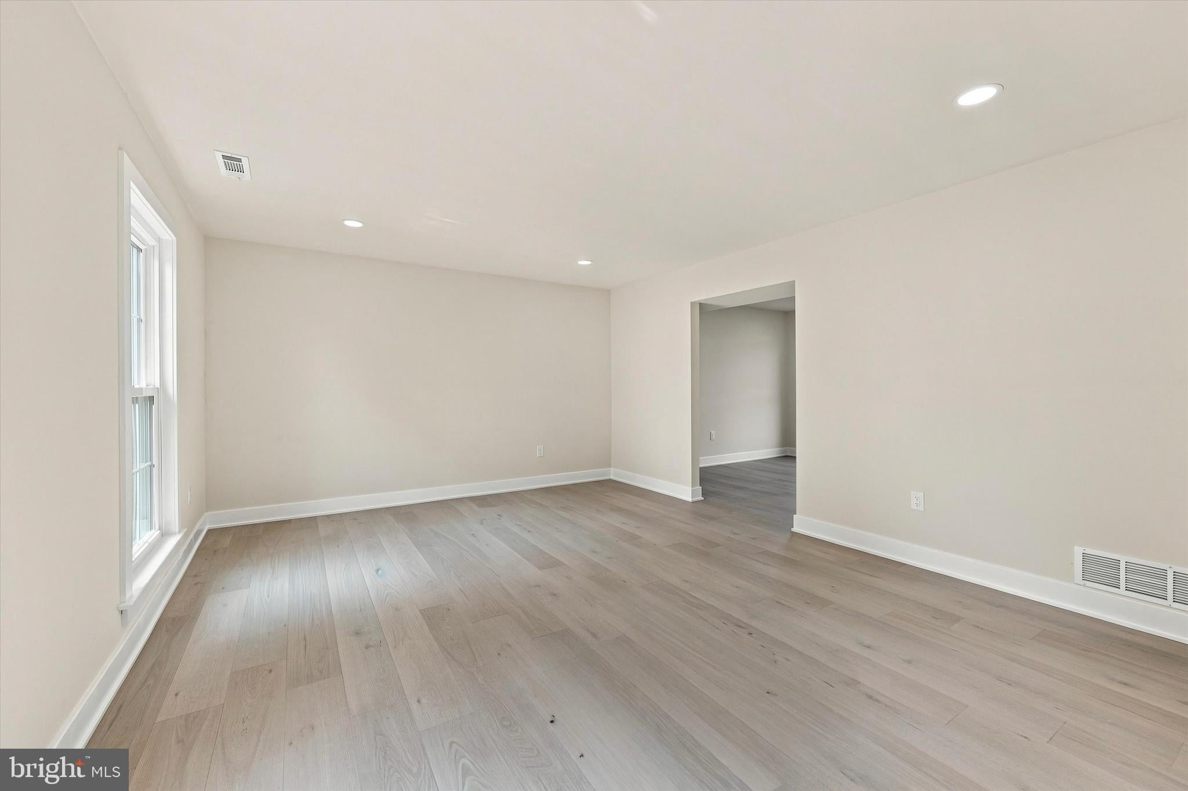
Welcome to 48 Meadowrue Ct in sought-after Mount Laurel, NJ! Offering approximately 2,600 sq. ft. of beautifully finished living space, 4 spacious bedrooms and 2.5 custom-designed bathrooms, this impressive home has been completely renovated and extensively upgraded from top to bottom with high-end finishes, modern design and exceptional attention to detail. Step through the double front doors into a bright, open interior featuring beautiful wide-plank flooring, fresh designer paint, recessed lighting, upgraded trim, modern interior doors and contemporary black hardware throughout. The spacious layout provides an ideal combination of everyday comfort and impressive entertaining space. At the heart of the home is the completely remodeled designer kitchen, featuring white shaker cabinetry, elegant countertops, stainless steel appliances, a stylish tile backsplash, generous cabinet and prep space, modern black fixtures and statement lighting. The true showpiece of the home is the spectacular family room with soaring high ceilings, dramatic exposed beams, a floor-to-ceiling statement fireplace wall and a beautiful upper-level interior balcony overlooking the space. This impressive architectural design gives the home a custom, open and luxurious feel rarely found in the neighborhood. French doors provide direct access to the expansive rear deck, creating a wonderful flow for indoor-outdoor entertaining. Upstairs, you'll find four generously sized bedrooms, including a spacious primary suite with excellent closet space and a luxurious custom bathroom. The spa-inspired primary bath features a double vanity, designer fixtures and an oversized walk-in shower with dramatic floor-to-ceiling tile, rainfall showerhead, handheld shower and built-in niche. The additional full and half bathrooms have also been beautifully remodeled with custom tilework, modern vanities and contemporary finishes. Outside, enjoy a large deck overlooking an exceptionally spacious backyard, offering plenty of room for entertaining, recreation, gardening or simply relaxing outdoors. A two-car garage and wide driveway provide additional convenience and storage. With approximately 2,600 sq. ft., 4 bedrooms, 2.5 custom baths, a dramatic high-ceiling family room with interior balcony, completely remodeled kitchen, luxurious bathrooms and extensive top-to-bottom upgrades, this home offers the perfect combination of space, style, comfort and modern luxury. Located in highly sought-after Mount Laurel, NJ, 48 Meadowrue Ct is truly move-in ready. Nothing to do but unpack and enjoy this stunning home! The listing agent has a financial interest
| a week ago | Price changed to $692,500 | |
| a week ago | Listing updated with changes from the MLS® | |
| a month ago | Status changed to Active | |
| a month ago | Listing first seen on site |

The real estate listing information is provided by Bright MLS is for the consumer's personal, non-commercial use and may not be used for any purpose other than to identify prospective properties consumer may be interested in purchasing. Any information relating to real estate for sale or lease referenced on this web site comes from the Internet Data Exchange (IDX) program of the Bright MLS. This web site references real estate listing(s) held by a brokerage firm other than the broker and/or agent who owns this web site. The accuracy of all information is deemed reliable but not guaranteed and should be personally verified through personal inspection by and/or with the appropriate professionals. Properties in listings may have been sold or may no longer be available. The data contained herein is copyrighted by Bright MLS and is protected by all applicable copyright laws. Any unauthorized collection or dissemination of this information is in violation of copyright laws and is strictly prohibited. Copyright © 2020 Bright MLS. All rights reserved.

Did you know? You can invite friends and family to your search. They can join your search, rate and discuss listings with you.