

115 E KINGS HIGHWAY 138MAPLE SHADE, NJ 08052
Due to the health concerns created by Coronavirus we are offering personal 1-1 online video walkthough tours where possible.
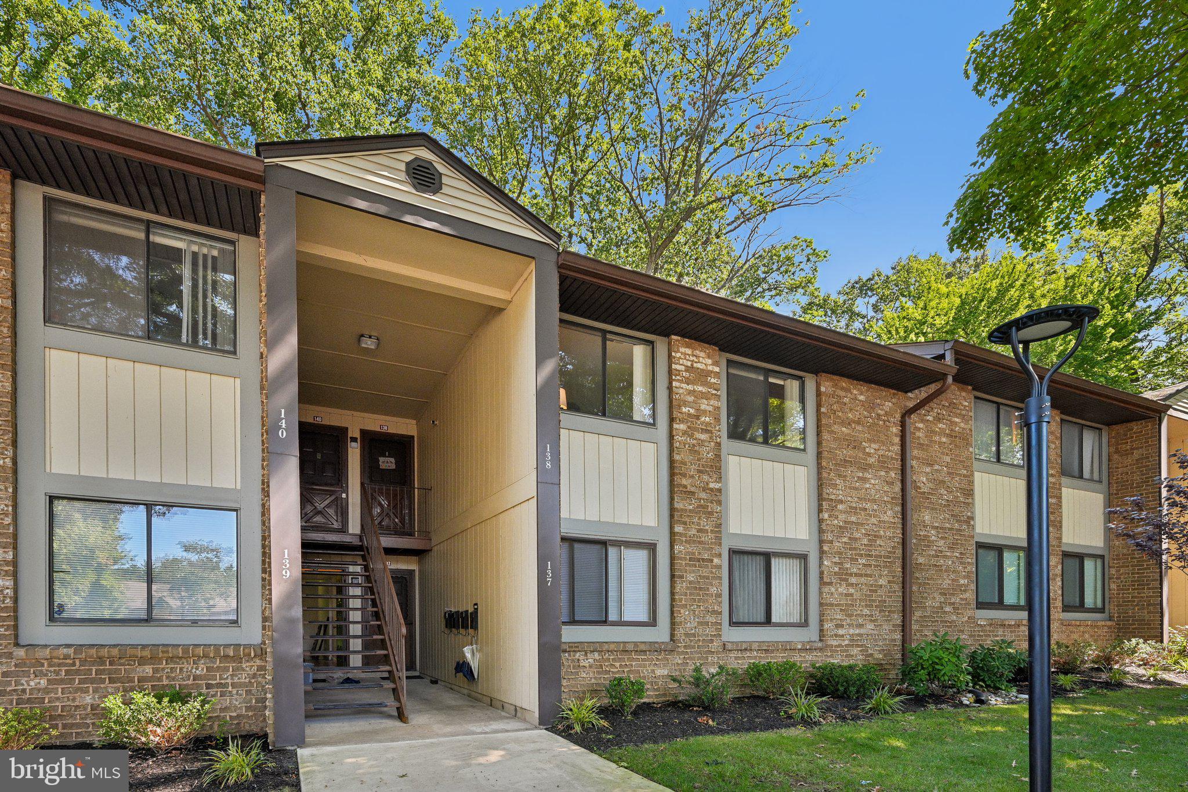
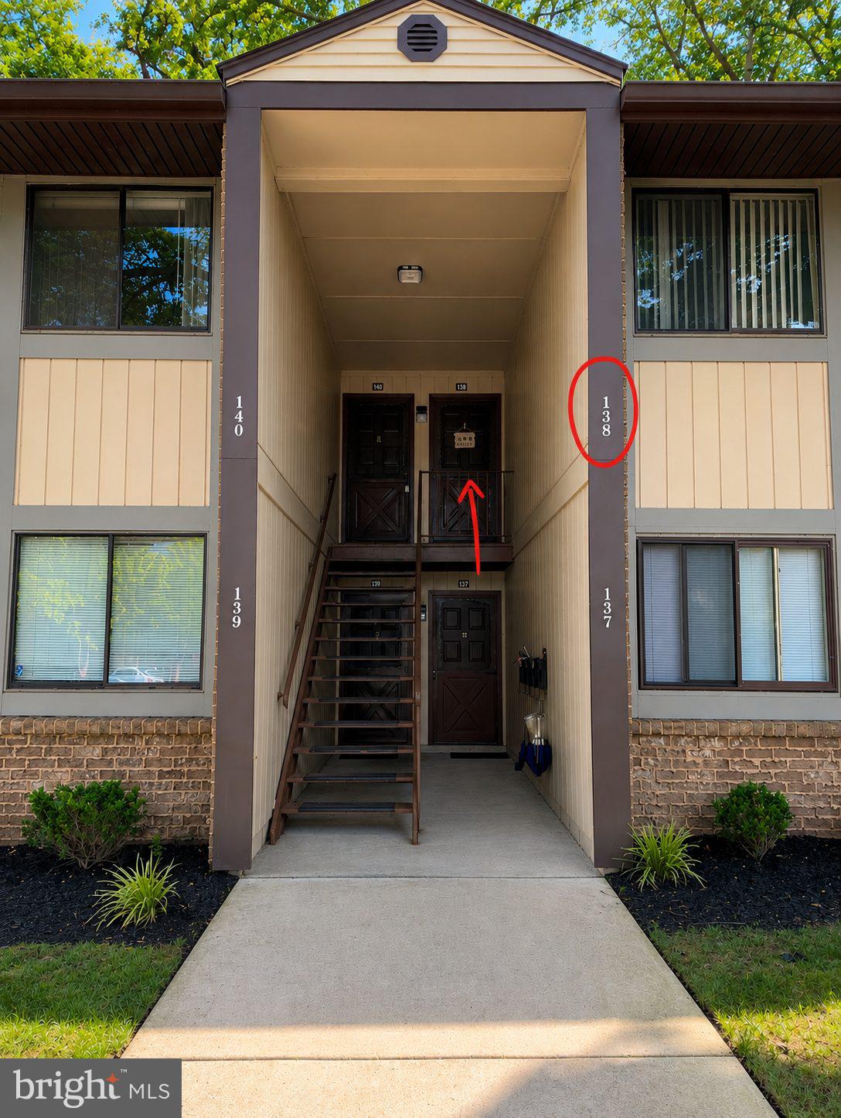
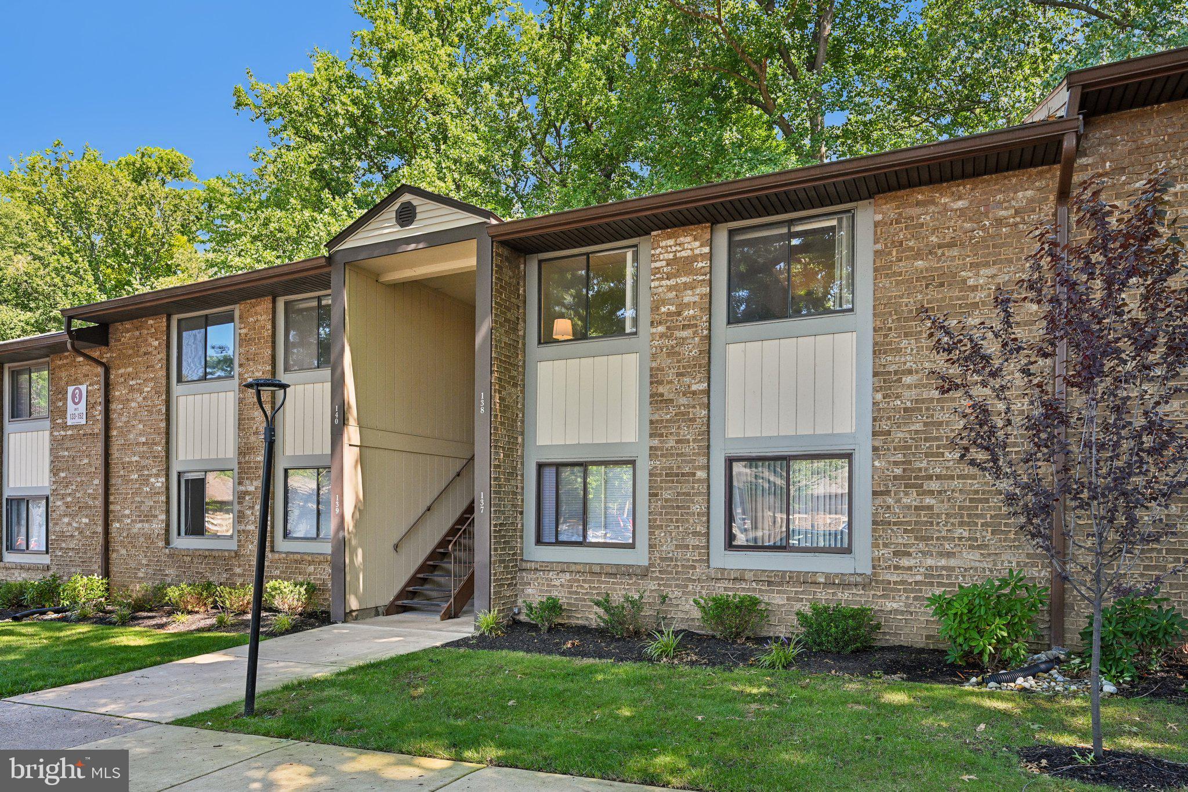
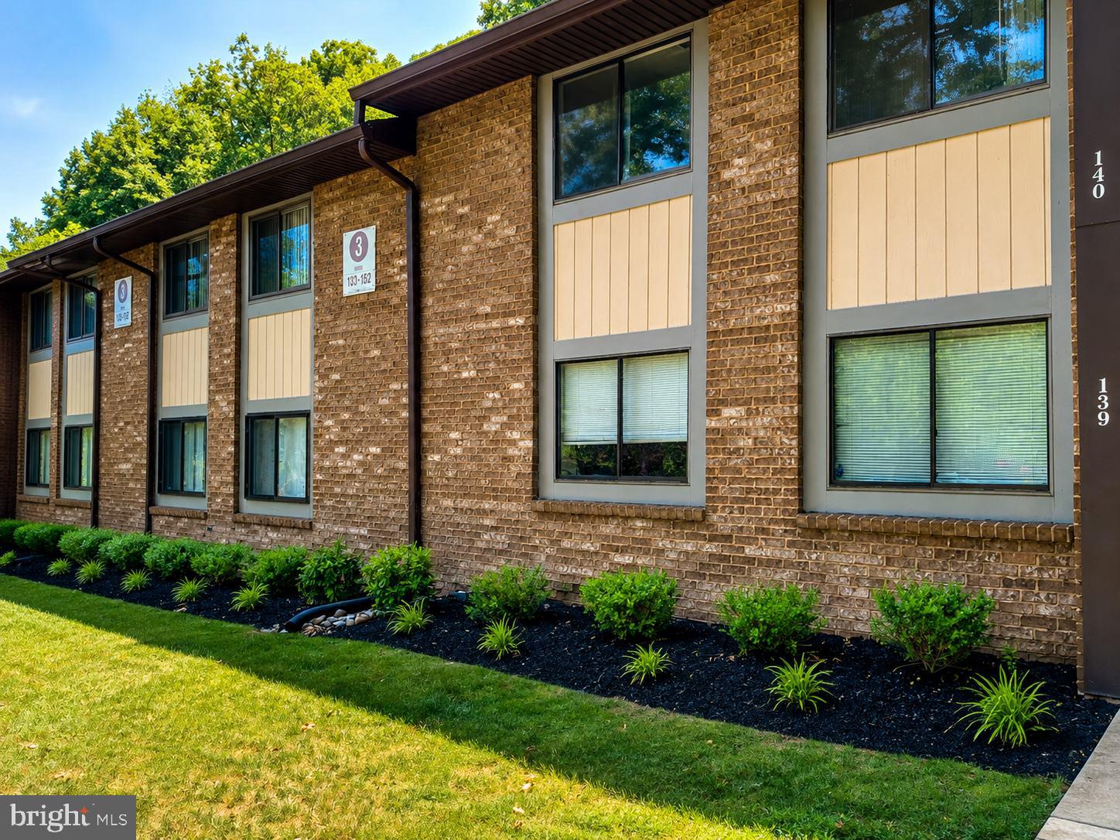
Welcome to Watergate! This second-floor 2-bedroom, 1-bath condo has been well cared for, thoughtfully updated, and is truly ready for you to move in and unpack.No carpet here—beautiful wood-look flooring flows throughout in warm, neutral brown and taupe tones. The kitchen is crisp and inviting with updated white cabinetry, quartz countertops, plenty of cabinet storage, and lots of workspace.You’ll also find a full-size washer and dryer, an updated modern bath, generous closet space, plus an oversized walk-in storage area—something you don’t always find with condo living.The bigger updates have been taken care of too, including an updated electrical panel and newer air handler and central A/C.Large oversized windows overlook the woods, giving the home a quiet, peaceful feel and a view you’ll enjoy year-round.The Watergate community also offers an outdoor pool and clubhouse, and the monthly condo fee includes heat, water, sewer, trash, exterior and common-area maintenance, lawn care, snow removal and more.Well maintained, nicely updated, surprisingly spacious, and ready for its next owner.
| yesterday | Listing updated with changes from the MLS® | |
| yesterday | Status changed to Active | |
| 5 days ago | Listing first seen on site |

The real estate listing information is provided by Bright MLS is for the consumer's personal, non-commercial use and may not be used for any purpose other than to identify prospective properties consumer may be interested in purchasing. Any information relating to real estate for sale or lease referenced on this web site comes from the Internet Data Exchange (IDX) program of the Bright MLS. This web site references real estate listing(s) held by a brokerage firm other than the broker and/or agent who owns this web site. The accuracy of all information is deemed reliable but not guaranteed and should be personally verified through personal inspection by and/or with the appropriate professionals. Properties in listings may have been sold or may no longer be available. The data contained herein is copyrighted by Bright MLS and is protected by all applicable copyright laws. Any unauthorized collection or dissemination of this information is in violation of copyright laws and is strictly prohibited. Copyright © 2020 Bright MLS. All rights reserved.

Did you know? You can invite friends and family to your search. They can join your search, rate and discuss listings with you.