

32 BIDDLE WAYMOUNT LAUREL, NJ 08054
Due to the health concerns created by Coronavirus we are offering personal 1-1 online video walkthough tours where possible.
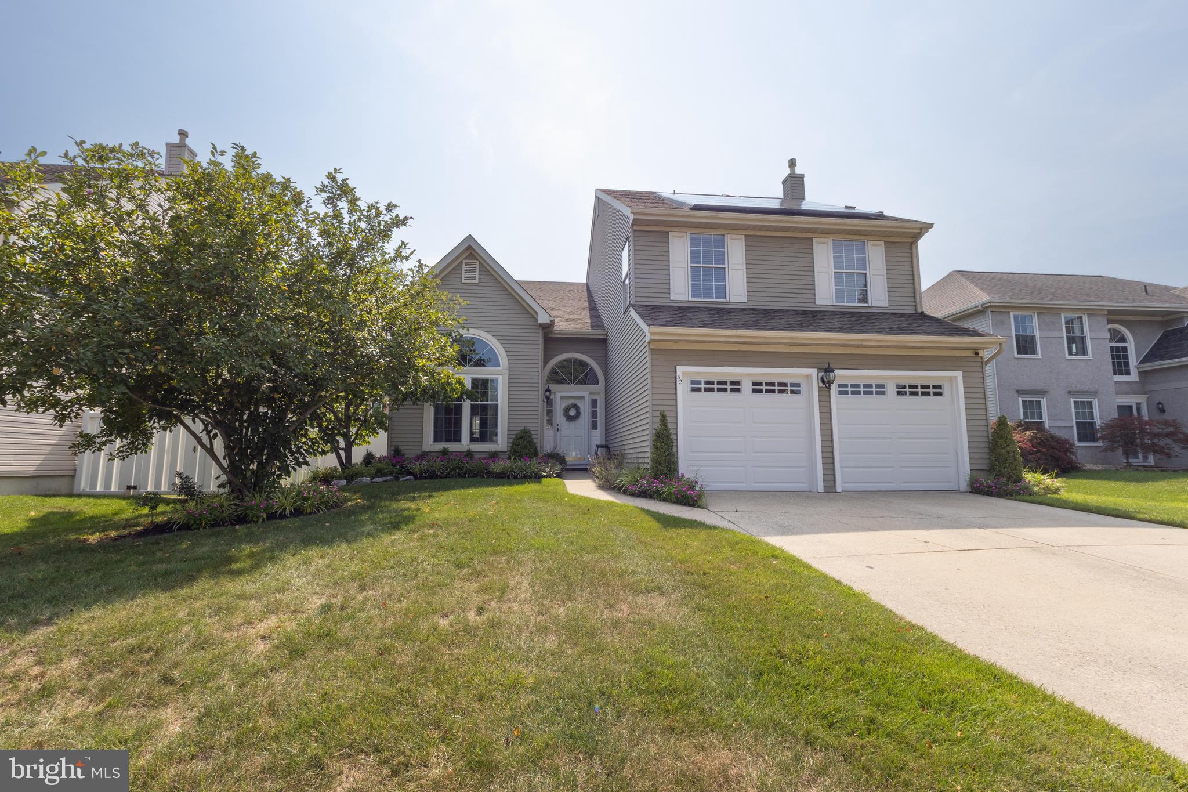
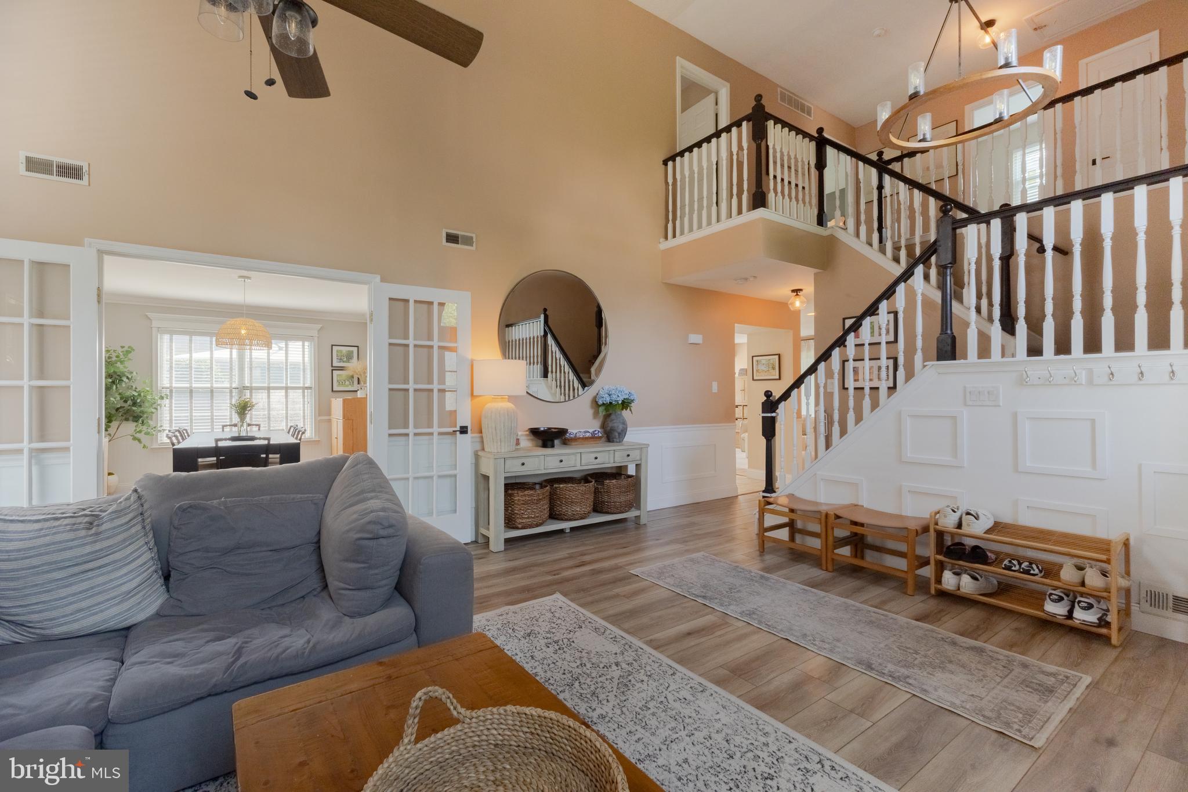
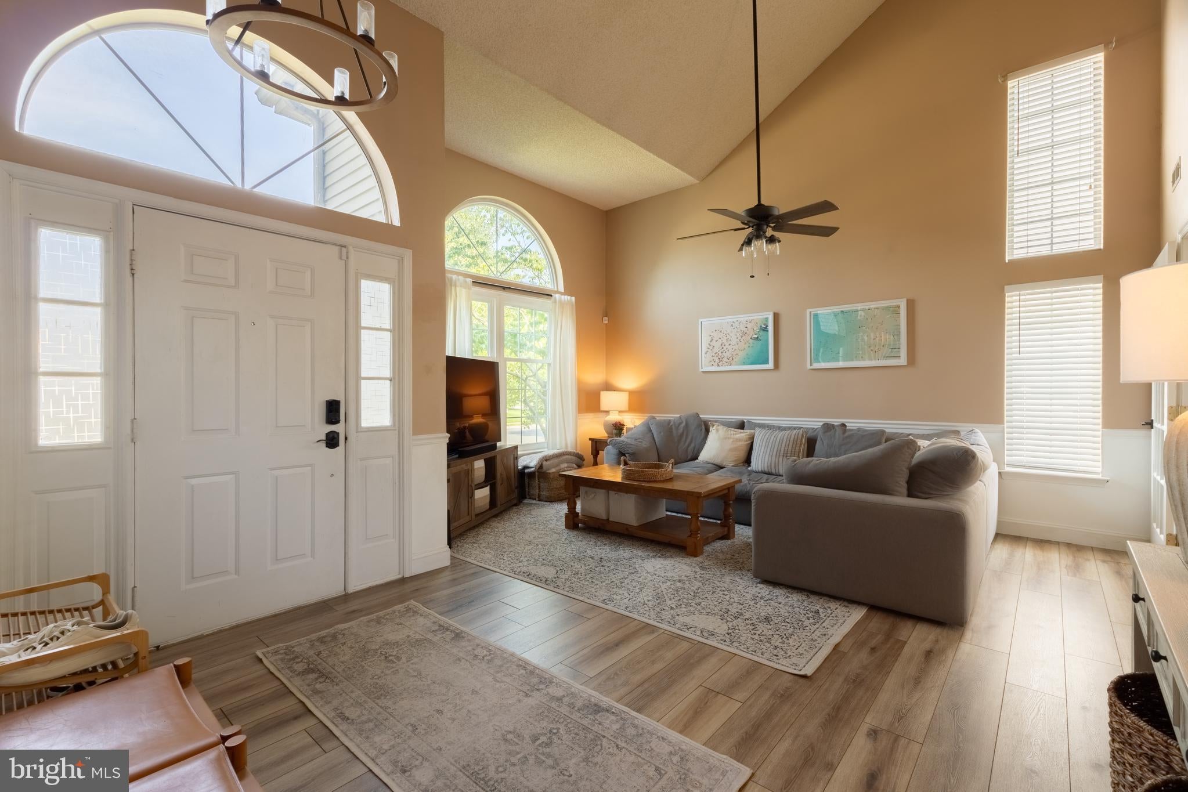
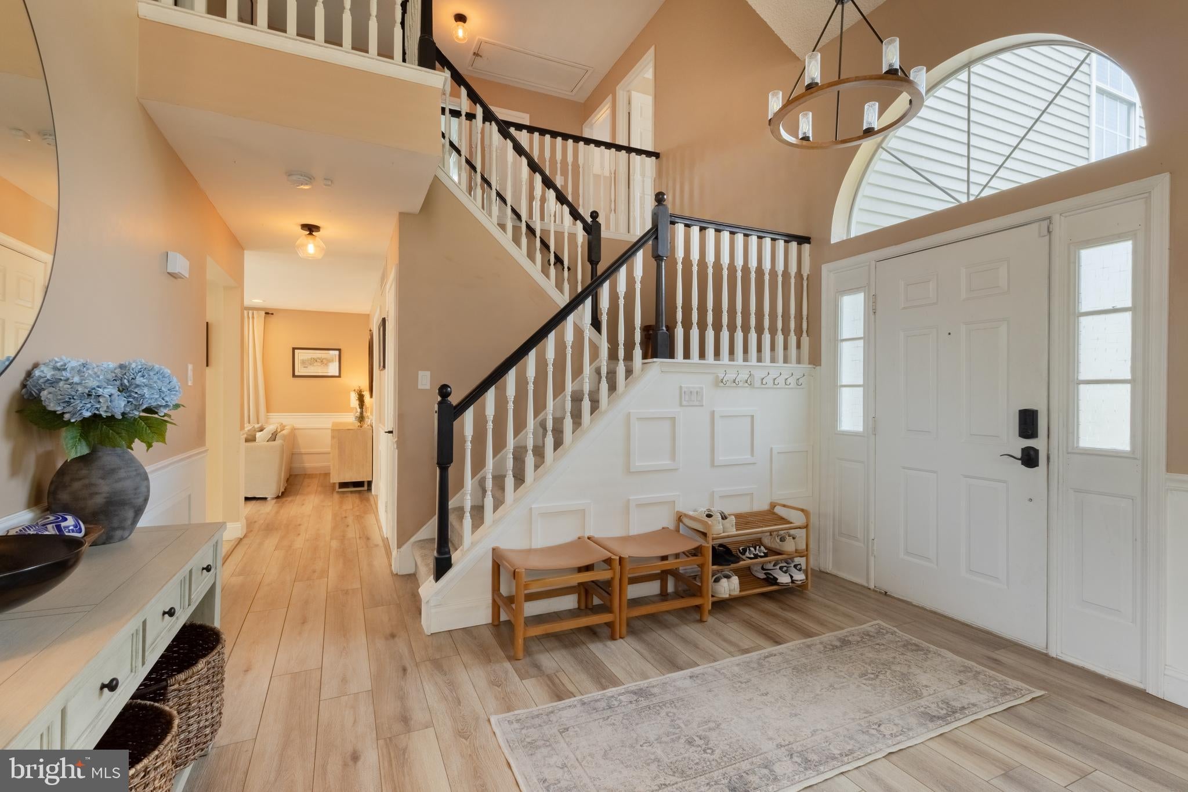
Welcome to 32 Biddle Way, a beautifully maintained 4-bedroom, 2.5-bath home in Mount Laurel’s desirable Stonegate community, offering an impressive combination of space, style, comfort, and thoughtful upgrades. From the moment you step inside, the home makes an impression with a spacious living room featuring soaring vaulted ceilings, abundant natural light, and luxury vinyl plank flooring that flows throughout much of the main level. Continue down the hall to the warm and inviting family room, highlighted by a classic brick-faced wood-burning fireplace and an open connection to the kitchen—creating a wonderful layout for both everyday living and entertaining. The kitchen is truly the heart of the home, offering an abundance of cabinetry and storage, a center island with additional seating, updated marble-look quartz countertops, a full stainless steel appliance package, and a convenient under-counter wine refrigerator. A sun-filled breakfast nook overlooks the backyard, providing a bright and comfortable place to start the day. The kitchen flows naturally into the spacious formal dining room, giving you both casual and more traditional dining spaces with plenty of room for everyday meals, holidays, and entertaining. The main level is completed by a dedicated laundry room, convenient half bath, and interior access to the attached two-car garage. Upstairs, the open landing overlooks the living room below and leads to four generously sized bedrooms. The spacious primary suite features a walk-in closet along with a beautifully updated private bathroom complete with a double vanity and tiled walk-in shower. Three additional bedrooms share a second full bathroom, providing plenty of space and versatility for bedrooms, guest accommodations, or a home office. Step outside to a fully fenced backyard surrounded by vinyl privacy fencing and offering an abundance of usable lawn space. Direct access from the family room makes indoor-outdoor living easy, while the spacious patio provides an ideal setting for outdoor dining, grilling, entertaining, or simply relaxing. A storage shed adds extra space for lawn equipment and outdoor essentials. The property is complemented by attractive landscaping, and out front, an expansive concrete driveway leads to the attached two-car garage. A standout feature of the home is the fully owned, not leased, 8.5 kW solar system paired with dual Tesla Powerwalls, which has provided the current owners with dramatically reduced electric costs year-round. The Tesla Powerwalls also provide the added benefit of whole-home battery backup capability should a power interruption ever occur. Beyond the home itself, residents of Stonegate enjoy access to community amenities including an in-ground swimming pool, clubhouse, and recreational facilities. With its light-filled living spaces, inviting fireplace, beautifully appointed kitchen, four spacious bedrooms, updated primary bath, private backyard, two-car garage, owned solar system with Tesla Powerwalls, and sought-after community amenities, 32 Biddle Way offers a tremendous opportunity to enjoy everything Stonegate and Mount Laurel have to offer. Schedule your private showing today!
| 4 weeks ago | Status changed to Pending | |
| 4 weeks ago | Listing updated with changes from the MLS® | |
| a month ago | Listing first seen on site |

The real estate listing information is provided by Bright MLS is for the consumer's personal, non-commercial use and may not be used for any purpose other than to identify prospective properties consumer may be interested in purchasing. Any information relating to real estate for sale or lease referenced on this web site comes from the Internet Data Exchange (IDX) program of the Bright MLS. This web site references real estate listing(s) held by a brokerage firm other than the broker and/or agent who owns this web site. The accuracy of all information is deemed reliable but not guaranteed and should be personally verified through personal inspection by and/or with the appropriate professionals. Properties in listings may have been sold or may no longer be available. The data contained herein is copyrighted by Bright MLS and is protected by all applicable copyright laws. Any unauthorized collection or dissemination of this information is in violation of copyright laws and is strictly prohibited. Copyright © 2020 Bright MLS. All rights reserved.

Did you know? You can invite friends and family to your search. They can join your search, rate and discuss listings with you.