

115 E KINGS HIGHWAY 406MAPLE SHADE, NJ 08052
Due to the health concerns created by Coronavirus we are offering personal 1-1 online video walkthough tours where possible.
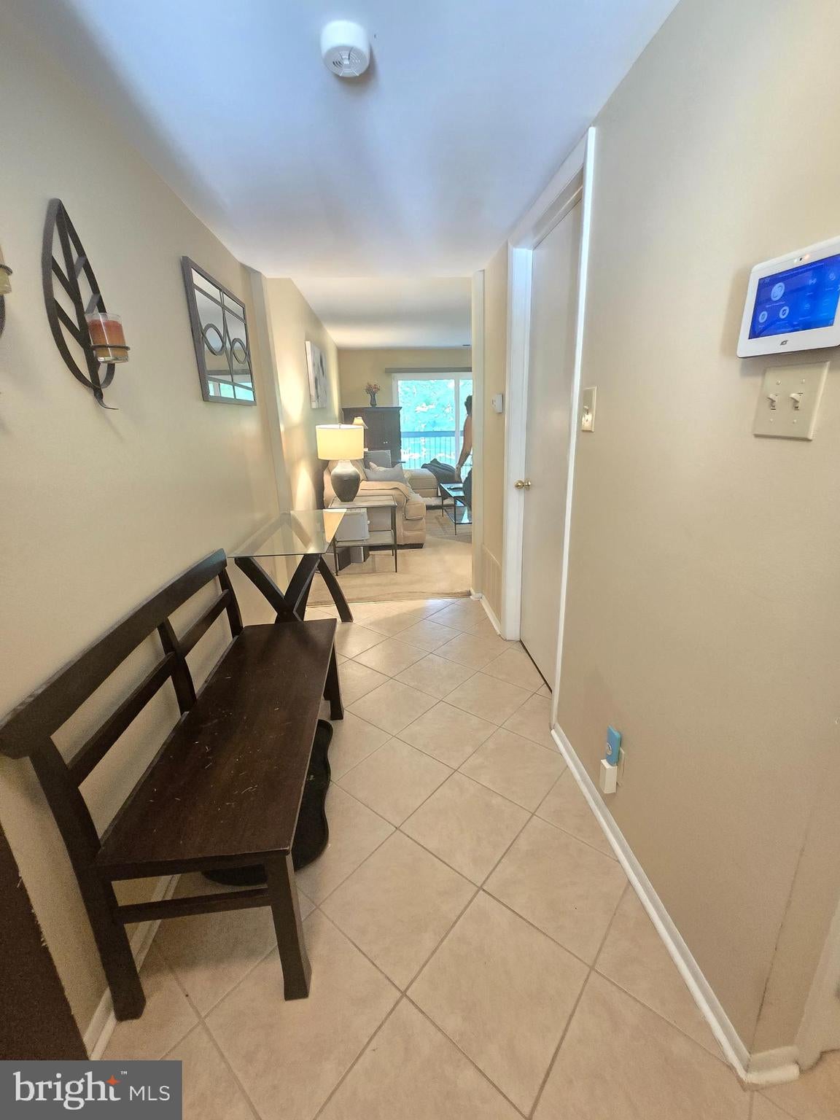
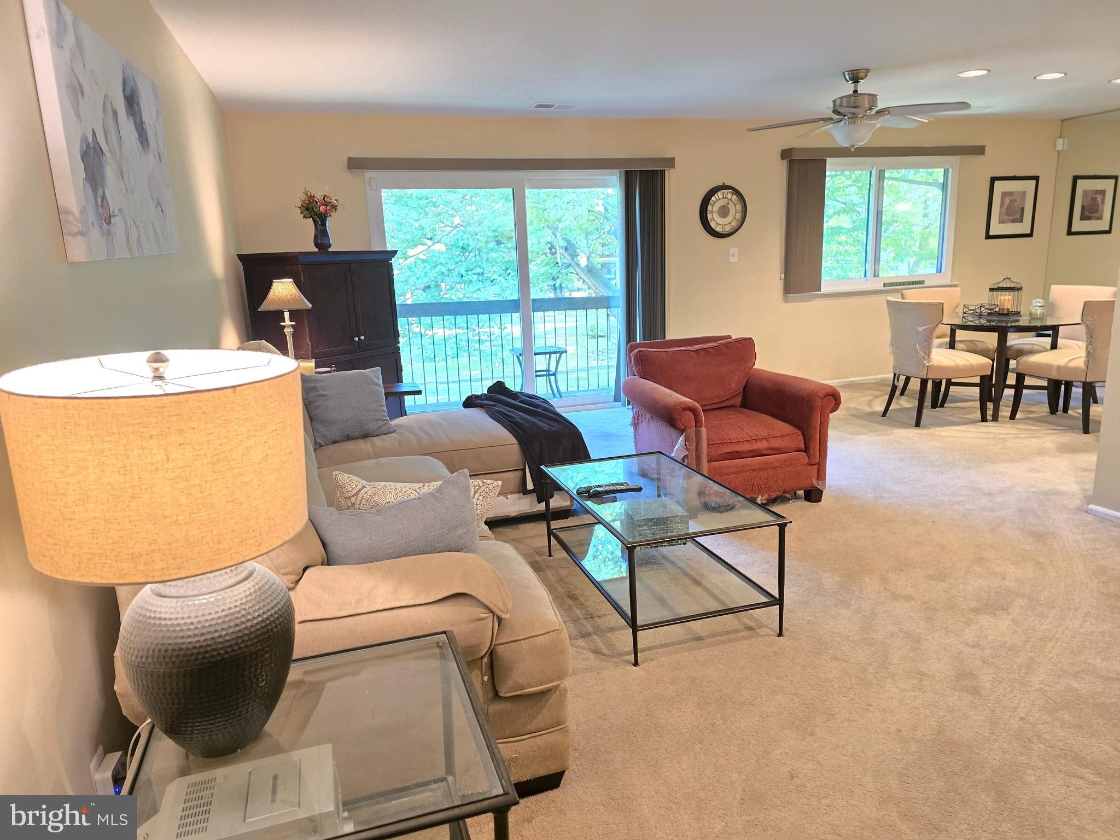
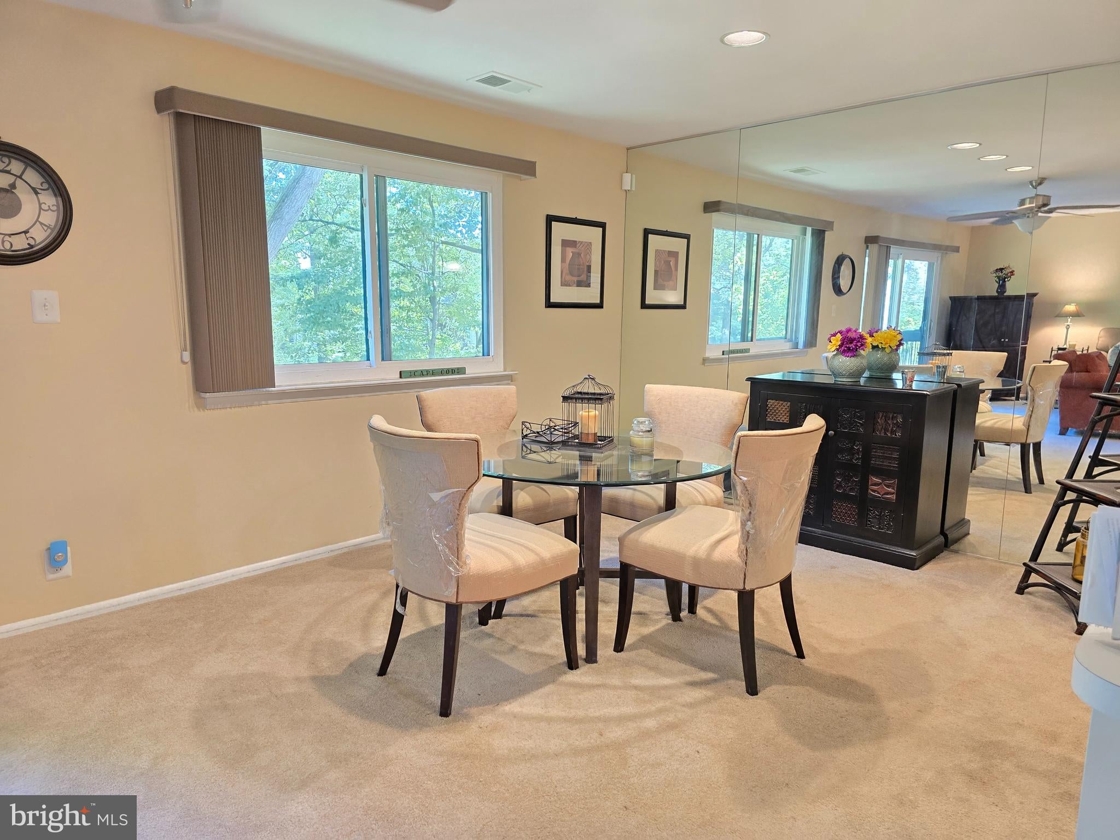
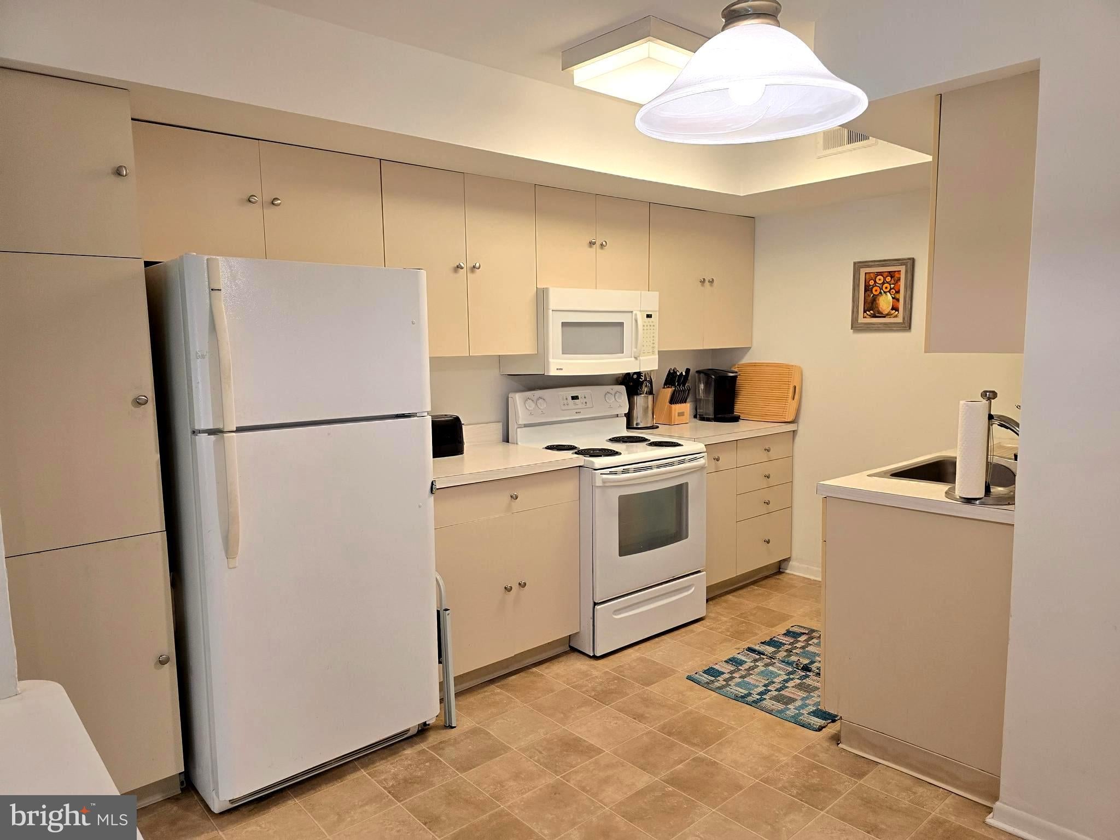
This beautifully maintained true 2-bedroom, 1.5-bath condominium is ideally located in the highly desirable Watergate community of Maple Shade. This move-in-ready second-floor residence offers a wonderful combination of comfort, convenience, scenic views, and exceptional storage—along with assigned parking directly in front of the unit and plenty of guest parking. Step inside to an inviting interior featuring attractive ceramic tile flooring at the entrance and throughout the hallway, complemented by neutral décor that provides a clean, timeless backdrop. The stylish eat-in kitchen offers plenty of cabinetry for storage along with a spacious pantry, providing a practical and inviting space for everyday meals and entertaining. The spacious living room is filled with natural light and features a sliding glass door leading to a private balcony overlooking the beautifully landscaped grounds, serene pond, and wooded backdrop. It’s the perfect spot to enjoy your morning coffee or unwind while taking in the peaceful surroundings. The living room flows seamlessly into the formal dining room, where recessed lighting adds a stylish touch and creates an inviting space for entertaining. The well-designed layout offers two generously sized bedrooms, and each bedroom features its own walk-in closet—an exceptional feature that provides plenty of storage. An additional large storage room is another standout advantage, offering valuable space that is rarely found in comparable condominium units. Newer windows and sliding doors add to the appeal and functionality of this well-cared-for home. Life at Watergate includes an impressive array of amenities and services. The condo fee includes heat, water, sewer, exterior building maintenance, lawn maintenance, and snow removal, helping simplify everyday living. Residents can also enjoy the community swimming pool and clubhouse, creating even more opportunities to relax and enjoy the beautifully maintained surroundings. Location is another major highlight. This Maple Shade condo is just minutes from the Moorestown and Cherry Hill malls, offering an abundance of shopping, dining, and entertainment options. Convenient access to Route 38, I-295, New Jersey Turnpike, and Philadelphia makes commuting and exploring the surrounding area a breeze. With its desirable Watergate location, with views of the pond and wooded views, assigned parking Stylish eat-in kitchen, newer windows and sliders, and move-in-ready condition, 115 E. Kings Hwy. #406 is a wonderful opportunity to enjoy comfortable condominium living in Maple Shade.
| 12 hours ago | Listing updated with changes from the MLS® | |
| 4 days ago | Listing first seen on site |

The real estate listing information is provided by Bright MLS is for the consumer's personal, non-commercial use and may not be used for any purpose other than to identify prospective properties consumer may be interested in purchasing. Any information relating to real estate for sale or lease referenced on this web site comes from the Internet Data Exchange (IDX) program of the Bright MLS. This web site references real estate listing(s) held by a brokerage firm other than the broker and/or agent who owns this web site. The accuracy of all information is deemed reliable but not guaranteed and should be personally verified through personal inspection by and/or with the appropriate professionals. Properties in listings may have been sold or may no longer be available. The data contained herein is copyrighted by Bright MLS and is protected by all applicable copyright laws. Any unauthorized collection or dissemination of this information is in violation of copyright laws and is strictly prohibited. Copyright © 2020 Bright MLS. All rights reserved.
