

132 HELEN DRIVECINNAMINSON, NJ 08077
Due to the health concerns created by Coronavirus we are offering personal 1-1 online video walkthough tours where possible.
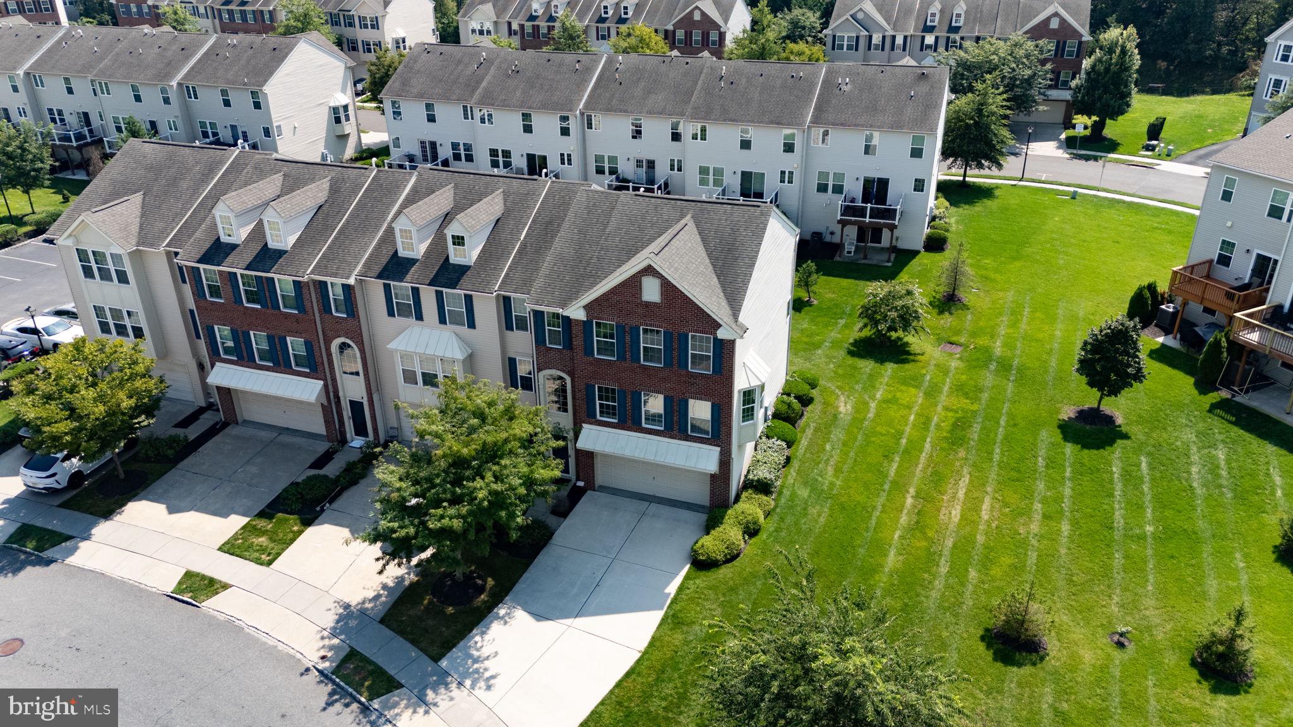
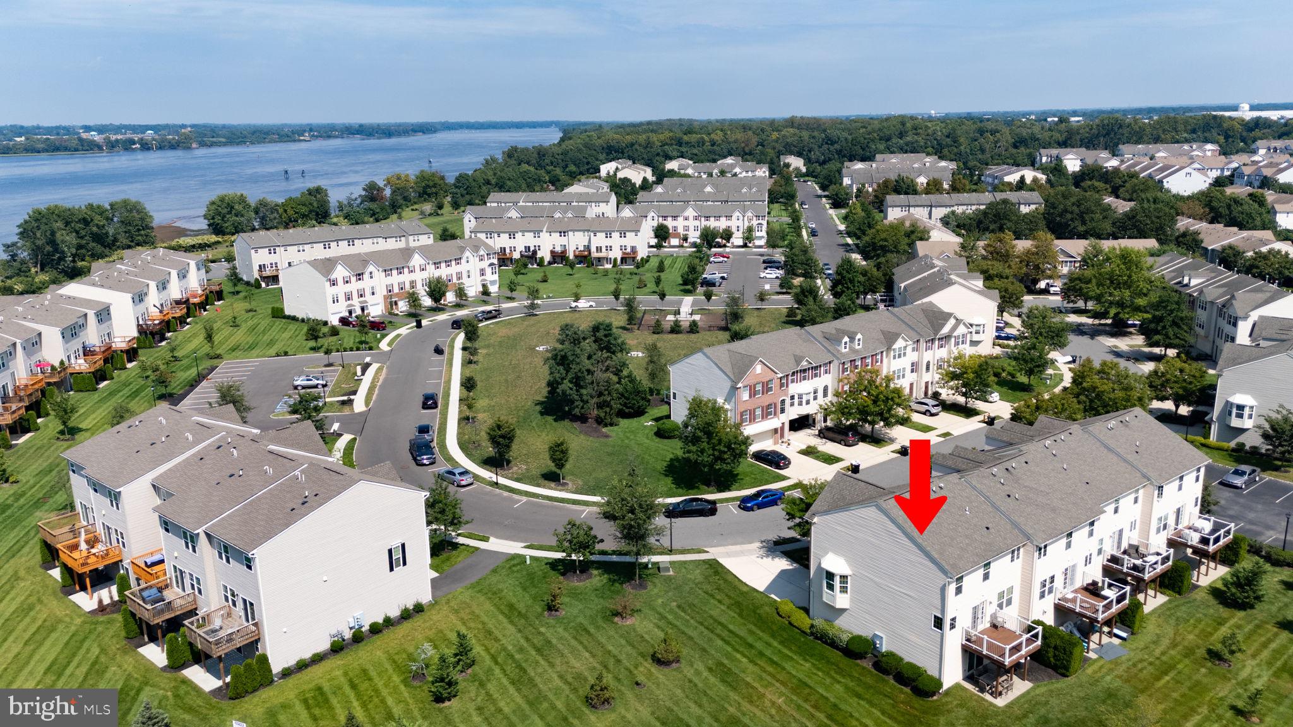
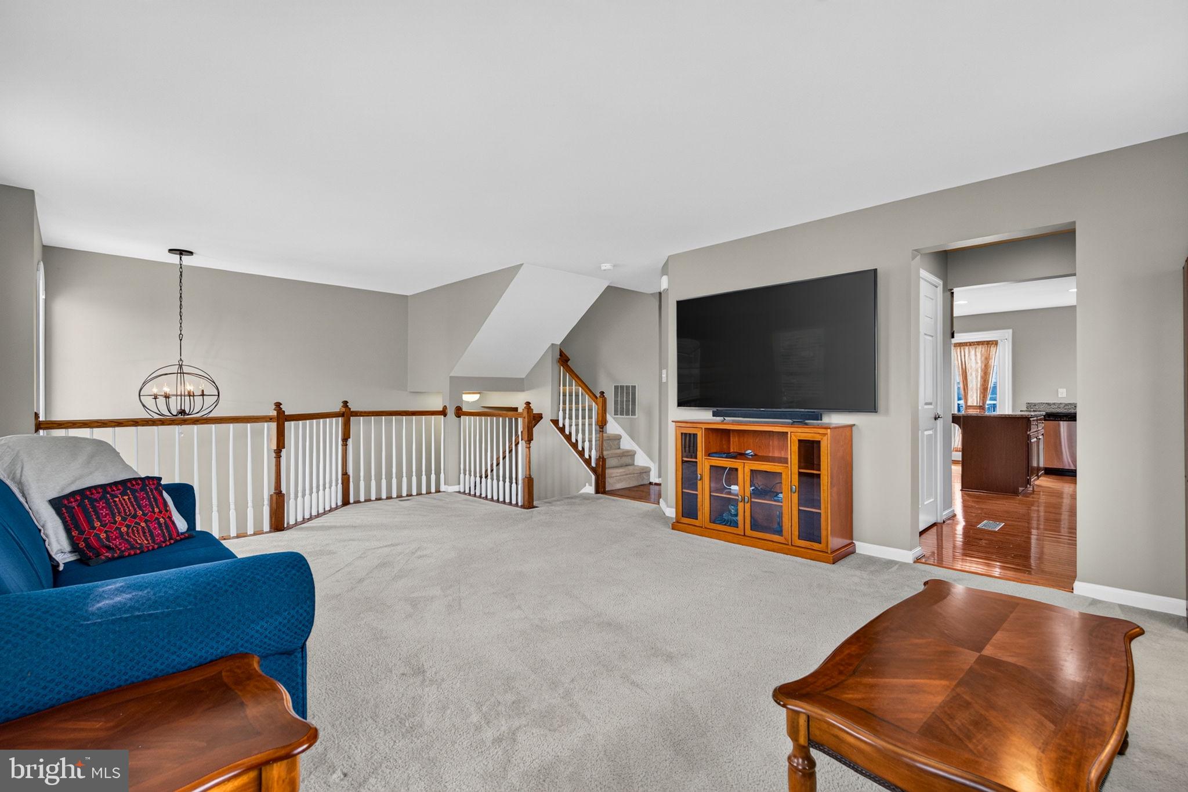
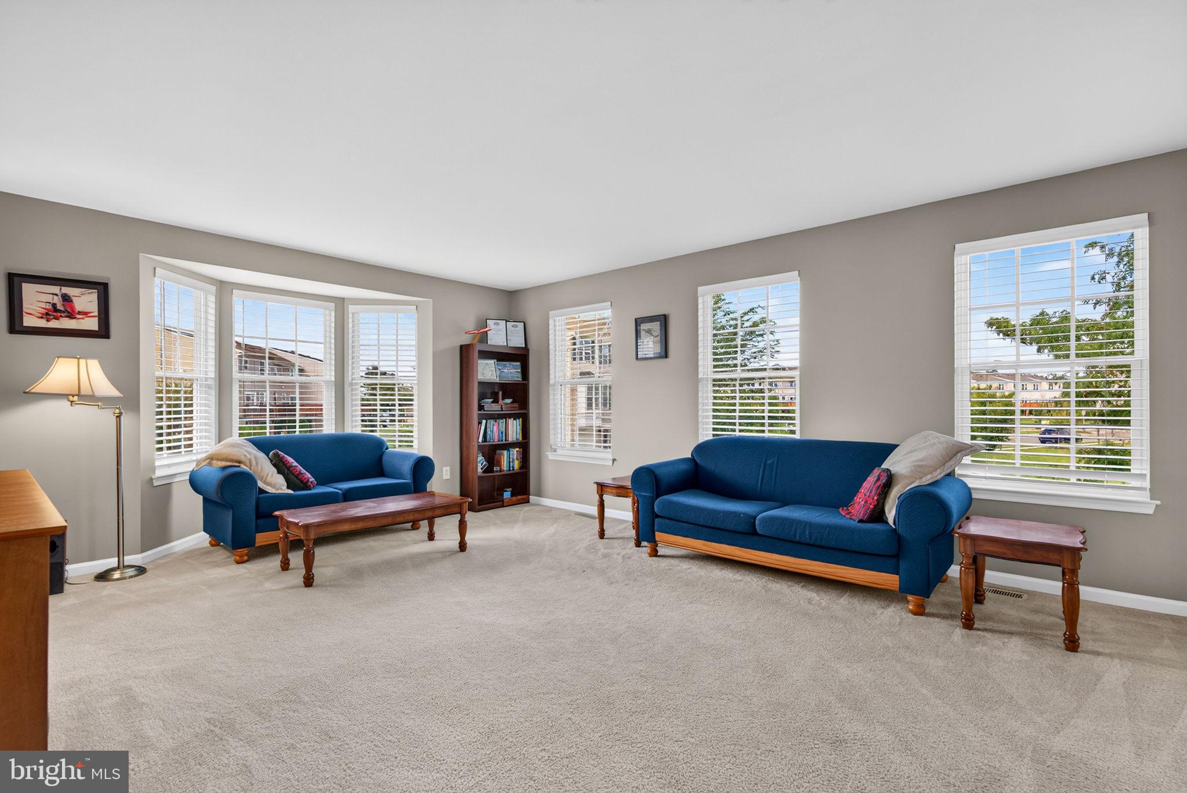
Welcome to this beautifully maintained 3-bedroom, 2.5-bath home in desirable Cinnaminson Harbor! Bright, spacious, and move-in ready, this home features an inviting open layout. The kitchen features granite countertops, a large island, stainless steel appliances, and beautiful hardwood flooring. A spacious butler’s pantry with wet bar and additional cabinetry provides the perfect space for entertaining. French doors lead to a newly finished deck overlooking the peaceful backyard. Upstairs offers three spacious bedrooms, including a primary suite with vaulted ceiling, large closet, and private bath with double sinks, soaking tub, and tiled shower. A convenient laundry room and additional full bath complete this level. The lower level features a spacious Den with sliders to the backyard, plus an oversized two-car garage. Cinnaminson Harbor features a pool, clubhouse, fitness room, tennis and basketball courts, volleyball, pickle ball and playground. Close to the River LINE, Riverton’s charming restaurants, and the scenic River Path along the Delaware. Low-maintenance living, beautiful amenities, and an exceptional location—come see all that Cinnaminson Harbor has to offer!
| 11 hours ago | Listing updated with changes from the MLS® | |
| 17 hours ago | Status changed to Active | |
| a week ago | Listing first seen on site |

The real estate listing information is provided by Bright MLS is for the consumer's personal, non-commercial use and may not be used for any purpose other than to identify prospective properties consumer may be interested in purchasing. Any information relating to real estate for sale or lease referenced on this web site comes from the Internet Data Exchange (IDX) program of the Bright MLS. This web site references real estate listing(s) held by a brokerage firm other than the broker and/or agent who owns this web site. The accuracy of all information is deemed reliable but not guaranteed and should be personally verified through personal inspection by and/or with the appropriate professionals. Properties in listings may have been sold or may no longer be available. The data contained herein is copyrighted by Bright MLS and is protected by all applicable copyright laws. Any unauthorized collection or dissemination of this information is in violation of copyright laws and is strictly prohibited. Copyright © 2020 Bright MLS. All rights reserved.
