

4 FLORABUNDA LANECINNAMINSON, NJ 08077
Due to the health concerns created by Coronavirus we are offering personal 1-1 online video walkthough tours where possible.
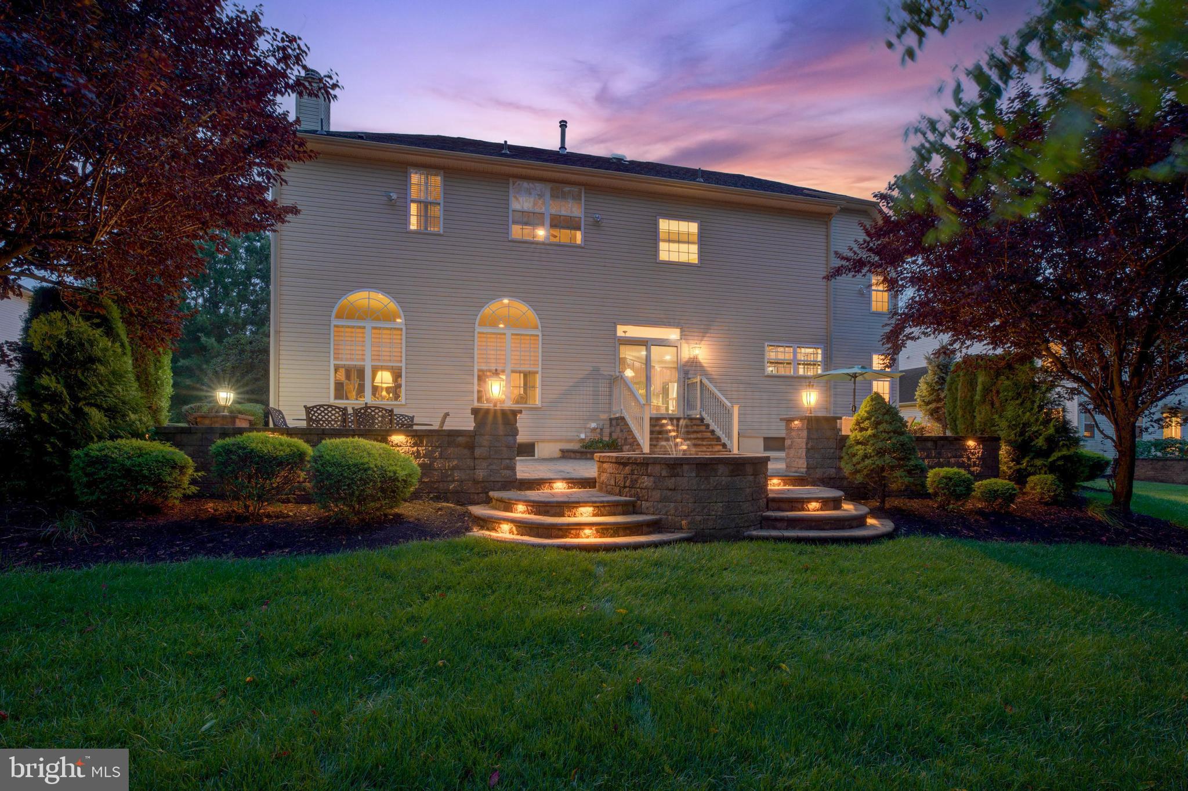
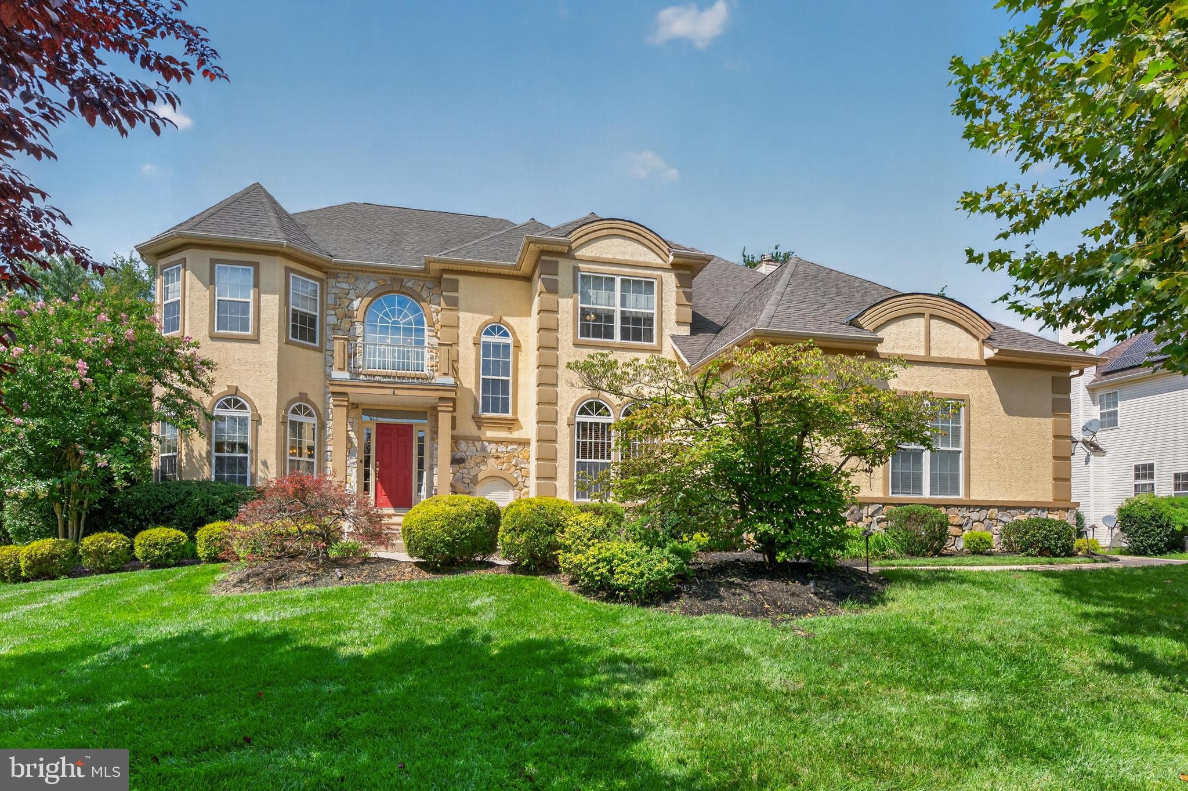
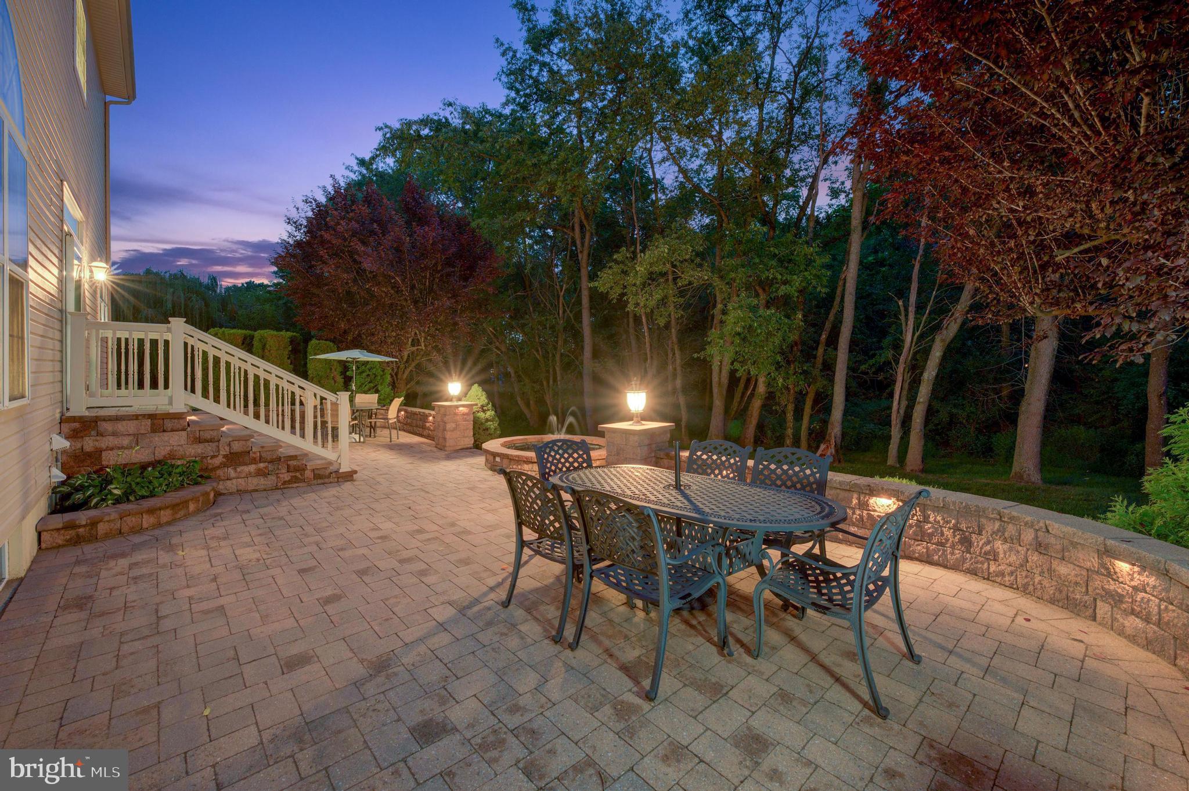
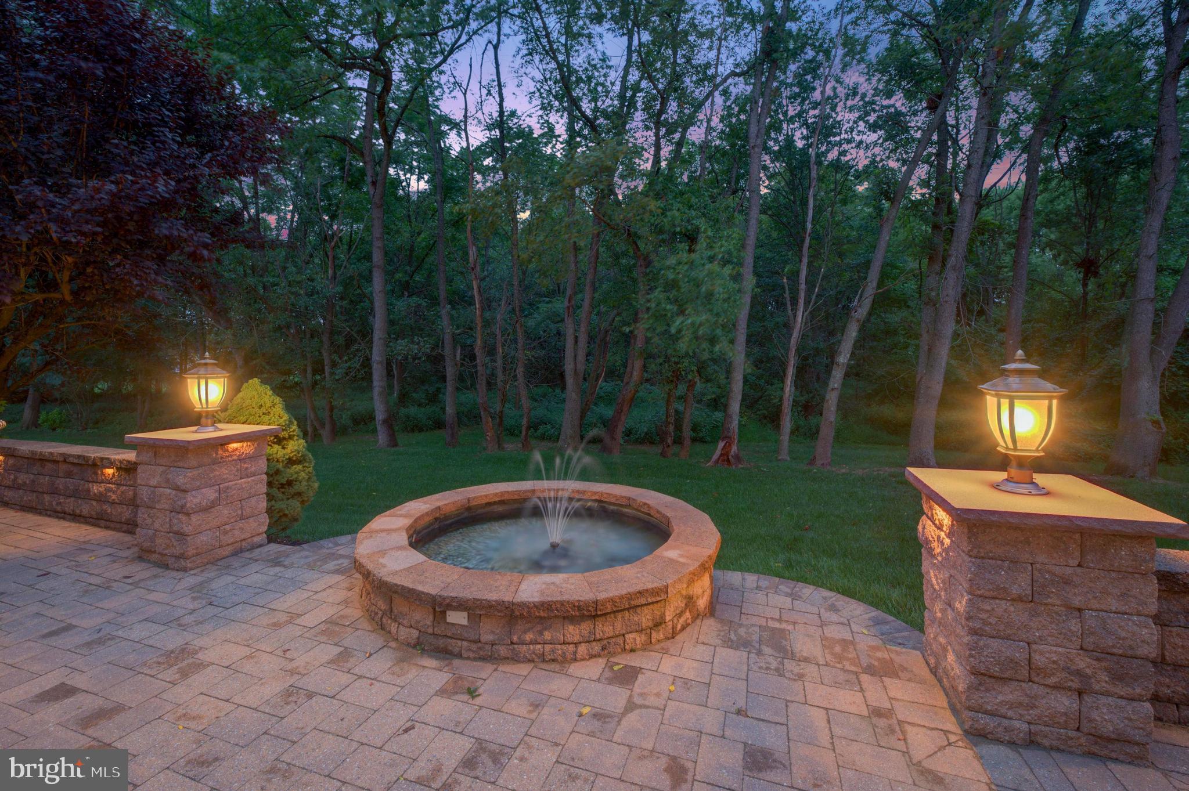
Beautiful home located in the highly desirable Meadowview community, offering just under 3,900 sq. ft. of exceptional living space and a completely private backyard featuring a stunning paver patio with accent lighting—perfect for relaxing or entertaining. This 4 Bedroom, 4.5 Bath Colonial is packed with upgrades and thoughtful design throughout. The expanded Eat-In Kitchen and Family Room include rare 6-foot extensions, creating generous, inviting spaces. The Gourmet Kitchen boasts a massive island 5'x7' island, 5-burner gas stove, built-in microwave, double ovens, upgraded 42" cherry cabinetry, stainless steel appliances, a walk-in pantry, and so much more. The impressive step-down Family Room features soaring 11-foot ceilings and a marble gas fireplace, along with a back staircase leading to the bedroom level. A spacious Library/Office with double French doors provides an elegant work-from-home retreat. Upstairs, the spacious Master Suite offers a serene sitting area, tray ceilings, 2 large walk-in closets, and a luxurious bath complete with a garden tub, oversized stall shower, marble sinks, linen closet, and a private water closet. The additional bedrooms include a Princess Suite and a Jack & Jill Suite, all enhanced by an upgraded molding package and 9-foot ceilings on the first floor. The grand 2-story foyer, 2-zone heating, recessed lighting, security system, whole house generator, chandelier lift for easy cleaning and bulb changing, and 3-car side-entry garage add comfort and convenience. The expansive fully finished basement (with bilco doors for outside access)— is an entertainer’s dream, featuring a living area, bonus room/fitness area, separate finished room with double doors that could be used as a 5th bedroom, and a full bath. Brand new hot water heater and garbage disposal, front and back sprinkler system, and alarm system. Also located just minutes from downtown Moorestown, numerous dining and shopping options, and access to all major highways. This home is truly a must-see!
| a month ago | Status changed to Pending | |
| a month ago | Listing updated with changes from the MLS | |
| 2 months ago | Listing first seen on site |

The real estate listing information is provided by Bright MLS is for the consumer's personal, non-commercial use and may not be used for any purpose other than to identify prospective properties consumer may be interested in purchasing. Any information relating to real estate for sale or lease referenced on this web site comes from the Internet Data Exchange (IDX) program of the Bright MLS. This web site references real estate listing(s) held by a brokerage firm other than the broker and/or agent who owns this web site. The accuracy of all information is deemed reliable but not guaranteed and should be personally verified through personal inspection by and/or with the appropriate professionals. Properties in listings may have been sold or may no longer be available. The data contained herein is copyrighted by Bright MLS and is protected by all applicable copyright laws. Any unauthorized collection or dissemination of this information is in violation of copyright laws and is strictly prohibited. Copyright © 2020 Bright MLS. All rights reserved.
