

7503 JUNIPER LANEPALMYRA, NJ 08065
Due to the health concerns created by Coronavirus we are offering personal 1-1 online video walkthough tours where possible.
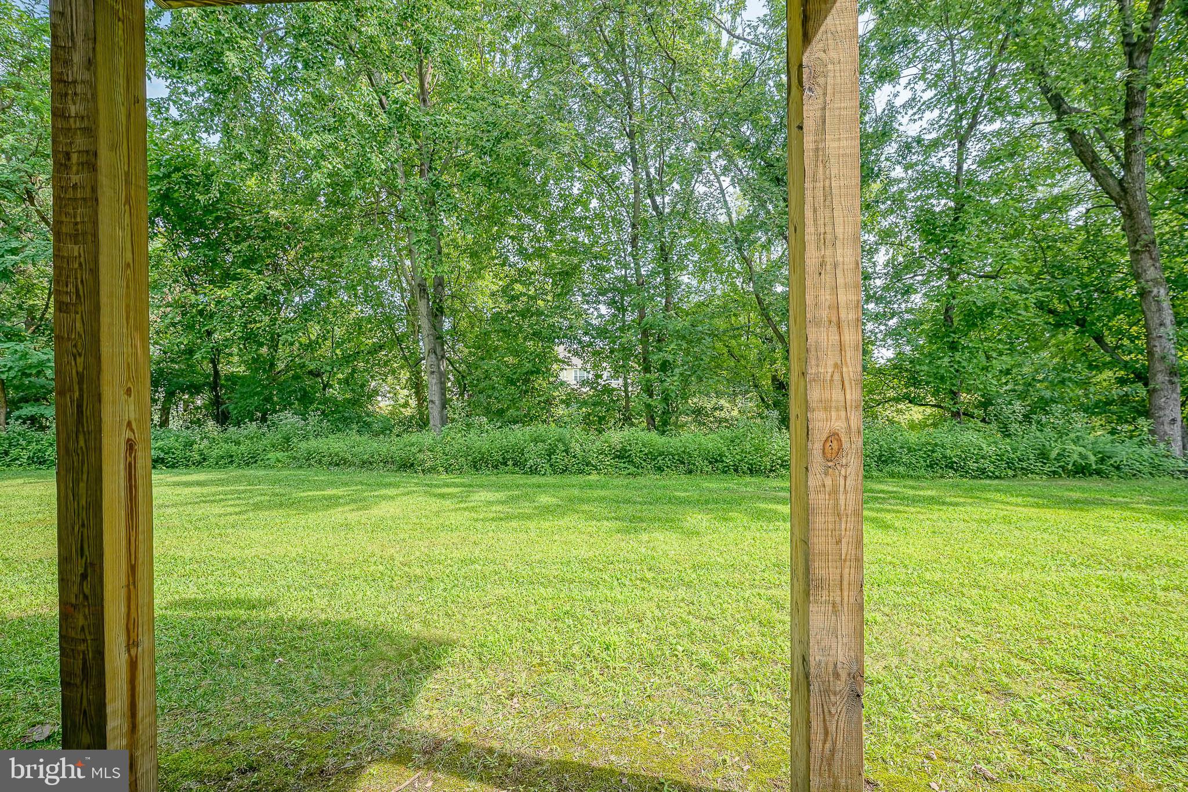
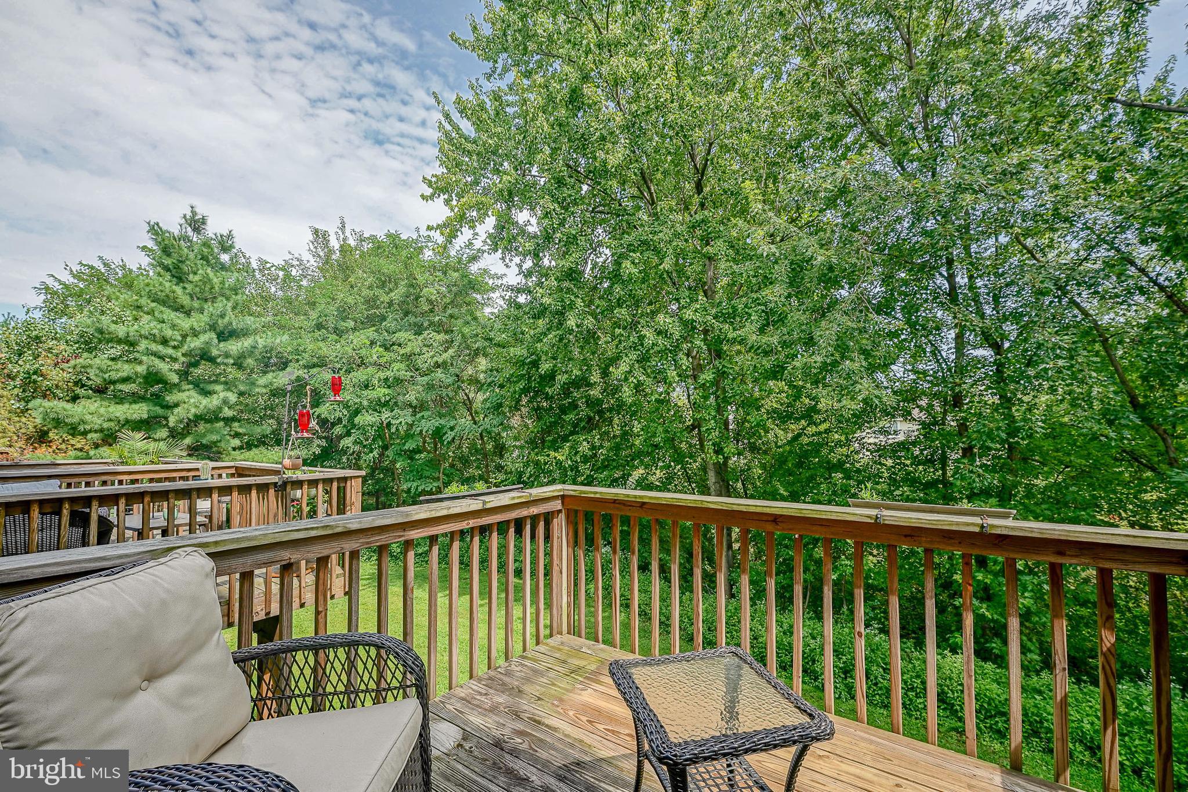
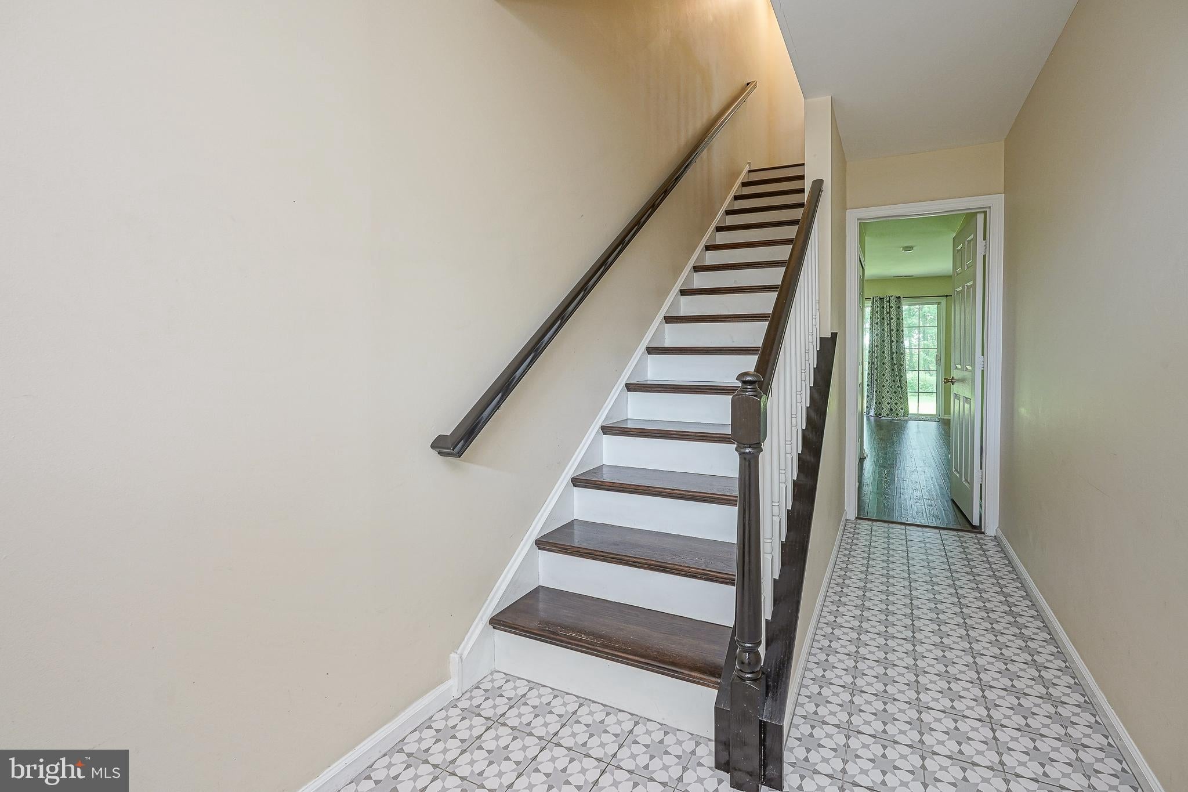
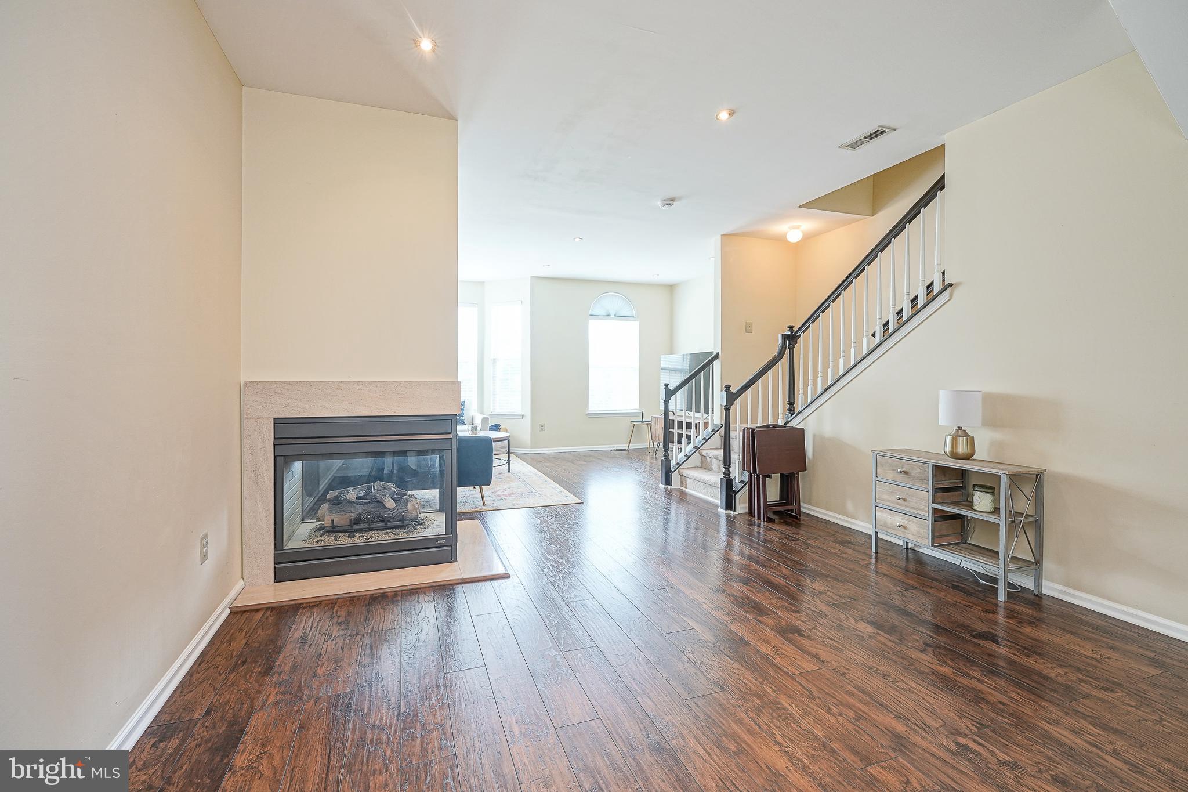
Welcome to Riverfront! Discover the charm of waterfront living in this desirable Palmyra community, where beautiful surroundings, a welcoming neighborhood atmosphere, and convenient access to everyday amenities come together. This unique 3 to 4 bedroom, 3-story townhome offers 4 bathrooms and an exceptional floor plan designed for comfortable living and entertaining. The main entry level welcomes you with a long foyer leading to a versatile family room that can also serve as a 4th bedroom, featuring attractive laminate plank flooring. A convenient powder room and glass sliders provide easy access to the rear patio, which overlooks peaceful, private wooded views. Upstairs, you'll find an open and airy main living level featuring expansive living and dining areas with additional laminate plank flooring. A stylish three-sided peninsula-style gas fireplace with raised hearth creates a warm and inviting focal point—perfect for relaxing on chilly evenings. The spacious kitchen offers an abundance of natural light, upgraded granite countertops, ceramic tile backsplash, and a convenient 5' x 7' eat-in area, with the existing table and chairs included. Glass sliders off the kitchen lead to an 8' x 6' wood deck, providing a wonderful spot to enjoy your morning coffee or take in the private views Continue to the upper level, where you'll find three additional bedrooms, two full bathrooms, and a conveniently located second-floor laundry with full-size washer and dryer included. The spacious primary suite features plush carpeting, a vaulted ceiling, and a private full bathroom complete with stall shower, double-sink vanity, and maintenance-free vinyl flooring. Additional amenities include a one-car garage with automatic opener, hallway linen closet, and all appliances included. The HOA provides the convenience of lawn care and snow removal, allowing you more time to enjoy your home and the surrounding community. Ideally situated near the Delaware River, Riverfront offers a picturesque setting with easy access to parks, shopping, dining, major roadways, and Philadelphia. Whether you're enjoying the peaceful wooded surroundings, relaxing on your deck, or taking advantage of the many nearby amenities, this exceptional Riverfront townhome offers a wonderful combination of space, comfort, privacy, and convenience.
| a week ago | Listing updated with changes from the MLS® | |
| a week ago | Listing first seen on site |

The real estate listing information is provided by Bright MLS is for the consumer's personal, non-commercial use and may not be used for any purpose other than to identify prospective properties consumer may be interested in purchasing. Any information relating to real estate for sale or lease referenced on this web site comes from the Internet Data Exchange (IDX) program of the Bright MLS. This web site references real estate listing(s) held by a brokerage firm other than the broker and/or agent who owns this web site. The accuracy of all information is deemed reliable but not guaranteed and should be personally verified through personal inspection by and/or with the appropriate professionals. Properties in listings may have been sold or may no longer be available. The data contained herein is copyrighted by Bright MLS and is protected by all applicable copyright laws. Any unauthorized collection or dissemination of this information is in violation of copyright laws and is strictly prohibited. Copyright © 2020 Bright MLS. All rights reserved.

Did you know? You can invite friends and family to your search. They can join your search, rate and discuss listings with you.