

102 SMETHWYCKE DRIVECINNAMINSON, NJ 08077
Due to the health concerns created by Coronavirus we are offering personal 1-1 online video walkthough tours where possible.
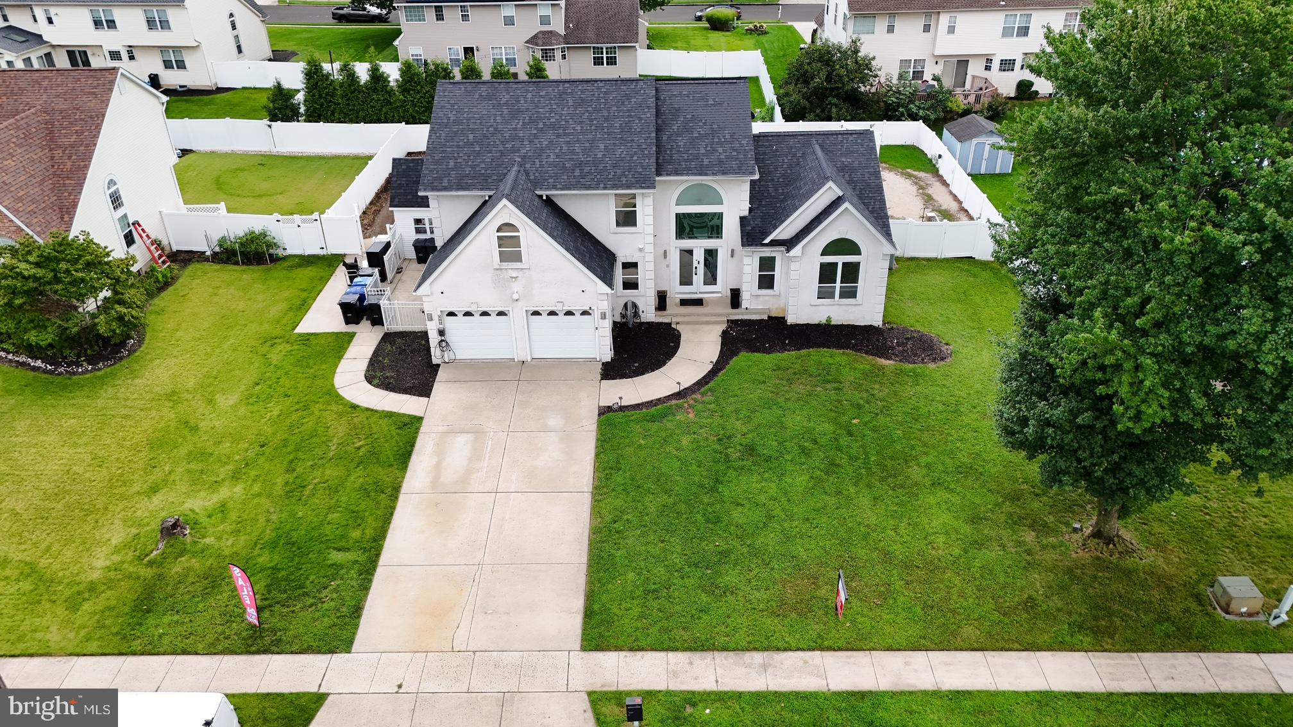
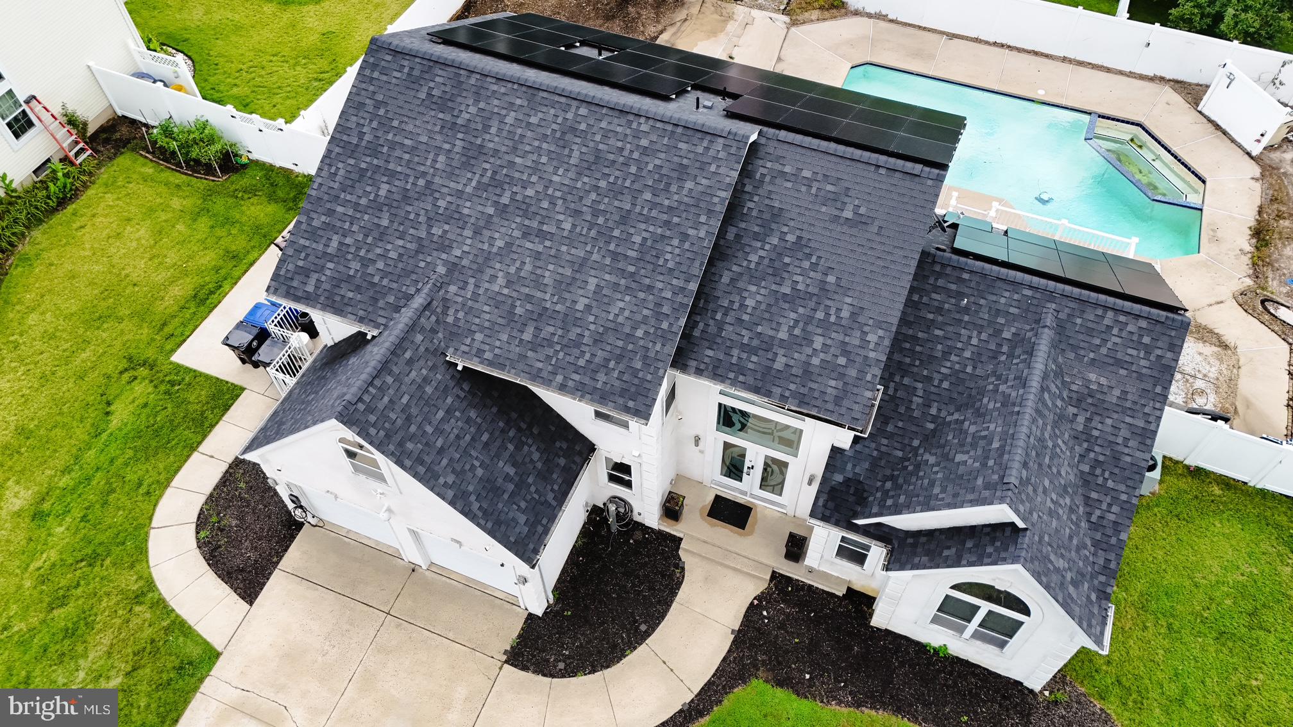
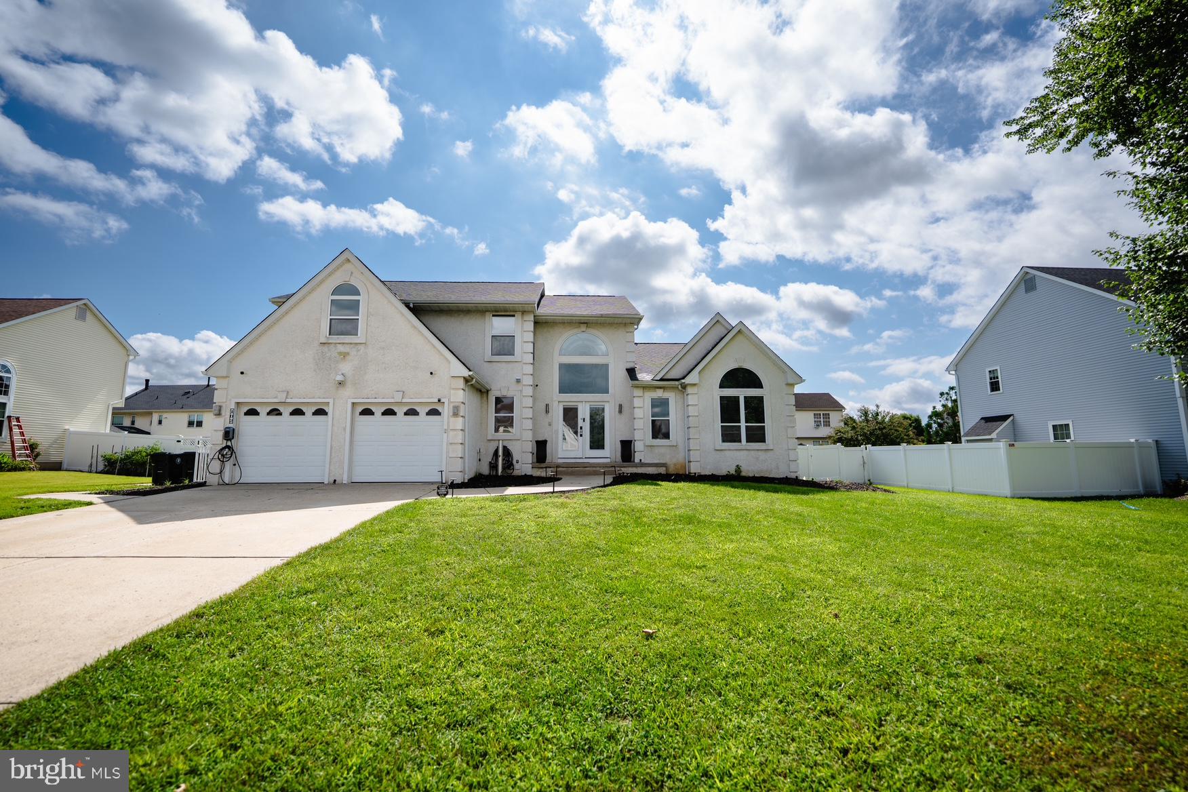
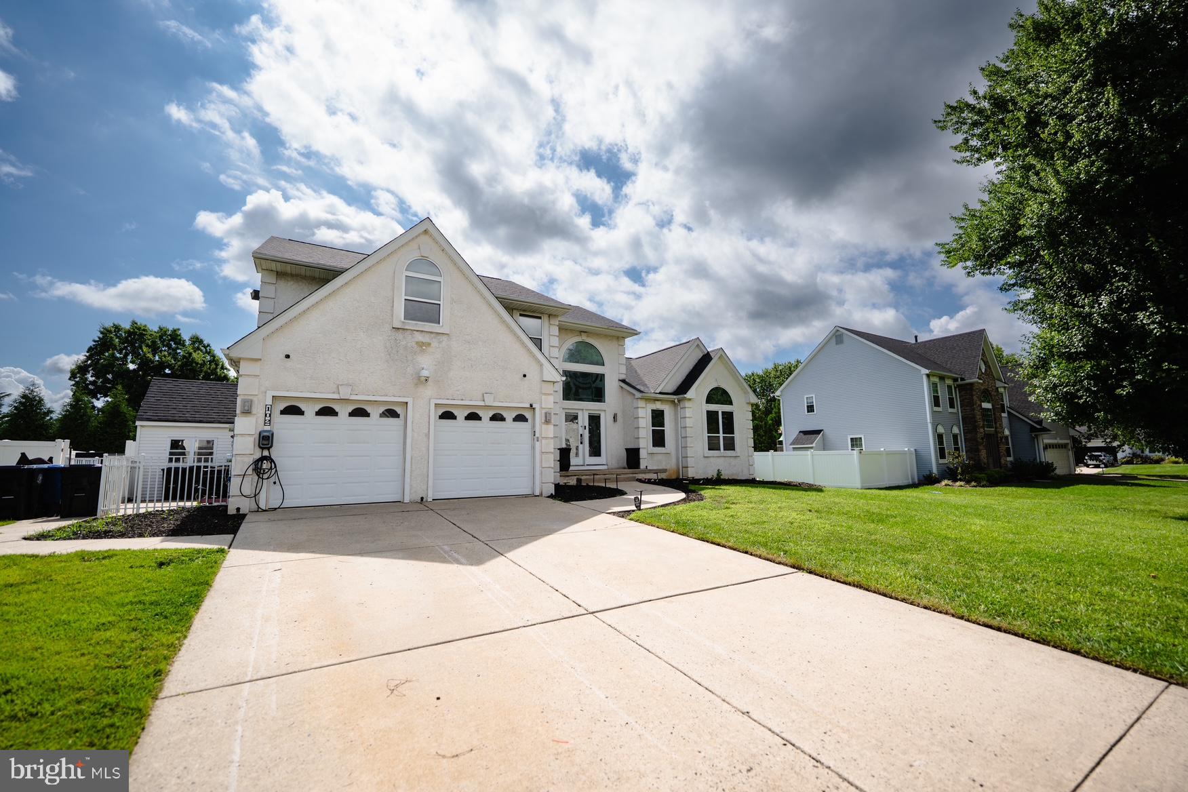
Exceptional Custom Amherst Model in Cinnamin Crossing — $799,000 For Sale in highly desirable Cinnamin Crossing. This exceptional 3-bedroom Amherst model has been extensively customized from the original builder plans, creating a home unlike the typical Amherst in the community. With a modified fascia, elegant stucco front, contemporary finishes and extensive custom upgrades, this home combines style, functionality, technology and entertainment space. The dramatically expanded kitchen is the heart of the home—approximately twice the size of a typical kitchen in the development. Custom cabinetry with pull-outs, granite flooring and countertops, and an oversized island with seating for up to 10 make this a true entertainer’s kitchen. High-end appliances include a 5-burner DCS cooktop and range hood, High end wall oven, Sharp microwave drawer and warming drawer. The kitchen opens directly to the 10' x 17' deck. Luxurious Primary Suite: The 17' x 16' primary bedroom features a vaulted ceiling, marble flooring and custom closet. The spa-like primary bath features a large step-in shower with 6 body sprays and 3 shower heads, marble walls, floor and ceiling, plus a sit-down vanity. Both the primary bath and first-floor powder room have bidet toilet seats. Bedroom 2 is 11'7" x 14'8"; Bedroom 3 is 13' x 11'. Exceptional Finished Basement: Approximately 840 sq. ft. of finished living and entertainment space. A redesigned stair configuration keeps the basement open and unobstructed. The main 28' x 22' area features a wet bar with granite countertop and sink, full bathroom with shower, dedicated dance floor and contemporary metal railings. A separate 18' x 12.5' workout room includes mirrored walls and a 4-person hot-rock sauna. The basement offers flexible space for a 4th bedroom, for in-law/guest area. Resort-Style Outdoor Living: Enjoy an in-ground swimming pool with variable-speed pump, spacious deck, PVC fencing, irrigation/sprinkler system and hose bibs on all sides. A secondary water meter supplies outdoor water and helps eliminate the sewer portion of the water bill for irrigation and hose use. Smart Home, Security & Utility Upgrades: 16-camera surveillance system viewable on the great-room monitor and remotely by smartphone, doorbell camera, voice- and app-controlled lighting, Wi-Fi thermostat with voice control, upgraded electrical system with 20-amp circuits, basement electrical subpanel, optional emergency generator, whole-house water filtration and custom stair lift. Energy-Efficient Features: Owned solar panels that virtually eliminate electricity bills, two tankless water heaters, double-insulated attic and natural-gas fireplace relocated to an exterior wall to create additional interior space. Additional custom details include etched contemporary front door, custom metal railings, built-in great-room wall unit, matching custom shed, two under-stair storage closets, additional attic storage and a roof replaced approximately 5 years ago. Approximately 2,338 sq. ft. above grade plus approximately 840 sq. ft. finished basement. This is not simply an Amherst with cosmetic upgrades—the original plans were modified to create a home designed for comfortable living and entertaining. Offered for $799,000. A truly unique opportunity to own one of the most extensively customized homes in Cinnamin Crossing.
| 2 weeks ago | Listing updated with changes from the MLS® | |
| 2 weeks ago | Status changed to Active | |
| 2 weeks ago | Listing first seen on site |

The real estate listing information is provided by Bright MLS is for the consumer's personal, non-commercial use and may not be used for any purpose other than to identify prospective properties consumer may be interested in purchasing. Any information relating to real estate for sale or lease referenced on this web site comes from the Internet Data Exchange (IDX) program of the Bright MLS. This web site references real estate listing(s) held by a brokerage firm other than the broker and/or agent who owns this web site. The accuracy of all information is deemed reliable but not guaranteed and should be personally verified through personal inspection by and/or with the appropriate professionals. Properties in listings may have been sold or may no longer be available. The data contained herein is copyrighted by Bright MLS and is protected by all applicable copyright laws. Any unauthorized collection or dissemination of this information is in violation of copyright laws and is strictly prohibited. Copyright © 2020 Bright MLS. All rights reserved.

Did you know? You can invite friends and family to your search. They can join your search, rate and discuss listings with you.