

29 MAINE TRAILMEDFORD, NJ 08055
Due to the health concerns created by Coronavirus we are offering personal 1-1 online video walkthough tours where possible.
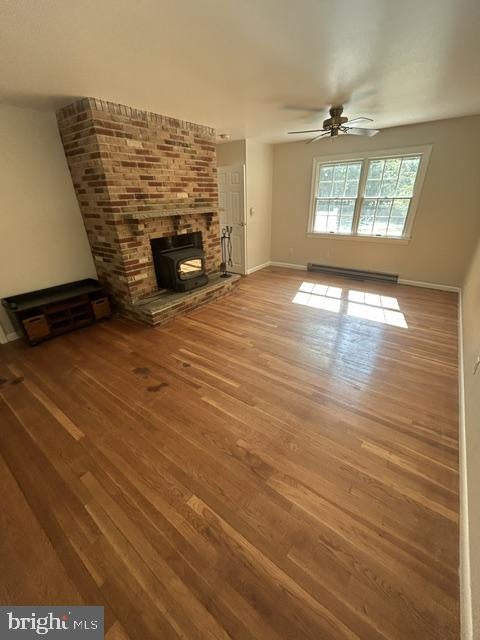
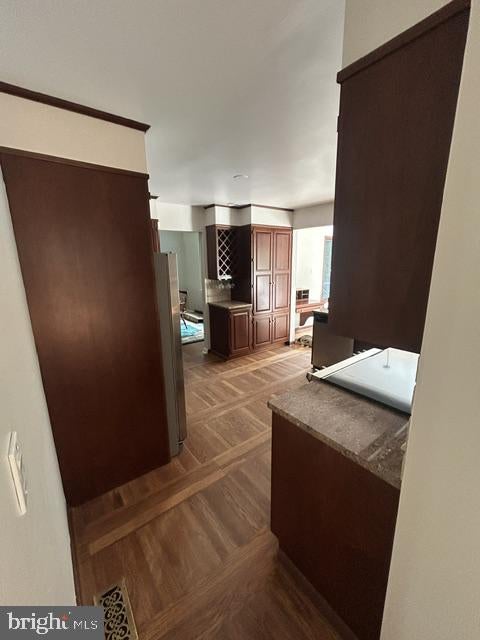
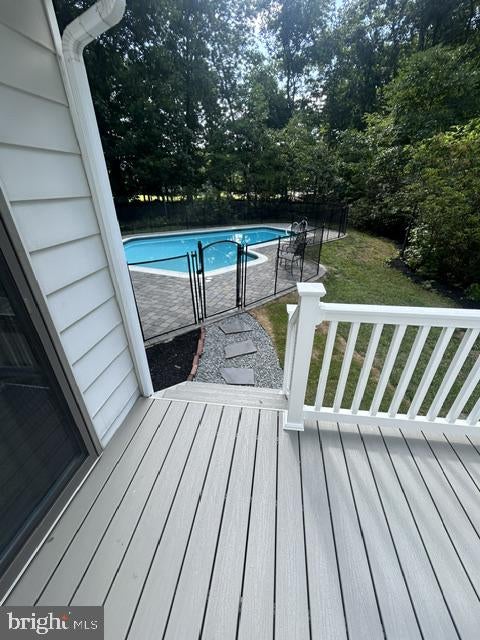
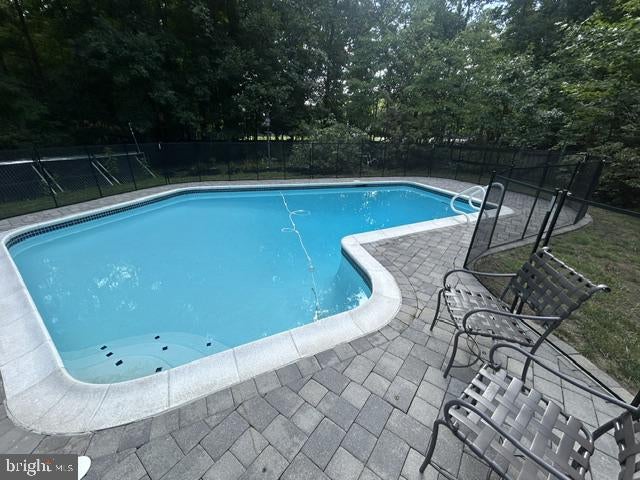
More photos coming soon. This is the home you've been waiting for! Meticulously maintained and updated traditional colonial in Hoot Owl section of Medford. The first floor is bright and airy with a formal living living room and separate family with a fireplace. The kitchen is a chef's delight with stainless steel appliances and room for the entire family to help out. There is island seating plus and additional nook that was added on to the rear of the home. This area over looks the serene back yard and the in-ground pool. Upstairs are four bedrooms with primary suite that will not disappoint. This area has a walk-in closet and ensuite bath. The home has forced hot air and AC, but for those extra chilly nights, supplemental heat is available via electric baseboard heat that is independently controlled by each area in the house. All records of repairs and improvements are available for review. This is one that will not last!
| 2 hours ago | Listing first seen on site | |
| 2 hours ago | Listing updated with changes from the MLS® |

The real estate listing information is provided by Bright MLS is for the consumer's personal, non-commercial use and may not be used for any purpose other than to identify prospective properties consumer may be interested in purchasing. Any information relating to real estate for sale or lease referenced on this web site comes from the Internet Data Exchange (IDX) program of the Bright MLS. This web site references real estate listing(s) held by a brokerage firm other than the broker and/or agent who owns this web site. The accuracy of all information is deemed reliable but not guaranteed and should be personally verified through personal inspection by and/or with the appropriate professionals. Properties in listings may have been sold or may no longer be available. The data contained herein is copyrighted by Bright MLS and is protected by all applicable copyright laws. Any unauthorized collection or dissemination of this information is in violation of copyright laws and is strictly prohibited. Copyright © 2020 Bright MLS. All rights reserved.
