

171 STAREASTAMPTON, NJ 08060
Due to the health concerns created by Coronavirus we are offering personal 1-1 online video walkthough tours where possible.
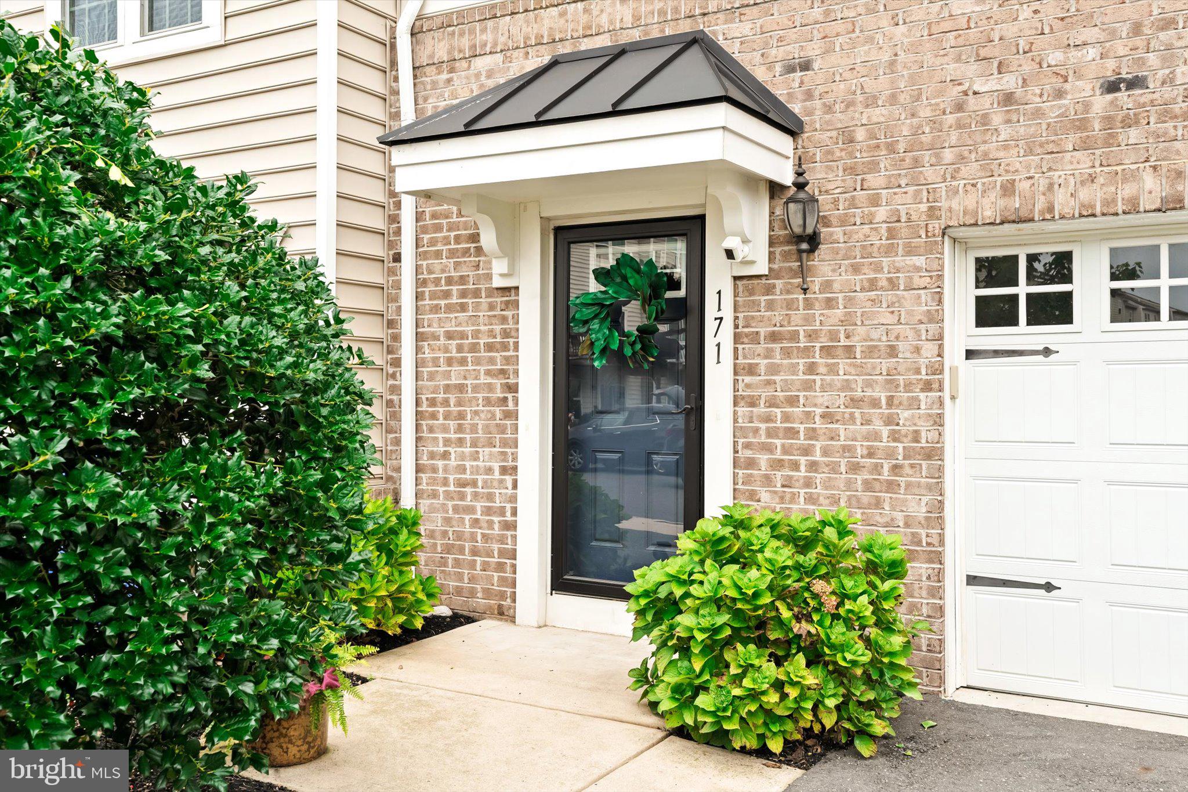
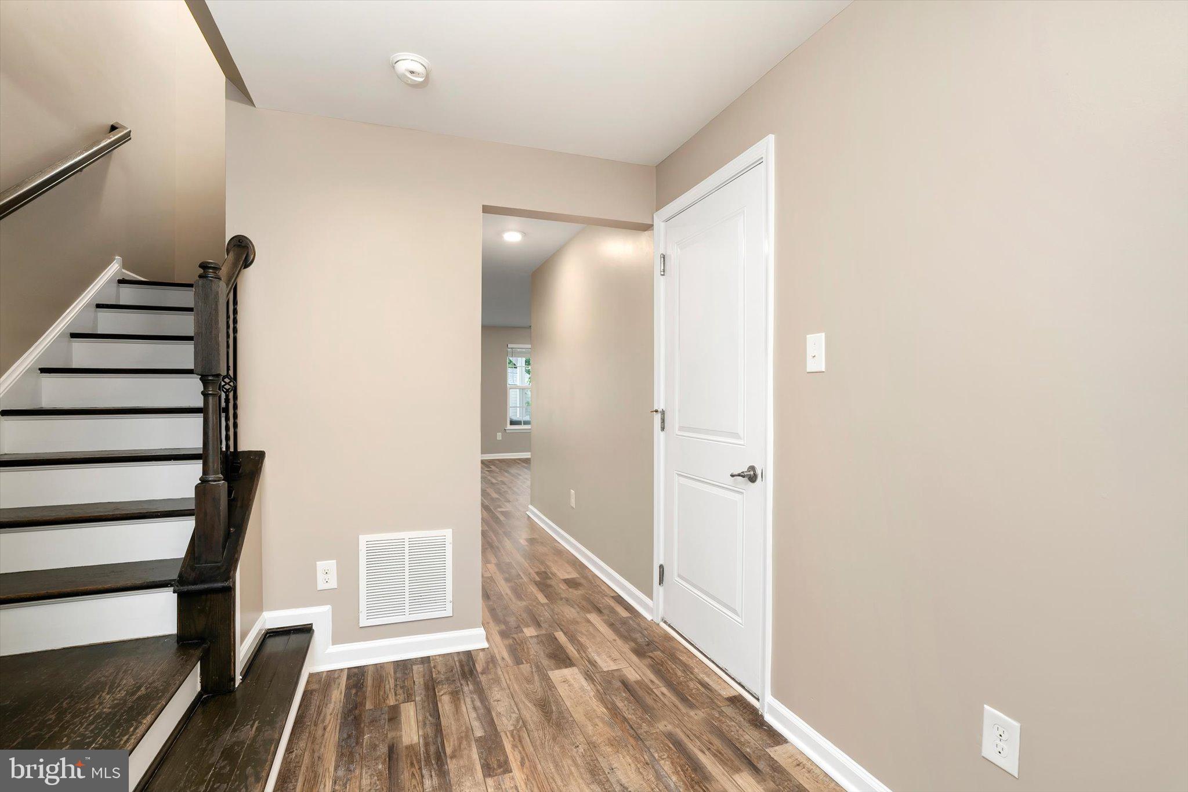
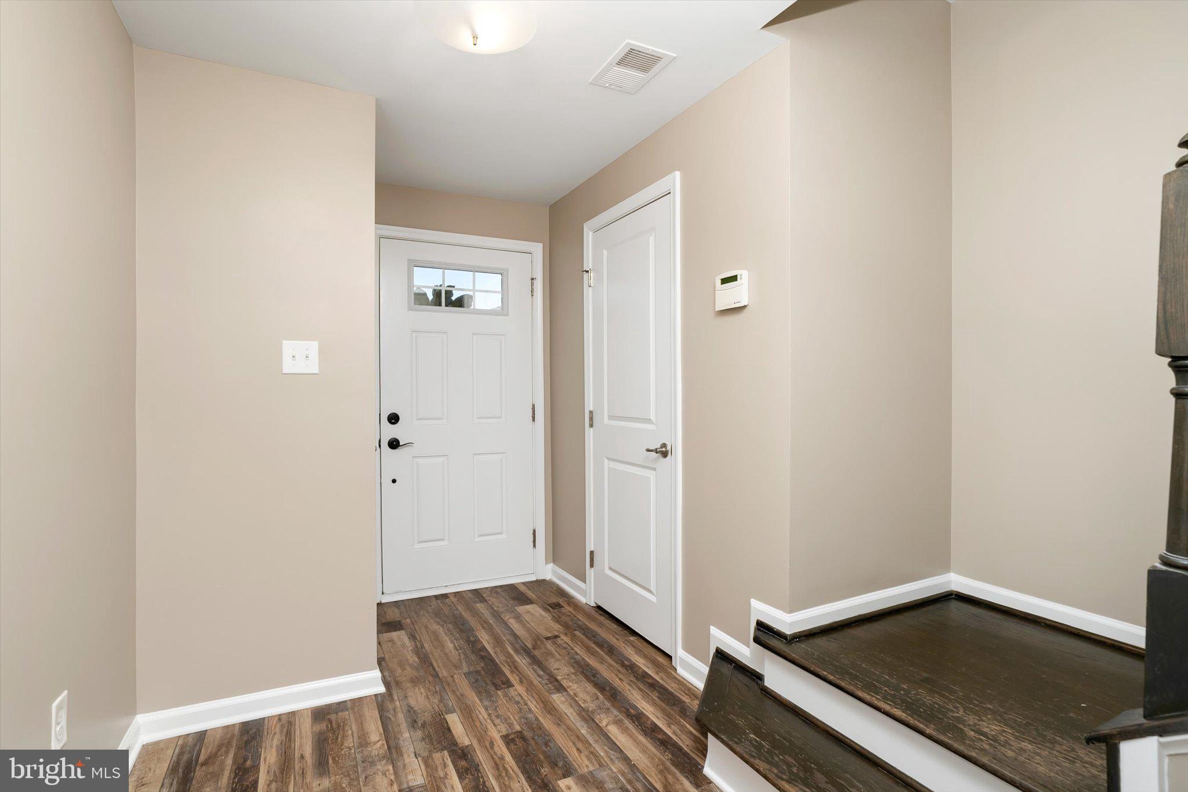
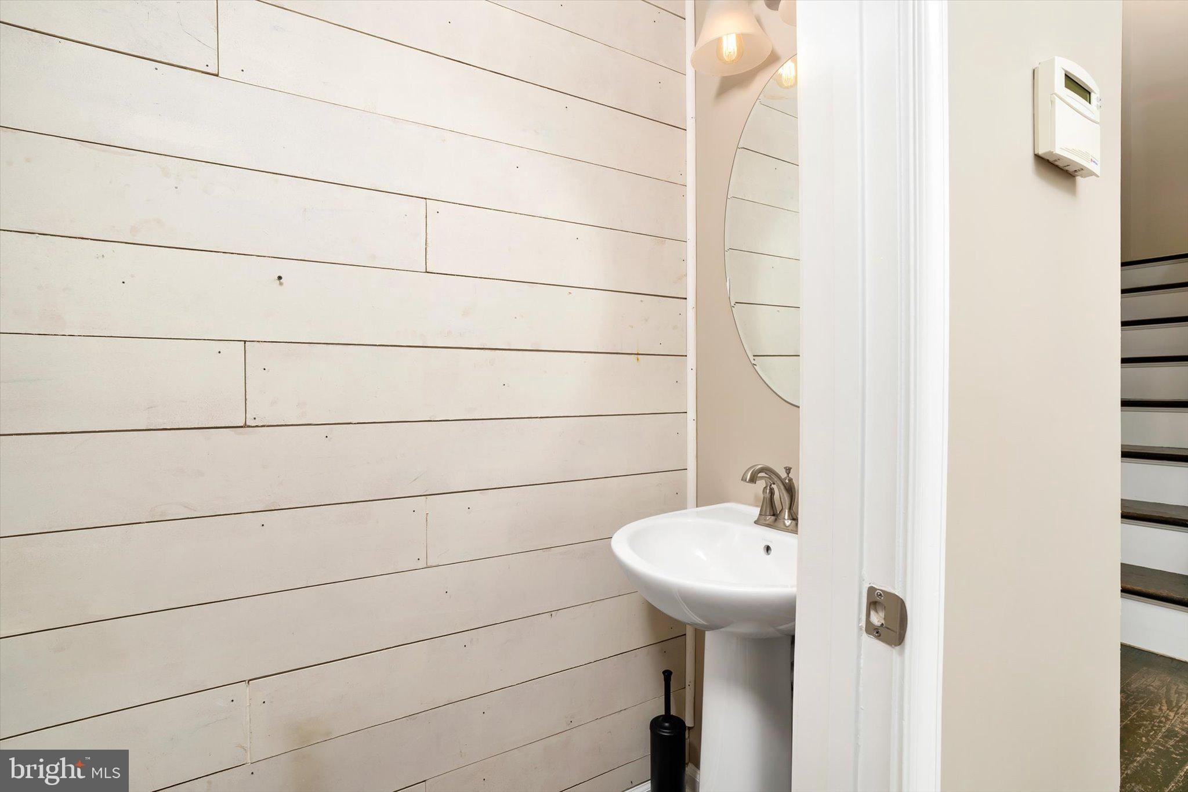
Nestled in the charming Eastampton Village II, this delightful end-of-row townhouse offers a perfect blend of comfort and community. Built in 2017, this newly painted Mozart model boasts 1,960 square feet of thoughtfully designed living space, ideal for both relaxation and entertaining. Entering the home, the ground level includes a conveniently located powder room, plenty of closet space, and a private family room with backyard access. The second floor opens up with a kitchen that overlooks the dining area as well as the living room, perfect for gatherings. Details include granite countertops, large center island, pantry, matching appliances, and sliding door to the rear deck. The primary bedroom highlighted with a tray ceiling, new carpet and a fully tiled bathroom along with two spacious bedrooms and an additional full bathroom can be found privately on the third level. The rear yard is larger in comparison to the community and includes a stamped concrete patio, wraparound vinyl fencing, mature plants, and a storage shed. Conveniently located near Smithville Park, Downtown Mt. Holly, local restaurants and all major roadways. Do not wait, this home is move-in ready!
| 10 hours ago | Listing first seen on site | |
| 10 hours ago | Listing updated with changes from the MLS® |

The real estate listing information is provided by Bright MLS is for the consumer's personal, non-commercial use and may not be used for any purpose other than to identify prospective properties consumer may be interested in purchasing. Any information relating to real estate for sale or lease referenced on this web site comes from the Internet Data Exchange (IDX) program of the Bright MLS. This web site references real estate listing(s) held by a brokerage firm other than the broker and/or agent who owns this web site. The accuracy of all information is deemed reliable but not guaranteed and should be personally verified through personal inspection by and/or with the appropriate professionals. Properties in listings may have been sold or may no longer be available. The data contained herein is copyrighted by Bright MLS and is protected by all applicable copyright laws. Any unauthorized collection or dissemination of this information is in violation of copyright laws and is strictly prohibited. Copyright © 2020 Bright MLS. All rights reserved.
