

114 BUCKINGHAM WAYMOUNT LAUREL, NJ 08054
Due to the health concerns created by Coronavirus we are offering personal 1-1 online video walkthough tours where possible.
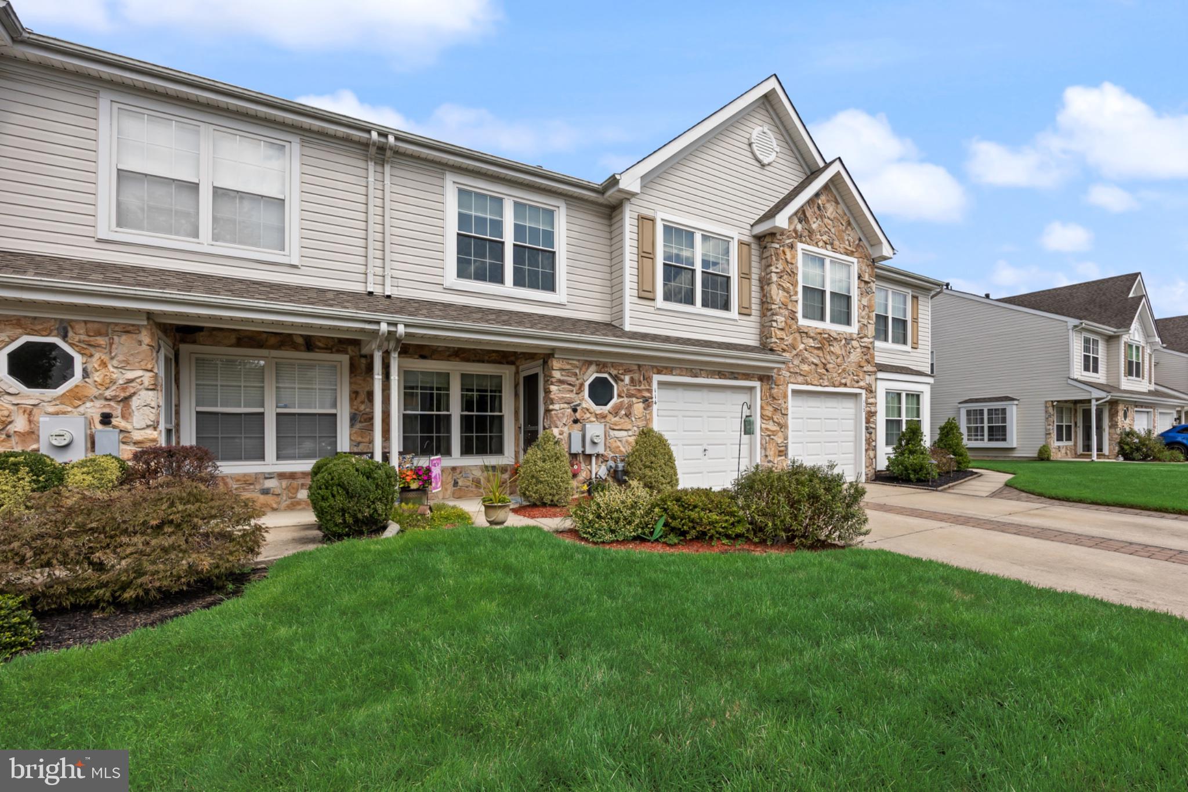
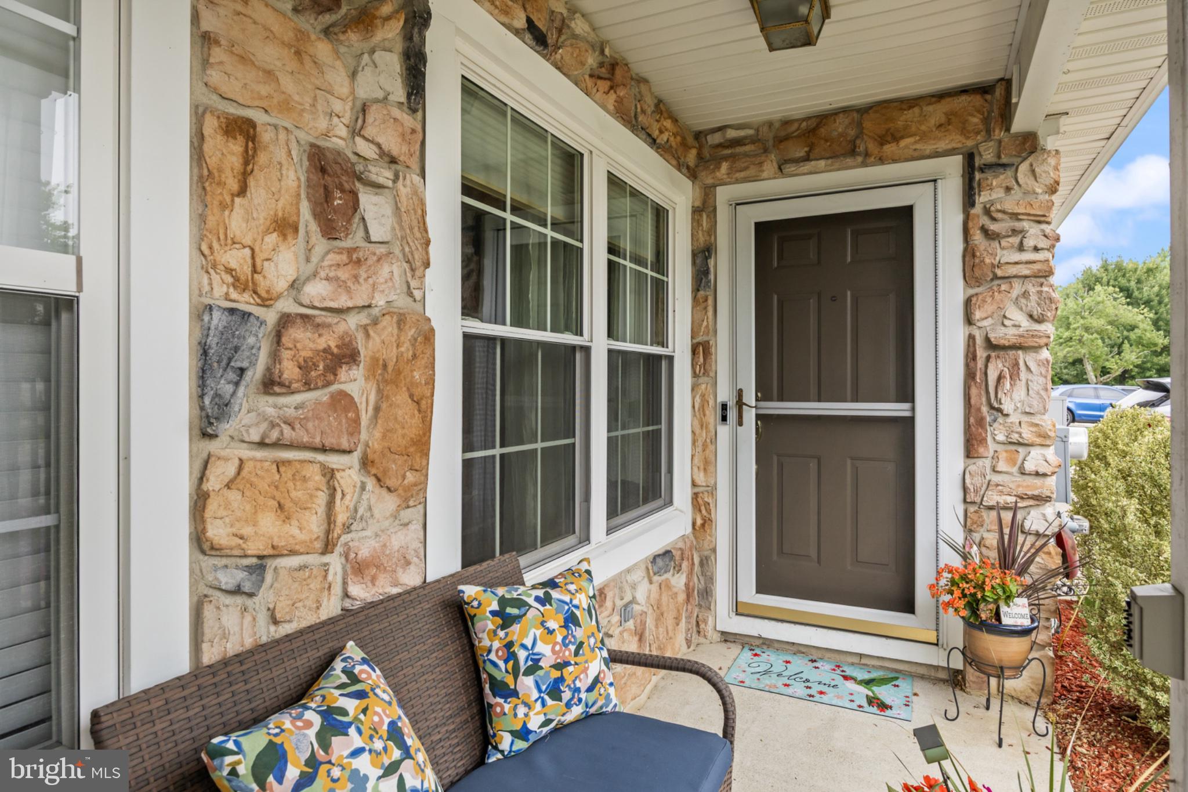
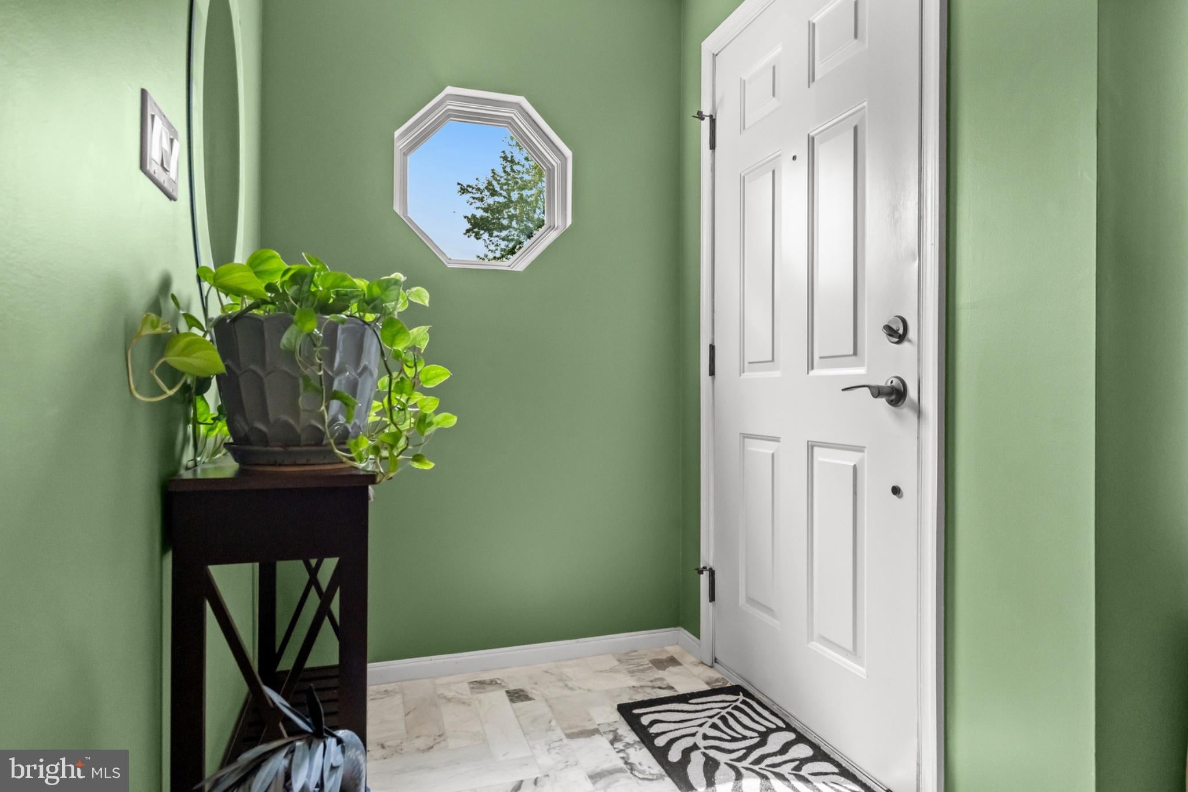
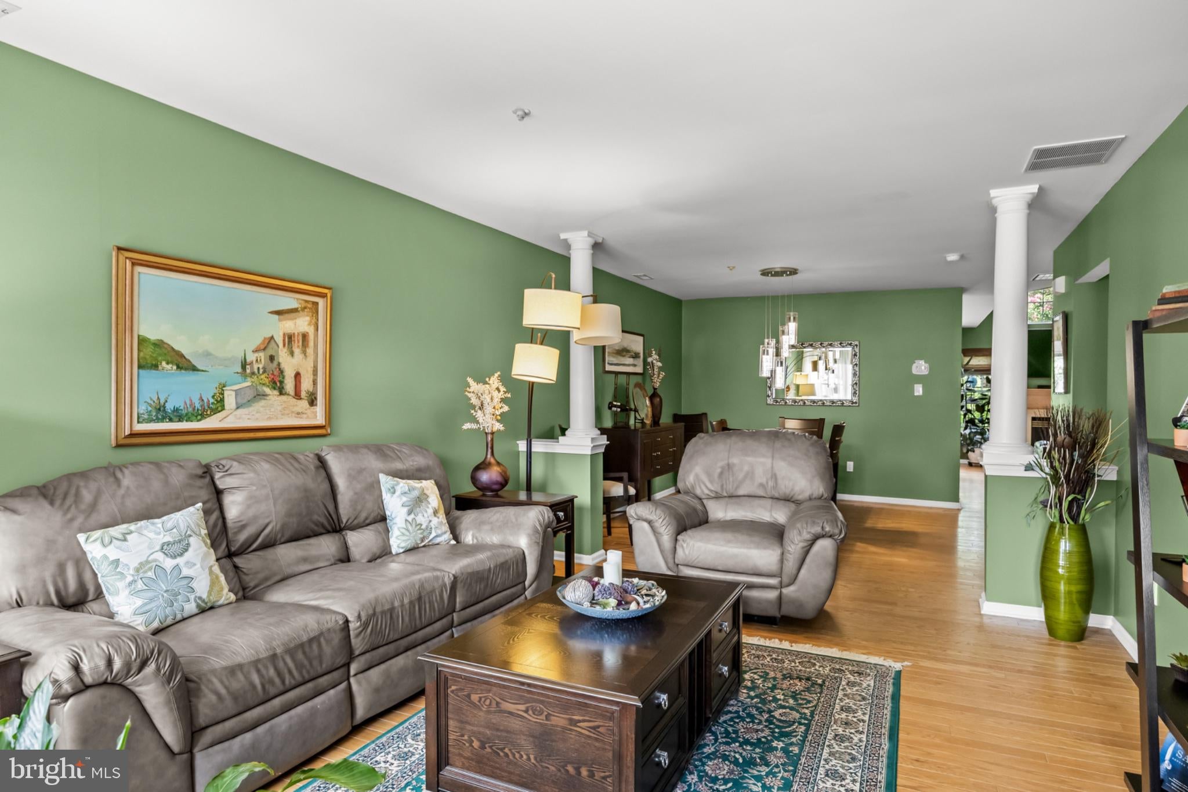
Step into comfort and convenience in this beautifully updated 3-bedroom, 2.5-bath townhouse. The welcoming foyer opens to spacious living and dining areas, perfect for everyday living and entertaining, with a convenient first-floor powder room. The stunning two-story family room features a cozy gas fireplace and abundant natural light. The renovated kitchen (2025) offers leathered granite countertops, stainless steel appliances, and a bright breakfast area. Newer sliding doors open to a private, tree-lined yard and patio—perfect for morning coffee or summer gatherings. Upstairs, the spacious main bedroom features generous closets and a luxurious renovated (2021) en suite bath with double sinks, a stall shower, and soaking tub. A conveniently located laundry room includes a Maytag washer and dryer. Two additional bedrooms, freshly painted in neutral tones, share a renovated hall bath (2020). An attached one-car garage with interior access offers additiional storage. With modern updates, open living spaces, and a welcoming neighborhood, this move-in-ready home is ready for its next chapter. Major updates include new roof (2019), new HVAC (2023), and new windows (2020). Don’t miss the opportunity to make it yours!
| 2 weeks ago | Status changed to Active | |
| 2 weeks ago | Listing updated with changes from the MLS® | |
| 2 weeks ago | Listing first seen on site |

The real estate listing information is provided by Bright MLS is for the consumer's personal, non-commercial use and may not be used for any purpose other than to identify prospective properties consumer may be interested in purchasing. Any information relating to real estate for sale or lease referenced on this web site comes from the Internet Data Exchange (IDX) program of the Bright MLS. This web site references real estate listing(s) held by a brokerage firm other than the broker and/or agent who owns this web site. The accuracy of all information is deemed reliable but not guaranteed and should be personally verified through personal inspection by and/or with the appropriate professionals. Properties in listings may have been sold or may no longer be available. The data contained herein is copyrighted by Bright MLS and is protected by all applicable copyright laws. Any unauthorized collection or dissemination of this information is in violation of copyright laws and is strictly prohibited. Copyright © 2020 Bright MLS. All rights reserved.
