

13 KINGSBRIDGE DRIVEBURLINGTON, NJ 08016
Due to the health concerns created by Coronavirus we are offering personal 1-1 online video walkthough tours where possible.
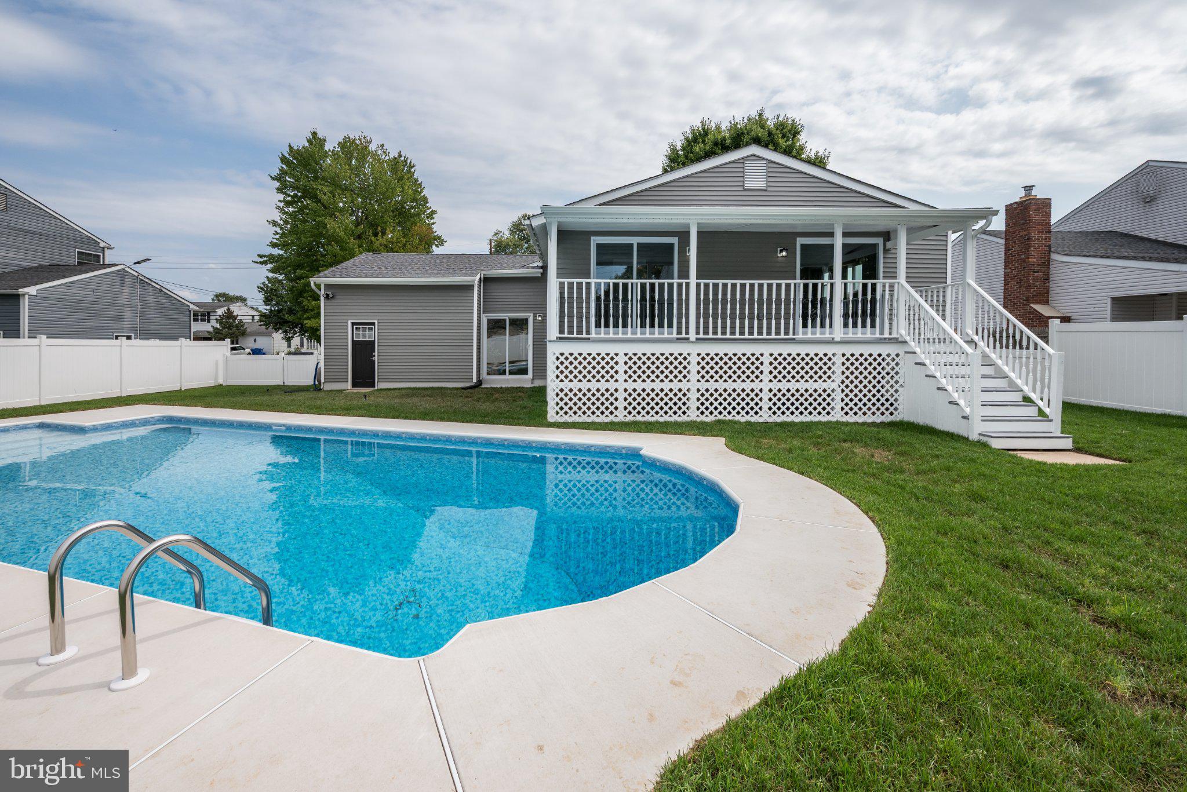
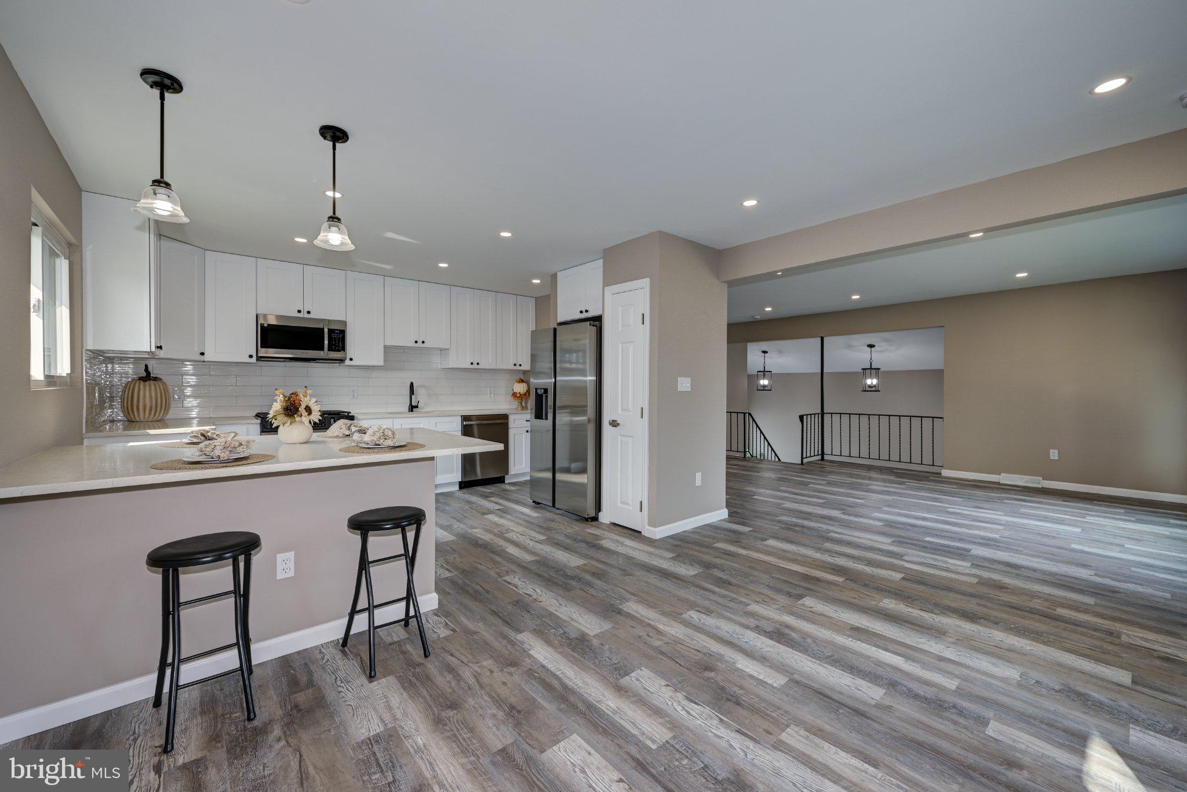
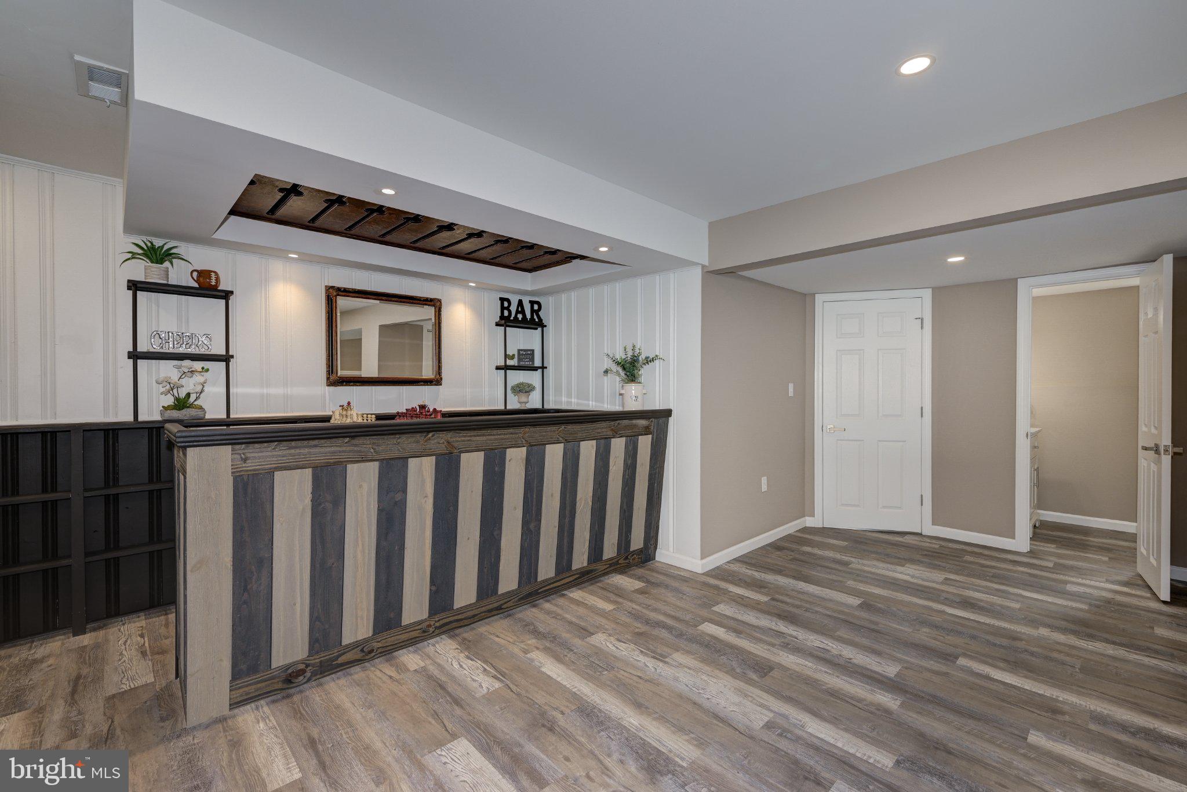
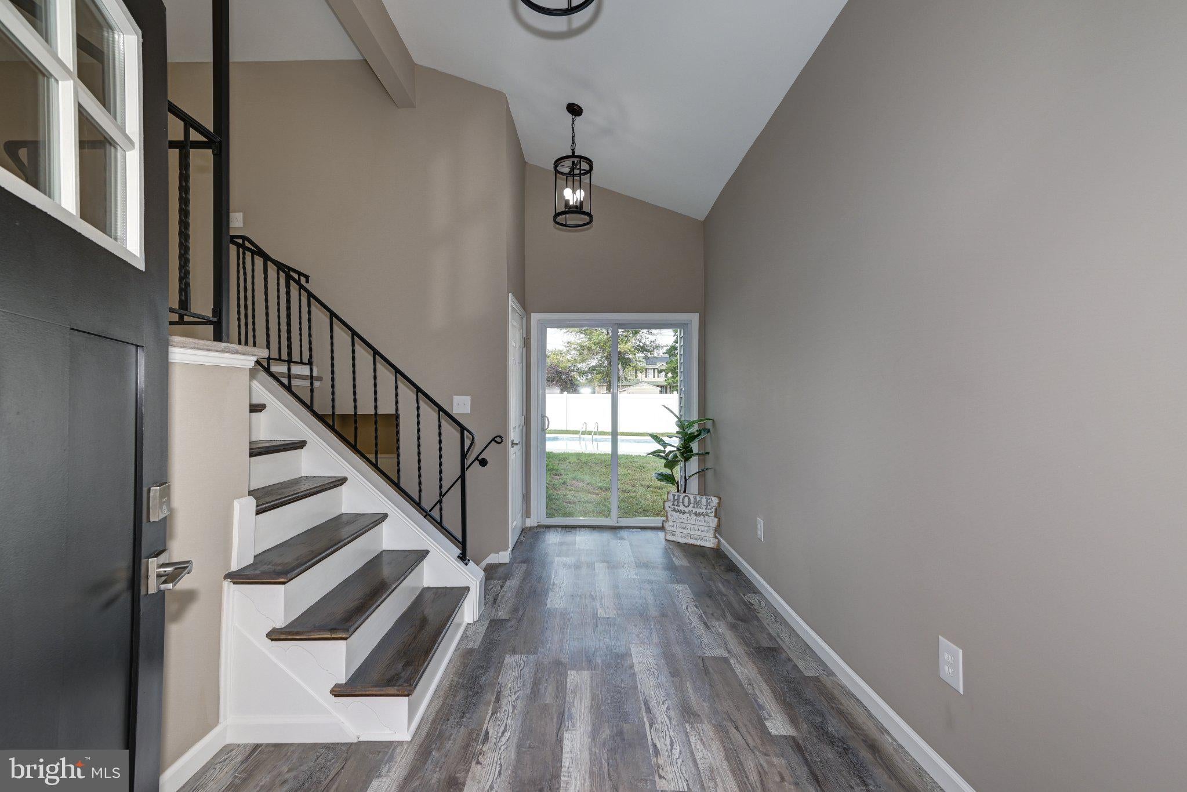
Coming Soon!! Your Search STOPS HERE!! Waiting for YOU is this Gorgeous Bi-Level Home with 4 Bedrooms & 2.5 Baths and it has been Completely Renovated! Also a new In-Ground Pool!! Located in the established Stonebridge Neighborhood of Burlington Twp. Upon entering the home you are greeted by a bright & spacious foyer. Heading to the upper level, you will find the main living area, which includes an open Living and Dining room, an Updated Kitchen with white soft close Cabinets, Quartz counters, tiled backsplash, ALL NEW Stainless Steel Appliances including a 36" Refrigerator with Ice Maker, a breakfast bar, and pantry. New luxury vinyl plank flooring flows throughout this entire living space. As you walk through, take notice of all the new contemporary lighting and plenty of recessed lighting as well! All tastefully done! There are three bedrooms on this level starting with the primary bedroom. It has its own primary bath complete with a stand-alone tiled shower and there are sliding glass doors providing access to the covered porch which overlooks the built in pool! Second bedroom also has sliding glass doors providing its own access to the porch. Finishing off this level with the third bedroom and main full bathroom featuring a tiled tub shower. Onto the lower level, the luxury vinyl flooring continues throughout. This LARGE Family Room is the perfect space for entertaining and includes a Custom Built-in BAR area. The Bar includes a bar top with built-in board games for checkers/chess and backgammon, shelving and a wooden glass rack secured in the ceiling. There is plenty of recessed lighting and beadboard paneling half way up the family room walls. Also located on this level is a half bath, the fourth bedroom, and a spacious laundry room with a brand new washer and dryer! Outside A Brand New In Ground Pool and Pool Filter, with a New Concrete Border! Spacious Attached Covered Porch! Yard enclosed with New Vinyl Privacy Fencing! All New Water Proof Luxary Vinyl Plank Flooring! Finished One Car Garage! New Concrete Driveway! Roof is new! New Siding! New Electrical Panel and Wiring throughout! New Hot Water Heater! Make your appointment today! This one won't last long!!
| yesterday | Listing updated with changes from the MLS® | |
| yesterday | Listing first seen on site |

The real estate listing information is provided by Bright MLS is for the consumer's personal, non-commercial use and may not be used for any purpose other than to identify prospective properties consumer may be interested in purchasing. Any information relating to real estate for sale or lease referenced on this web site comes from the Internet Data Exchange (IDX) program of the Bright MLS. This web site references real estate listing(s) held by a brokerage firm other than the broker and/or agent who owns this web site. The accuracy of all information is deemed reliable but not guaranteed and should be personally verified through personal inspection by and/or with the appropriate professionals. Properties in listings may have been sold or may no longer be available. The data contained herein is copyrighted by Bright MLS and is protected by all applicable copyright laws. Any unauthorized collection or dissemination of this information is in violation of copyright laws and is strictly prohibited. Copyright © 2020 Bright MLS. All rights reserved.
